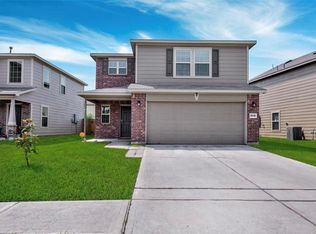
NEW LIBERTY HOMEBUILDERS! The Ross - Offers High Ceilings, Covered Patio, Large Master Suite w/ Bay Window, Separate Shower & Oval Tub, Oversized Game room, Kitchen Granite C-Tops w/ undermount sink, 42'' Kitchen Cabinets, Walk-in closets in all bedrooms, GE Hotpoint Gas Stove, Microwave (vented outside), Dishwasher, Tile floors Family & wet areas, Ceiling fans Family/Gameroom/Master, Dual sinks Master Bath, Granite C-Tops Mstr Bath/Bath 2, Garage Door opener, 2" Blinds,15 SEER Trane A/C w/ 10 Yr. Warranty, Energy Saving Tech Shield.
Foreclosed
Street View
Est. $259,900
2419 Fort Baldy Trl, Humble, TX 77396
4beds
2,153sqft
SingleFamily
Built in 2018
5,183 Square Feet Lot
$259,900 Zestimate®
$121/sqft
$34/mo HOA
Overview
- 254 days |
- 14 |
- 2 |
Facts & features
Interior
Bedrooms & bathrooms
- Bedrooms: 4
- Bathrooms: 3
- Full bathrooms: 2
- 1/2 bathrooms: 1
Heating
- Other, Gas
Cooling
- Central
Features
- Has fireplace: Yes
Interior area
- Total interior livable area: 2,153 sqft
Property
Parking
- Total spaces: 4
- Parking features: Carport, Garage - Attached
Features
- Exterior features: Brick, Cement / Concrete
Lot
- Size: 5,183 Square Feet
Details
- Parcel number: 1392980020005
Construction
Type & style
- Home type: SingleFamily
- Architectural style: Traditional
Materials
- Frame
- Foundation: Slab
- Roof: Composition
Condition
- Under Construction
- Year built: 2018
Details
- Builder name: Liberty Homes
Community & HOA
HOA
- Has HOA: Yes
- HOA fee: $34 monthly
Location
- Region: Humble
Financial & listing details
- Price per square foot: $121/sqft
- Tax assessed value: $300,053
- Annual tax amount: $2,505
Visit our professional directory to find a foreclosure specialist in your area that can help with your home search.
Find a foreclosure agentForeclosure details
Estimated market value
$259,900
$244,000 - $273,000
$2,233/mo
Price history
| Date | Event | Price |
|---|---|---|
| 11/14/2025 | Sold | -- |
Source: Public Record Report a problem | ||
| 7/1/2025 | Listed for sale | $235,000$109/sqft |
Source:  HAR #69573683 Report a problem HAR #69573683 Report a problem | ||
| 6/11/2025 | Pending sale | $235,000$109/sqft |
Source: HAR #69573683 Report a problem | ||
| 5/27/2025 | Listed for sale | $235,000$109/sqft |
Source: HAR #69573683 Report a problem | ||
Public tax history
| Year | Property taxes | Tax assessment |
|---|---|---|
| 2025 | $2,505 +6.8% | $300,053 +4.4% |
| 2024 | $2,346 -0.9% | $287,386 -9.8% |
| 2023 | $2,367 +16.6% | $318,653 +16.7% |
| 2022 | $2,030 | $273,118 +19.9% |
| 2021 | -- | $227,866 +9.3% |
| 2020 | $1,694 +2.9% | $208,572 +4.5% |
| 2019 | $1,646 | $199,589 |
| 2018 | -- | -- |
Find assessor info on the county website
Monthly payment
Climate risks
Neighborhood: 77396
Nearby schools
GreatSchools rating
- 3/10River Pines Elementary SchoolGrades: PK-5Distance: 0.3 mi
- 5/10Ross Sterling Middle SchoolGrades: 6-8Distance: 1.2 mi
- 3/10Humble High SchoolGrades: 9-12Distance: 1 mi
Schools provided by the listing agent
- Elementary: RIVER PINES ELEMENTARY SCHOOL
- Middle: ROSS STERLING MIDDLE SCHOOL
- High: HUMBLE HIGH SCHOOL
- District: 29 - Humble
Source: The MLS. This data may not be complete. We recommend contacting the local school district to confirm school assignments for this home.
- $308,5004 bd3 ba2.7k sqft2415 Fort Baldy Trl, Humble, TX 77396Off Market
- $257,1004 bd2 ba1.7k sqft2423 Fort Baldy Trl, Humble, TX 77396Off Market

- $316,8004 bd2 ba2.9k sqft2427 Fort Baldy Trl, Humble, TX 77396Off Market
- $324,9994 bd3 ba2.8k sqft2411 Fort Baldy Trl, Humble, TX 77396For Sale
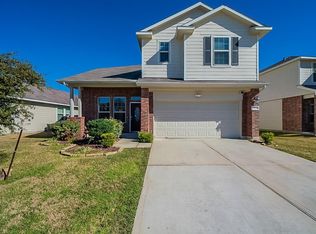
- $298,5004 bd2 ba2.5k sqft2414 Cactus Bend Dr, Humble, TX 77396Off Market
- $253,4003 bd2 ba1.6k sqft2418 Cactus Bend Dr, Humble, TX 77396Off Market
- $239,2003 bd2 ba1.5k sqft2431 Fort Baldy Trl, Humble, TX 77396Off Market
- $270,1004 bd2 ba1.9k sqft2410 Cactus Bend Dr, Humble, TX 77396Off Market
Similar homes
- $257,0003 bd3 ba1.8k sqft10310 Lake Huron Dr, Humble, TX 77396For Sale
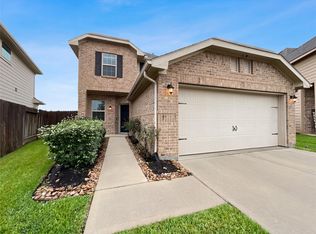 MLS ID #38952448, Amber Broadway, Opendoor Brokerage, LLC. HAR
 - $225,0003 bd2 ba1.6k sqft4326 Sunlit Pass Loop, Humble, TX 77396For Sale
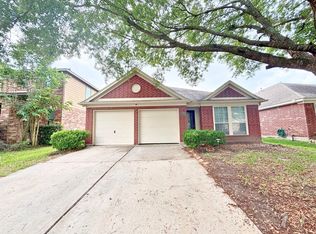 MLS ID #40611339, Tiffany Ballard, eXp Realty LLC. HAR
 - $272,9004 bd3 ba2.6k sqft7238 Foxshadows Ln, Humble, TX 77338For Sale
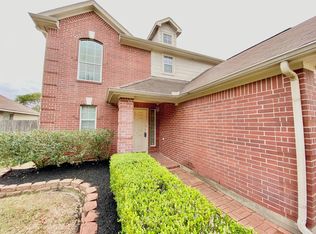 MLS ID #72237284, Mirna Lopez, HomeSmart. HAR
 - $260,0004 bd3 ba2k sqft10118 Dawson Hill Ln, Houston, TX 77044For Sale
 MLS ID #13295517, Lin Huang, KingFay Inc. HAR
 - $--4 bd3 ba2.3k sqft13214 Barrow Point Ln, Houston, TX 77014AuctionAuction.com 2
- $259,9004 bd3 ba2.1k sqft15806 Egret Field Ln, Houston, TX 77049For SaleMLS ID #53924306, Gladys Lopez, Can-2 Realty. HAR
- $231,0004 bd2 ba1.6k sqft8735 Hazel Rose Sky Dr, Humble, TX 77338For SaleMLS ID #25024726, Amber Broadway, Opendoor Brokerage, LLC. HAR
- $240,0003 bd3 ba1.6k sqft20523 Freedom River Dr, Humble, TX 77338For SaleMLS ID #10581252, Amber Broadway, Opendoor Brokerage, LLC. HAR
- $251,0004 bd3 ba1.9k sqft13127 Silverglen Run Trl, Houston, TX 77014For SaleMLS ID #58134790, Cleo Griffith, Griffith Real Estate Services. HAR
- $265,0003 bd2 ba1.6k sqft13423 Highland Castle Ln, Houston, TX 77015For SaleMLS ID #28883111, Bruce Ham, Real Broker, LLC. HAR
- $262,0004 bd3 ba1.8k sqft3910 Ebury Dr, Houston, TX 77066For SaleMLS ID #71293072, Edgar Trejo, MetroPlus Realty. HAR
- $244,9004 bd3 ba2.1k sqft9534 Brandon Rock Ln, Houston, TX 77044For SaleMLS ID #15804037, Will Hernandez, Texas Signature Realty. HAR
- $268,0004 bd3 ba2.2k sqft18813 Genova Bay Ct, New Caney, TX 77357For SaleMLS ID #76917772, Amber Broadway, Opendoor Brokerage, LLC. HAR
- $270,0003 bd2 ba1.6k sqft6155 Topaz Pines Trl, Humble, TX 77338For SaleMLS ID #4208424, Lana Pham, HomeSmart. HAR
- $315,0005 bd3 ba2.6k sqft20418 Oak Lodge Meadow Dr, Humble, TX 77338For SaleMLS ID #83004907, Lin Huang, KingFay Inc. HAR
- $253,0004 bd4 ba1.7k sqft5510 Circlegate Dr, Spring, TX 77373For SaleMLS ID #85868880, Angelica Izaguirre, Houston Home & Garden Realty. HAR
- $292,9003 bd2 ba1.9k sqft21506 Rose Mill Dr, Kingwood, TX 77339For SaleMLS ID #36413719, Khairun Moton, HomeSmart. HAR
- $254,9003 bd2 ba2k sqft20750 Alexander Ln, Porter, TX 77365For SaleMLS ID #15994861, Phil Villarreal, Crown Eagle Realty. HAR
- $262,0004 bd3 ba2.5k sqft422 Barren Oak Ln, Crosby, TX 77532For SaleMLS ID #55071788, Rebecca Striebeck, StepStone Realty LLC. HAR
- $270,0004 bd3 ba2.3k sqft1907 Sophia Dr, Houston, TX 77090For SaleMLS ID #18458599, Lin Huang, KingFay Inc. HAR
