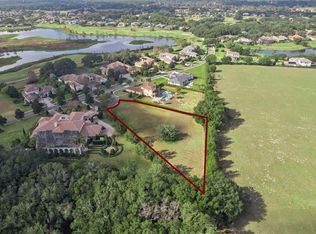
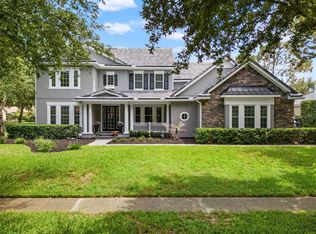
Under contract-accepting backup offers. Welcome to 26023 Estates Ridge Drive, a rare offering on one of the most coveted streets in the RedTail community. This Arthur Rutenberg custom estate, built in 2019 and offered to the market for the very first time, represents a level of craftsmanship, scale, and privacy that is increasingly difficult to find in Central Florida. The home is positioned on a fully fenced one-acre homesite with no rear neighbors. Spanning 5,000 square feet, this home features five bedrooms, two dedicated offices, a bonus room, and six full bathrooms, offering exceptional flexibility for both everyday living and multigenerational needs. From the moment you step inside, the home makes a statement with soaring 25-foot ceilings and dramatic floor-to-ceiling windows that frame the resort-style pool, expansive lanai, and private backyard. The main living area is anchored by zero-corner sliding glass doors that fully open to an oversized paver lanai, seamlessly connecting interior and exterior living. The outdoor space is exceptional, featuring over 3,500 square feet of covered and open-air lanai space, along with an oversized 1,200 square foot pool. Pre-plumbed for both gas and water, the outdoor space is ready for a custom outdoor kitchen, fire feature, or full backyard entertaining concept. Inside, the gourmet kitchen is designed to perform, featuring Sub-Zero refrigerator and freezer units, a Wolf cooktop, natural gas appliances, extensive cabinetry, and generous prep space. The first floor includes the primary suite, a private guest suite, and two dedicated office spaces. The primary retreat is a standout, offering expansive picture windows, dual walk-in closets, dual vanities, dual water closets, a soaking tub, and a large walk-in shower. Upstairs is designed with functionality in mind, offering three additional guest bedrooms, each with its own en-suite bathroom, along with a spacious bonus room that is pre-wired for a media room or home theater. Additional highlights include plank tile flooring throughout the main living areas, true hardwood flooring on the staircase and in the upper level, an ideal laundry room with dual washers and dryers, abundant cabinetry and workspace, and an oversized three-car side-entry garage. Additional features include: Level 5 finish on the walls, 3 AC Units, and multiple tankless water heaters. The house is prewired for internet access points. Located just minutes from the Wekiva Parkway, residents enjoy seamless connectivity to Orlando, major employment hubs, and nearby destinations such as Mount Dora and Lake Mary. Call today to schedule a private tour.
Accepting backups
$1,550,000
26023 ESTATES RIDGE DRIVE, SORRENTO, FL 32776
5beds
4,904sqft
Single Family Residence
Built in 2019
1.09 Acres Lot
$-- Zestimate®
$316/sqft
$347/mo HOA
What's special
Resort-style poolDramatic floor-to-ceiling windowsOversized three-car side-entry garageGenerous prep spaceFive bedroomsBonus roomExpansive lanai
- 129 days
- 173
- 2
Zillow last checked:
Listing updated:
Listed by:
Ken Pozek 407-813-2773,
REAL BROKER, LLC 855-450-0442,
Bree Huschke 407-492-5636,
REAL BROKER, LLC
Source: Stellar MLS,MLS#: O6403818 Originating MLS: Orlando Regional
Originating MLS: Orlando Regional
Facts & features
Interior
Bedrooms & bathrooms
- Bedrooms: 5
- Bathrooms: 6
- Full bathrooms: 6
Rooms
- Room types: Bonus Room, Den/Library/Office
Primary bedroom
- Features: En Suite Bathroom, Walk-In Closet(s)
- Level: First
Primary bathroom
- Features: Dual Sinks, Multiple Shower Heads, Tub with Separate Shower Stall, Water Closet/Priv Toilet
- Level: First
Kitchen
- Features: Breakfast Bar, Kitchen Island, Pantry
- Level: First
Living room
- Level: First
Heating
- Central, Electric
Cooling
- Central Air
Appliances
- Included: Oven, Cooktop, Dryer, Range Hood, Refrigerator, Washer
- Laundry: Laundry Room
Features
- Built-in Features, Crown Molding, Eating Space In Kitchen, High Ceilings, Primary Bedroom Main Floor, Walk-In Closet(s)
- Flooring: Carpet, Tile
- Doors: Sliding Doors
- Has fireplace: No
Interior area
- Total structure area: 6,205
- Total interior livable area: 4,904 sqft
Video & virtual tour
Property
Parking
- Total spaces: 3
- Parking features: Garage - Attached
- Attached garage spaces: 3
Features
- Levels: Two
- Stories: 2
- Exterior features: Lighting, Sidewalk
- Has private pool: Yes
- Pool features: In Ground
Lot
- Size: 1.09 Acres
- Features: Near Golf Course, Oversized Lot
Details
- Parcel number: 201928080500011900
- Zoning: PUD
- Special conditions: None
Construction
Type & style
- Home type: SingleFamily
- Property subtype: Single Family Residence
Materials
- Block, Stucco
- Foundation: Slab
- Roof: Tile
Condition
- New construction: No
- Year built: 2019
Utilities & green energy
- Sewer: Public Sewer
- Water: Public
- Utilities for property: Public
Community & HOA
Community
- Features: Gated Community - Guard, Golf Carts OK, Golf
- Pet fee: $0 monthly
- Subdivision: HEATHROW COUNTRY ESTATE
HOA
- Has HOA: Yes
- HOA fee: $347 monthly
- HOA name: Premier Association Management - Julio Chavez
- HOA phone: 352-383-2859
Location
- Region: Sorrento
Financial & listing details
- Price per square foot: $316/sqft
- Tax assessed value: $1,133,867
- Annual tax amount: $12,516
- Date on market: 5/1/2026
- Cumulative days on market: 61 days
- Listing terms: Cash,Conventional,VA Loan
- Ownership: Fee Simple
- Total actual rent: 0
- Road surface type: Paved
Estimated market value
Not available
Estimated sales range
Not available
Not available
Price history
| Date | Event | Price |
|---|---|---|
| 8/11/2026 | Listed for sale | $1,550,000$316/sqft |
Source:  Stellar MLS #O6403818 Report a problem Stellar MLS #O6403818 Report a problem | ||
| 7/8/2026 | Contingent | $1,550,000$316/sqft |
Source: Stellar MLS #O6403818 Report a problem | ||
| 6/8/2026 | Pending sale | $1,550,000$316/sqft |
Source: Stellar MLS #O6403818 Report a problem | ||
| 5/1/2026 | Listed for sale | $1,550,000+1247.8%$316/sqft |
Source: Stellar MLS #O6403818 Report a problem | ||
| 11/15/2017 | Sold | $115,000$23/sqft |
Source: Public Record Report a problem | ||
Public tax history
| Year | Property taxes | Tax assessment |
|---|---|---|
| 2025 | $12,516 +2.1% | $911,520 +2.9% |
| 2024 | $12,257 +5.6% | $885,840 +3% |
| 2023 | $11,604 +1.5% | $860,040 +3% |
| 2022 | $11,435 -5.5% | $834,997 -1.9% |
| 2021 | $12,099 -2.2% | $850,984 +5.7% |
| 2020 | $12,367 +586.8% | $805,349 +770% |
| 2019 | $1,801 +45% | $92,565 +10% |
| 2018 | $1,242 | $84,150 |
| 2017 | $1,242 -4.3% | $84,150 |
| 2016 | $1,298 +2% | $84,150 |
| 2015 | $1,272 +2.3% | $84,150 +6.9% |
| 2014 | $1,244 -4.5% | $78,750 -10% |
| 2013 | $1,302 -1% | $87,500 |
| 2012 | $1,315 -10.5% | $87,500 -20.5% |
| 2011 | $1,470 -46.4% | $110,000 -38.9% |
| 2010 | $2,741 -27.8% | $180,000 -35.7% |
| 2009 | $3,798 +25% | $280,000 +40% |
| 2008 | $3,039 -0.3% | $200,000 |
| 2007 | $3,046 -27.3% | $200,000 -21.6% |
| 2006 | $4,192 | $255,000 |
| 2005 | -- | -- |
Find assessor info on the county website
Monthly payment
Est. payment
Payment breakdown
Explore the cost of this home by adjusting the details. Changes won't be saved.Climate risks
Neighborhood: 32776
Nearby schools
Schools provided by the listing agent
- Elementary: Sorrento Elementary
- Middle: Mount Dora Middle
- High: Mount Dora High
Source: Stellar MLS. This data may not be complete. We recommend contacting the local school district to confirm school assignments for this home.

Similar homes
- $1,350,0005 bd4 ba4.2k sqft32516 HAWKS LAKE LANE, SORRENTO, FL 32776For Sale
 MLS ID #O6426244, Kimberly Griffin, KELLER WILLIAMS REALTY AT THE PARKS. Stellar MLS
 - $1,625,0004 bd5 ba4.7k sqft25608 GRANDVIEW POINTE, SORRENTO, FL 32776For Sale
 MLS ID #O6428110, Cathy Fernandez, KELLER WILLIAMS HERITAGE REALTY. Stellar MLS
 - $1,449,0006 bd7 ba5.2k sqft25868 CROSSINGS BLUFF LANE, SORRENTO, FL 32776For Sale
 MLS ID #O6424348, Brian Hyser, THE AGENCY FL. Stellar MLS
 - $1,090,0005 bd4 ba4.1k sqft25622 HAWKS RUN LANE, SORRENTO, FL 32776For Sale
 MLS ID #O6413411, Kimberly Griffin, KELLER WILLIAMS REALTY AT THE PARKS. Stellar MLS
 - $1,099,0005 bd6 ba4.5k sqft25514 HIGH HAMPTON CIRCLE, SORRENTO, FL 32776For SaleMLS ID #NS1088519, Dustin Stansberry, ENGEL & VOLKERS NEW SMYRNA. Stellar MLS
- $799,5005 bd3 ba3.7k sqft32628 VIEW HAVEN LANE, SORRENTO, FL 32776For SaleMLS ID #O6409454, Deborah Brunton, PREMIER SOTHEBYS INT'L REALTY. Stellar MLS
- $799,0004 bd3 ba2.5k sqft25874 CROSSINGS BLUFF LANE, SORRENTO, FL 32776For SaleMLS ID #O6436113, Dominick Florio, RE/MAX TOWN & COUNTRY REALTY. Stellar MLS
- $895,9904 bd3 ba2.9k sqft25858 CROSSINGS BLUFF LANE, SORRENTO, FL 32776For SaleMLS ID #O6424986, Kayla DeVoogel, ORLANDO PROPERTY ADVISORS. Stellar MLS
- $839,0005 bd4 ba3.5k sqft31948 GEOFF WAY, SORRENTO, FL 32776For SaleMLS ID #G5114595, David Leo, PICKET FENCE REALTY LLC. Stellar MLS
- $994,9995 bd5 ba4.3k sqft25551 HAWKS RUN LANE, SORRENTO, FL 32776For SaleMLS ID #O6346583, Hannah Holmes, REALTY HUB. Stellar MLS
- $849,0005 bd4 ba3.9k sqft25515 HAWKS RUN LANE, SORRENTO, FL 32776For SaleMLS ID #O6376033, Ken Pozek, REAL BROKER, LLC. Stellar MLS
- $874,9004 bd4 ba3.1k sqft30440 JUBILEE WAY, SORRENTO, FL 32776For SaleMLS ID #G5116345, Bryan Nelson, OLYMPUS EXECUTIVE REALTY INC. Stellar MLS
- $1,649,0004 bd4 ba4.2k sqft1900 LAKE MARKHAM PRESERVE TRAIL, SANFORD, FL 32771For SaleMLS ID #O6407460, Abby Nelson, RE/MAX 200 REALTY. Stellar MLS
- $1,499,9005 bd4 ba4.4k sqft2701 REGAL POINT PLACE, EUSTIS, FL 32726For SaleMLS ID #G5106364, Lorie Clarke Reese, PA, FLORIDA LIFESTYLE REALTY GROUP. Stellar MLS
- $1,350,0004 bd4 ba4.1k sqft1738 BRACKENHURST PLACE, LAKE MARY, FL 32746For SaleMLS ID #O6436903, Sara Hayes, THE KEY REALTY GROUP. Stellar MLS
- $1,875,0006 bd8 ba5.4k sqft7361 BELLA FORESTA PLACE, SANFORD, FL 32771For SaleMLS ID #O6430832, Kimberly Griffin, KELLER WILLIAMS REALTY AT THE PARKS. Stellar MLS
- $1,499,0005 bd4 ba3.7k sqft113 SANDY OAKS PLACE, LONGWOOD, FL 32779For SaleMLS ID #O6429108, Abby Nelson, RE/MAX 200 REALTY. Stellar MLS
- $1,425,0004 bd3 ba3.9k sqft2214 EARLEAF COURT, LONGWOOD, FL 32779For SaleMLS ID #O6418668, Valentina Vakhova, LA ROSA REALTY KISSIMMEE. Stellar MLS
- $1,750,0005 bd5 ba4k sqft3450 FOXMEADOW COURT, LONGWOOD, FL 32779For SaleMLS ID #O6429109, Richard Palmano, PALMANO GROUP RE BROKERAGE LLC. Stellar MLS
- $1,695,0004 bd4 ba3.8k sqft2201 COVE COURT, LONGWOOD, FL 32779For SaleMLS ID #O6417257, Mel Bernstein, PREMIER SOTHEBYS INT'L REALTY. Stellar MLS
