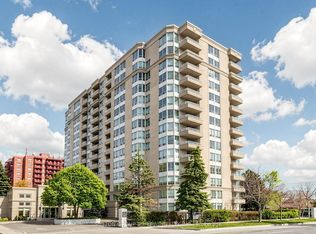
Welcome to The Courtyards of Upper Forest Hill, a boutique co-ownership residence tucked away in one of Toronto's most coveted neighbourhoods. This bright, beautifully maintained two-bedroom suite offers an exceptional combination of space, privacy and convenience. The open-concept living and dining area is filled with natural light and features hardwood flooring, creating a warm and inviting setting for everyday living and entertaining. The modern kitchen boasts stainless steel appliances and stone countertops. The generously sized primary bedroom features two large windows, a walk-in closet and plenty of room to unwind, while the versatile second bedroom, with its own closet and window, is ideal as a guest room, nursery or home office. The 4-piece bathroom includes a tub, shower and vanity, and a convenient powder room sits at the front of the suite. Both feature new Toto toilets. A rare find in the building, this is one of only a select few suites with its own full-size washer and dryer, vented to the roof. The suite also features a premium-brand heat pump air conditioning system (2019) for efficient cooling, and a private balcony, redone as part of a building-wide upgrade in 2020, overlooking the peaceful courtyard: the perfect spot for morning coffee or relaxing among the treetops. Parking and locker included.Situated in the heart of Upper Forest Hill, this well-managed building offers a quiet, welcoming community with the city close at hand. Enjoy easy access to the TTC and Eglinton Crosstown LRT, nearby parks, trails and green space, and the shops, cafés and restaurants along Eglinton Avenue. A wonderful opportunity to enjoy spacious two-bedroom living in a boutique Forest Hill setting.
For sale
C$599,000
2603 Bathurst St #401, Toronto, ON M6B 2Z6
2beds
2baths
Apartment
Built in ----
-- sqft lot
$-- Zestimate®
C$--/sqft
C$998/mo HOA
What's special
Filled with natural lightHardwood flooringModern kitchenStainless steel appliancesStone countertopsGenerously sized primary bedroomWalk-in closet
- 1 day
- 1
- 0
Zillow last checked:
Listing updated:
Listed by:
FOREST HILL REAL ESTATE INC.
Source: TRREB,MLS®#: C13819086 Originating MLS®#: Toronto Regional Real Estate Board
Originating MLS®#: Toronto Regional Real Estate BoardFacts & features
Interior
Bedrooms & bathrooms
- Bedrooms: 2
- Bathrooms: 2
Primary bedroom
- Level: Flat
- Dimensions: 5.54 x 3.15
Bedroom 2
- Level: Flat
- Dimensions: 4.06 x 3.05
Dining room
- Level: Flat
- Dimensions: 4.19 x 2.29
Kitchen
- Level: Flat
- Dimensions: 2.59 x 2.67
Living room
- Level: Flat
- Dimensions: 6.5 x 3.96
Heating
- Radiant, Gas
Cooling
- Central Air
Appliances
- Laundry: Ensuite
Features
- None
- Basement: None
- Has fireplace: No
Interior area
- Living area range: 1200-1399 null
Property
Parking
- Total spaces: 1
- Parking features: Underground
- Has garage: Yes
Features
- Exterior features: Open Balcony
Lot
- Features: Park, Place Of Worship, Rec./Commun.Centre
Details
- Parcel number: 11186
Construction
Type & style
- Home type: Apartment
- Property subtype: Apartment
Materials
- Brick
Community & HOA
HOA
- Amenities included: Gym, Media Room
- Services included: Heat Included, Common Elements Included, Water Included, Building Insurance Included, Parking Included
- HOA fee: C$998 monthly
- HOA name: NA
Location
- Region: Toronto
Financial & listing details
- Annual tax amount: C$3,535
- Date on market: 9/23/2026
Price history
Price history is unavailable.
Public tax history
Tax history is unavailable.
Climate risks
Neighborhood: Forest Hill North
Nearby schools
GreatSchools rating
No schools nearby
We couldn't find any schools near this home.
- C$--2 bd2 ba1.2k sqft650 Briar Hill Ave #100, Toronto, ON M5N1N3Off Market
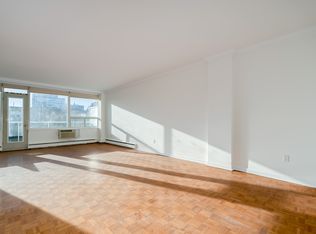
- C$3,5002 bd2 ba1.3k sqft650 Briar Hill Ave, Toronto, ON M5N1N3For Rent

- C$---- bd1 ba375 sqft655 Briar Hill Ave #1, Toronto, ON M6B1L2Off Market

- C$---- bd1 ba375 sqft655 Briar Hill Ave #0B-1BA-375SQFT, Toronto, ON M6B1L2Off Market
Similar homes
- C$589,0003 bd2 ba-- sqft135 Marlee Ave #1904, Toronto, ON M6B 4C6For Sale
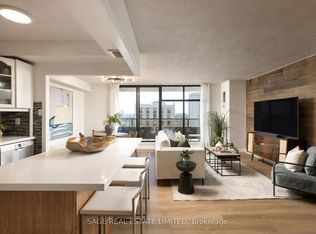 MLS ID #W13817242, SAGE REAL ESTATE LIMITED. TRREB
 - C$625,0002 bd2 ba-- sqftCrystal Towers, Toronto, ON M6A 3E2For Sale
 MLS ID #C13812732, SUTTON GROUP-ADMIRAL REALTY INC.. TRREB
 - C$659,0002 bd2 ba-- sqft2 Covington Rd #609, Toronto, ON M6A 3E2For Sale
 MLS ID #C13816230, RE/MAX REALTRON REALTY INC.. TRREB
 - C$560,0002 bd2 ba-- sqft1603 Eglinton Ave W #319, Toronto, ON M6E 0A1For Sale
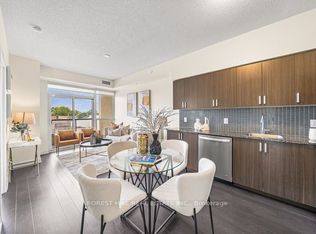 MLS ID #C13813106, FOREST HILL REAL ESTATE INC.. TRREB
