Outstanding new construction Modern Country home, offering a seamless blend of refined design and relaxed outdoor living. The residence features 5 bedrooms and 4.5 baths, thoughtfully designed with elevated finishes throughout. A striking steel and glass entry door welcomes you into an open-concept interior highlighted by wide plank wood floors, solid wood doors, abundant natural light, and clean architectural lines. The spacious living and dining areas flow effortlessly into a well-appointed kitchen, showcasing coffered ceilings, granite counters, ample custom cabinetry, 2 sinks, professional grade gas cooktop, wall oven and microwave, and a walk-in pantry. An oversized Sunroom/Den past the kitchen overlooks the water and opens to the screened porch on the left. Located to the right of the Den, a curved staircase with iron railing leads you to the second-floor bedroom and bath, which features a balcony overlooking the water. ALL secondary bedrooms connect to baths with custom showers and plentiful closet space. The expansive primary suite provides a private retreat, complete with a luxurious ensuite bath containing his and hers vanity stations, a multi head custom shower, slipper tub, and HUGE walk-in closet. Outdoors, enjoy year-round living on the motorized screened-in back porch, fully equipped with an outdoor kitchen and overlooking peaceful waterfront views—perfect for entertaining or unwinding. This home was built with the best of the best in mind in regard to fits and finishes. Exterior highlights include Custom Brick work, brick sidewalks, steps, and rear porch, composite decking, oversized double garage, and A whole-house generator - adding convenience and peace of mind. This property combines modern sophistication with the beauty of its surroundings, offering a truly unique place, a place to call home. Additional Lots are available to purchase, listed separately.
For sale
Price cut: $10K (5/20)
$785,000
26035 Highway 77, Plaquemine, LA 70764
5beds
3,619sqft
:
Get pre-qualified$4,907/mo
Single Family Residence, Residential
Built in 2023
0.4 Acres Lot
$-- Zestimate®
$217/sqft
$-- HOA
What's special
Peaceful waterfront viewsMulti head custom showerAmple custom cabinetryProfessional grade gas cooktopOversized double garageSlipper tubGranite counters
- 121 days |
- 319 |
- 7 |
Zillow last checked:
Listing updated:
Listed by:
Charley Robinson,
Homestead Realty 225-313-9821
Source: ROAM MLS,MLS#: 2026005752
Facts & features
Interior
Bedrooms & bathrooms
- Bedrooms: 5
- Bathrooms: 5
- Full bathrooms: 4
- Partial bathrooms: 1
Rooms
- Room types: Primary Bathroom, Bedroom, Primary Bedroom, Den, Kitchen, Living Room
Primary bedroom
- Features: En Suite Bath, Ceiling 9ft Plus, Ceiling Fan(s), Master Downstairs
- Level: First
- Area: 280.26
- Width: 17.3
Bedroom 1
- Level: First
- Area: 174.08
- Width: 12.8
Bedroom 2
- Level: First
- Area: 158.6
- Dimensions: 13 x 12.2
Bedroom 3
- Level: First
- Area: 223.5
- Dimensions: 15 x 14.9
Bedroom 4
- Level: Second
- Area: 283.62
- Width: 17.4
Primary bathroom
- Features: Double Vanity, Walk-In Closet(s), Multi Head Shower, Separate Shower, Soaking Tub, Water Closet
- Level: First
- Area: 190
- Dimensions: 10 x 19
Kitchen
- Features: Granite Counters, Pantry, Cabinets Custom Built
- Level: First
- Area: 235.75
Living room
- Level: First
- Area: 581
Heating
- 2 or More Units Heat, Central
Cooling
- Multi Units, Central Air, Ceiling Fan(s)
Appliances
- Included: Gas Stove Con, Gas Cooktop, Dishwasher, Microwave, Refrigerator, Oven, Separate Cooktop, Stainless Steel Appliance(s)
- Laundry: Electric Dryer Hookup, Inside, Washer/Dryer Hookups, Laundry Room
Features
- Built-in Features, Ceiling 9'+, Beamed Ceilings, Crown Molding, Primary Closet
- Flooring: Ceramic Tile, Wood
- Windows: Screens
Interior area
- Total structure area: 4,781
- Total interior livable area: 3,619 sqft
Property
Parking
- Total spaces: 2
- Parking features: 2 Cars Park, Garage, Garage Faces Rear, Off Street, Concrete, Driveway, Garage Door Opener
- Has garage: Yes
Features
- Stories: 1
- Patio & porch: Patio, Screened, Porch
- Exterior features: Balcony, Outdoor Kitchen, Lighting, Rain Gutters
- Fencing: None
- On waterfront: Yes
- Waterfront features: Waterfront, Water Access, River Front, Navigable Water
- Frontage length: 100
Lot
- Size: 0.4 Acres
- Dimensions: 100 x 175 x 110 x 150
- Features: Rectangular Lot, Landscaped
Details
- Special conditions: Standard
- Other equipment: Generator
Construction
Type & style
- Home type: SingleFamily
- Architectural style: Traditional
- Property subtype: Single Family Residence, Residential
Materials
- Brick Siding, Fiber Cement, Frame
- Foundation: Pillar/Post/Pier
- Roof: Shingle,Hip Roof
Condition
- New construction: No
- Year built: 2023
Utilities & green energy
- Gas: City/Parish
- Sewer: Mechan. Sewer
- Water: Public
- Utilities for property: Cable Connected
Community & HOA
Community
- Security: Security System, Smoke Detector(s)
- Subdivision: Rural Tract (no Subd)
Location
- Region: Plaquemine
Financial & listing details
- Price per square foot: $217/sqft
- Price range: $785K - $785K
- Date on market: 4/1/2026
- Listing terms: Cash,Conventional,FHA,VA Loan
Estimated market value
Not available
Estimated sales range
Not available
Not available
Price history
| Date | Event | Price |
|---|---|---|
| 5/20/2026 | Price change | $785,000-1.3%$217/sqft |
Source:  ROAM MLS #2026005752 Report a problem ROAM MLS #2026005752 Report a problem | ||
| 4/1/2026 | Listed for sale | $795,000$220/sqft |
Source: ROAM MLS #2026005752 Report a problem | ||
Public tax history
Tax history is unavailable.
Monthly payment
Est. payment
Payment breakdown
Explore the cost of this home by adjusting the details. Changes won't be saved.Climate risks
Neighborhood: 70764
Nearby schools
GreatSchools rating
- 6/10Crescent Elementary/Junior High SchoolGrades: PK-6Distance: 2.6 mi
- 4/10Plaquemine Senior High SchoolGrades: 7-12Distance: 4.2 mi
Schools provided by the listing agent
- District: Iberville Parish
Source: ROAM MLS. This data may not be complete. We recommend contacting the local school district to confirm school assignments for this home.
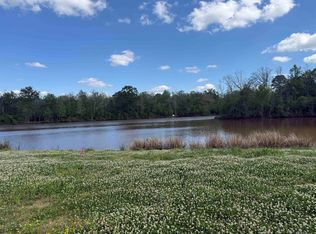
- $105,0000.4 Acres26025 Highway 77, Plaquemine, LA 70764Lot/Land
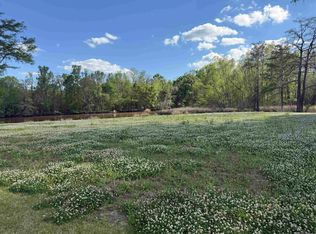
- $100,0000.54 Acres26045 Highway 77, Plaquemine, LA 70764Lot/Land
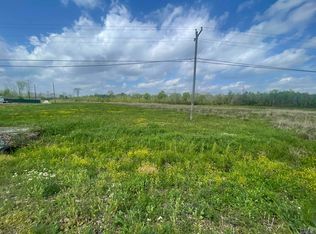
- $--1.54 Acres26030 Highway 77, Plaquemine, LA 70764Sold
- $151,900-- bd-- ba1.5k sqft26040 Highway 77, Plaquemine, LA 70764Off Market
- $--1.7 Acres26020 Highway 77, Plaquemine, LA 70764Sold
- $--1.69 AcresState Highway 77, Plaquemine, LA 70764Sold
- $87,0000.28 Acres25965 Sawmill Rd, Plaquemine, LA 70764Lot/Land
- $35,000-- bd-- ba-- sqft25975 Highway 77, Plaquemine, LA 70764Off Market
A local agent can set up tours, give advice and negotiate with sellers.
A local lender can help you make sure your offer is ready when you are.
Similar homes
- $865,0004 bd5 ba5.2k sqft22335 Talbot Dr, Plaquemine, LA 70764For Sale

 MLS ID #2026010128, Bianca Turner, Fathom Realty LA LLC. ROAM MLS
 - $475,0004 bd4 ba3.1k sqft58416 Bayou Rd, Plaquemine, LA 70764For Sale
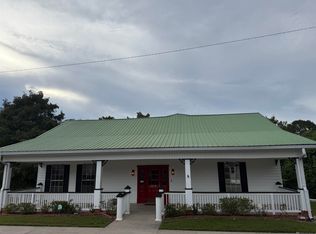 MLS ID #2025019051, Charley Robinson, Homestead Realty. ROAM MLS
 - $499,9004 bd3 ba2.9k sqft59305 Bayou Rd, Plaquemine, LA 70764For Sale
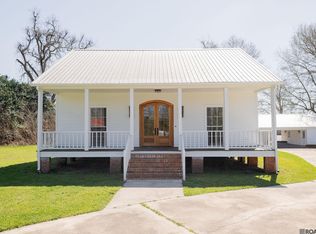 MLS ID #2026004041, Quinton Renfro, David Landry Real Estate, LLC. ROAM MLS
 - $799,9005 bd4 ba3.5k sqft3225 Grand Way Ave, Baton Rouge, LA 70810For Sale
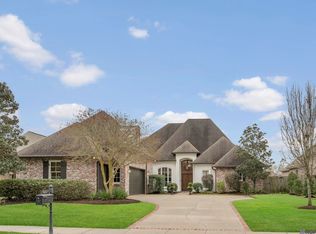 MLS ID #2026001396, Leighton Thorning, RE/MAX Professional. ROAM MLS
 - $719,0003 bd3 ba3.4k sqft1451 Highway 75, Sunshine, LA 70780For SaleMLS ID #2026012655, Joshua Rawson, Elite Home Team brokered by eXp Realty, LLC. ROAM MLS
- $899,0005 bd4 ba3.7k sqft5270 Ellwood Rd, Brusly, LA 70719For SaleMLS ID #2026012522, Kim Blanchard, Compass - Perkins. ROAM MLS
- $725,0004 bd4 ba2.6k sqft2436 Terrace Ave, Baton Rouge, LA 70806For SaleMLS ID #2026013360, Jillian Wright, Wright & Company LLC. ROAM MLS
- $820,0004 bd4 ba3.7k sqft15131 Championship Dr, Baton Rouge, LA 70810For SaleMLS ID #2026004502, Traci Patin, RE/MAX Professional. ROAM MLS
- $834,9006 bd4 ba5.1k sqft6142 Stratford Ave, Baton Rouge, LA 70808For SaleMLS ID #2026013444, Brittany White, The Market Real Estate Co. ROAM MLS
- $639,0005 bd5 ba3k sqft1828 Cloverdale Ave, Baton Rouge, LA 70808For SaleMLS ID #2026012147, Margo Chouest, Compass - Perkins. ROAM MLS
- $849,0005 bd4 ba3.3k sqft2216 Estates Rd, Baton Rouge, LA 70808For SaleMLS ID #2026008950, Stephen Couvillion, Keller Williams Realty-First Choice. ROAM MLS
- $699,9004 bd4 ba2.6k sqft2819 Pointe Marie Dr, Baton Rouge, LA 70820For SaleMLS ID #2026006605, Kristen Stanley, Dawson Grey Real Estate. ROAM MLS
- $740,0004 bd3 ba2.5k sqft705 Bienville St, Baton Rouge, LA 70806For SaleMLS ID #2026010864, Nancy Breitenbach, Century 21 Investment Realty. ROAM MLS
- $875,0004 bd5 ba4k sqft12440 Windermere Oaks Ct, Baton Rouge, LA 70810For SaleMLS ID #2026012097, Emad Alebrahim, United Estate Realty-UNESCO. ROAM MLS
- $898,5005 bd4 ba4.3k sqft413 Longmeadow Dr, Baton Rouge, LA 70810For SaleMLS ID #2026001289, Rhonda Causey, Dawson Grey Real Estate. ROAM MLS
- $736,1363 bd4 ba2.9k sqft1601 Sugar Cane Ln, Baton Rouge, LA 70810For SaleMLS ID #2026009562, Becky Boston, Compass - Perkins. ROAM MLS
- $799,0003 bd2 ba2.5k sqft1945 Albizia Ct, Baton Rouge, LA 70808For SaleMLS ID #2026011141, Trey Willard, The W Group Real Estate LLC. ROAM MLS
- $635,0004 bd4 ba3.1k sqft2267 Cedardale Ave, Baton Rouge, LA 70808For SaleMLS ID #2026011753, Liz Aucoin, Compass - Perkins. ROAM MLS
- $895,0004 bd4 ba3.4k sqft11425 The Gardens Dr, Baton Rouge, LA 70810For SaleMLS ID #2026010978, Michael Borne, Borne2Sell Realty. ROAM MLS
- $629,0006 bd4 ba3.8k sqft2944 Lac D'or Ave, Baton Rouge, LA 70810For SaleMLS ID #2026006036, Trey Willard, The W Group Real Estate LLC. ROAM MLS
