Set on 5.7 acres in Sunshine, this 3,430 sqft modern farmhouse offers space, privacy, and real character just ten minutes from Baton Rouge. A 2022 remodel brought soaring 12' ceilings and expansive 10' windows that fill the open kitchen, living, and dining areas with natural light. The kitchen anchors the home with high-end appliances, a hidden butler's pantry, and a large island built for gathering. Three bedrooms include a primary suite with an oversized walk-in closet and a well-appointed bath, and a flex room at the rear of the home works as an office, gym, or craft space. Outside is where the property sets itself apart: majestic oaks line the driveway, a front courtyard offers space for fire pits and grilling, and the rear acreage, dotted with ancient cypress, delivers the kind of privacy that's hard to find this close to the city. A covered patio and an 11x30 metal shop (2023) round out the outdoor space. Located in Flood Zone X (no flood insurance required) along the River Road levee bike path near the Mississippi River. **Photos reflect the home prior to its current condition; property is being sold as-is.
For sale
$719,000
1451 Highway 75, Sunshine, LA 70780
3beds
3,430sqft
Single Family Residence, Residential
Built in 2022
5.7 Acres Lot
$-- Zestimate®
$210/sqft
$-- HOA
What's special
Covered patioWell-appointed bathHigh-end appliances
- 103 days
- 209
- 25
Zillow last checked:
Listing updated:
Listed by:
Joshua Rawson,
Elite Home Team brokered by eXp Realty, LLC 225-412-9982
Source: ROAM MLS,MLS#: 2026012655
Facts & features
Interior
Bedrooms & bathrooms
- Bedrooms: 3
- Bathrooms: 3
- Full bathrooms: 3
Rooms
- Room types: Bathroom, Primary Bathroom, Bedroom, Primary Bedroom, Dining Room, Kitchen, Living Room, Office
Primary bedroom
- Features: En Suite Bath, Ceiling Fan(s), Sitting/Office Area
- Level: First
- Area: 327.7
- Width: 22.6
Bedroom 1
- Level: First
- Area: 204.16
- Width: 11.6
Bedroom 2
- Level: First
- Area: 203.58
- Width: 11.7
Primary bathroom
- Features: Double Vanity, Dressing Area, 2 Closets or More, Walk-In Closet(s), Multi Head Shower, Separate Shower, Soaking Tub, Water Closet
- Level: First
- Area: 224.87
- Width: 19.9
Bathroom 1
- Level: First
- Area: 66.04
Bathroom 2
- Level: First
- Area: 45.9
- Length: 9
Dining room
- Level: First
- Area: 418.6
- Width: 23
Kitchen
- Level: First
- Area: 418.6
- Width: 23
Living room
- Level: First
- Area: 386.4
- Width: 23
Office
- Level: First
- Area: 131.08
Heating
- 2 or More Units Heat, Central
Cooling
- Multi Units, Central Air
Appliances
- Laundry: Washer/Dryer Hookups
Features
- Pantry
- Flooring: Ceramic Tile, Wood
- Number of fireplaces: 1
- Fireplace features: Gas Log, Ventless
Interior area
- Total structure area: 3,430
- Total interior livable area: 3,430 sqft
Property
Parking
- Total spaces: 4
- Parking features: 4+ Cars Park, RV/Boat Port Parking, Driveway
Features
- Stories: 1
- Patio & porch: Patio, Porch
- Exterior features: Lighting, Courtyard
- Fencing: Partial
- Waterfront features: Water Access, Walk To Water
Lot
- Size: 5.7 Acres
- Dimensions: 201 x 1284 x 200 x 1222
- Features: Additional Land Lot, Horse Property Lot, Farm, Oversized Lot, Pasture, Rectangular Lot, Shade Tree(s), Landscaped
Details
- Additional structures: Barn(s), Storage
- Parcel number: 0400559600
- Special conditions: Standard
- Horses can be raised: Yes
Construction
Type & style
- Home type: SingleFamily
- Architectural style: Traditional
- Property subtype: Single Family Residence, Residential
Materials
- Stucco Siding, Wood Siding, Frame
- Foundation: Pillar/Post/Pier
- Roof: Shingle
Condition
- New construction: No
- Year built: 2022
Utilities & green energy
- Gas: Propane
- Sewer: Septic Tank
- Water: Public
Community & HOA
Community
- Security: Smoke Detector(s)
- Subdivision: Rural Tract (no Subd)
Location
- Region: Sunshine
Financial & listing details
- Price per square foot: $210/sqft
- Tax assessed value: $247,000
- Annual tax amount: $1,834
- Price range: $719K - $719K
- Date on market: 7/10/2026
- Listing terms: Cash,Conventional
Estimated market value
Not available
Estimated sales range
Not available
Not available
Price history
| Date | Event | Price |
|---|---|---|
| 7/10/2026 | Listed for sale | $719,000-4.1%$210/sqft |
Source:  ROAM MLS #2026012655 Report a problem ROAM MLS #2026012655 Report a problem | ||
| 3/16/2026 | Listing removed | $749,999$219/sqft |
Source: eXp Realty #2025017247 Report a problem | ||
| 11/18/2025 | Price change | $749,999-6.1%$219/sqft |
Source: ROAM MLS #2025017247 Report a problem | ||
| 9/16/2025 | Listed for sale | $799,000$233/sqft |
Source: ROAM MLS #2025017247 Report a problem | ||
| 8/26/2025 | Listing removed | $799,000$233/sqft |
Source: ROAM MLS #2025000655 Report a problem | ||
| 4/14/2025 | Price change | $799,000-5.9%$233/sqft |
Source: ROAM MLS #2025000655 Report a problem | ||
| 3/27/2025 | Price change | $849,000-1.2%$248/sqft |
Source: ROAM MLS #2025000655 Report a problem | ||
| 2/21/2025 | Price change | $859,000-1.8%$250/sqft |
Source: ROAM MLS #2025000655 Report a problem | ||
| 1/31/2025 | Price change | $874,900-2.7%$255/sqft |
Source: ROAM MLS #2025000655 Report a problem | ||
| 1/10/2025 | Listed for sale | $899,000$262/sqft |
Source: ROAM MLS #2025000655 Report a problem | ||
| 8/6/2021 | Sold | -- |
Source: Public Record Report a problem | ||
Public tax history
| Year | Property taxes | Tax assessment |
|---|---|---|
| 2025 | $1,834 +0% | $24,700 |
| 2024 | $1,834 -0.2% | $24,700 |
| 2023 | $1,838 +0% | $24,700 |
| 2022 | $1,838 | $24,700 +567.6% |
| 2021 | -- | $3,700 |
| 2020 | -- | $3,700 |
| 2019 | -- | $3,700 |
| 2018 | $395 | $3,700 |
| 2017 | $395 | $3,700 |
| 2016 | -- | $3,700 |
| 2015 | $395 +0% | $3,700 |
| 2013 | $395 | $3,700 |
| 2012 | -- | $3,700 |
| 2011 | -- | $3,700 |
| 2010 | -- | $3,700 |
Find assessor info on the county website
Monthly payment
Est. payment
Payment breakdown
Explore the cost of this home by adjusting the details. Changes won't be saved.Climate risks
Neighborhood: 70780
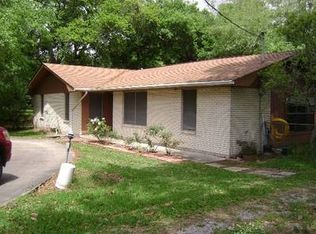
Similar homes
- $729,9954 bd2 ba2.9k sqft2494 Lirocchi Dr, Baton Rouge, LA 70816For Sale
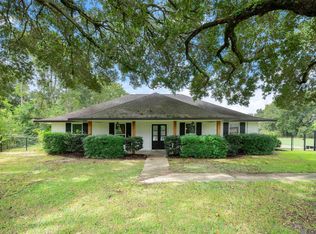
 MLS ID #2026018184, Cristi Ragusa, Keller Williams Realty-First Choice. ROAM MLS
 - $750,0003 bd3 ba2.2k sqft16488 E Spanish Oaks Ct, Prairieville, LA 70769For Sale
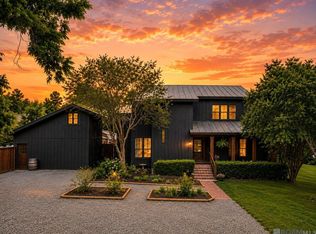 MLS ID #2026010872, Alexa Ritchie, RE/MAX Real Estate Group. ROAM MLS
 - $725,0004 bd3 ba2.8k sqft14229 Bluff Rd, Prairieville, LA 70769For Sale
 MLS ID #2026018188, Michele Pourciau, LPT Realty, LLC. ROAM MLS
 - $899,0003 bd4 ba3.4k sqft175 McDonald Ave, Baton Rouge, LA 70808For Sale
 MLS ID #2026018895, Johnnah Theriot, United Properties of Louisiana. ROAM MLS
 - $705,0004 bd3 ba3.3k sqft16543 N Colony Way, Baton Rouge, LA 70810For SaleMLS ID #2026017979, Caren Morgan, Redfin Corporation. ROAM MLS
- $419,0004 bd4 ba3.1k sqft1420 Bayou Paul Ln, Saint Gabriel, LA 70776For SaleMLS ID #2026009445, Mary Bean, Compass - Perkins. ROAM MLS
- $795,0004 bd5 ba3.5k sqft8635 Gail Dr, Baton Rouge, LA 70809For SaleMLS ID #2026015041, Aaron Goolsby, Covington & Associates Real Estate, LLC. ROAM MLS
- $749,9003 bd3 ba2.4k sqft17909 Pecan Shadows Dr, Baton Rouge, LA 70810For SaleMLS ID #2026018078, Christy Gomez, Pennant Real Estate. ROAM MLS
- $729,0004 bd4 ba2.7k sqft5146 McLain Way, Baton Rouge, LA 70809For SaleMLS ID #2026018607, Rafael de Castro, Compass - Perkins. ROAM MLS
- $835,0003 bd4 ba2.5k sqft1533 Sugar Cane Ln, Baton Rouge, LA 70810For SaleMLS ID #2026018303, Ruthie Golden, Amelia Fine Homes LLC. ROAM MLS
- $599,9004 bd3 ba2.7k sqft2720 Lexington Lakes Ave, Baton Rouge, LA 70810For SaleMLS ID #2026016490, Remy Curry, Real Broker LLC. ROAM MLS
- $795,0005 bd5 ba3.9k sqft10757 Royal Ridge Ave, Baton Rouge, LA 70810For SaleMLS ID #2026017792, Joyce Sasser, CENTURY 21 Bessette Flavin. ROAM MLS
- $675,0004 bd4 ba2.6k sqft2436 Terrace Ave, Baton Rouge, LA 70806For SaleMLS ID #2026013360, Jillian Wright, Wright & Company LLC. ROAM MLS
- $789,0004 bd4 ba3k sqft18312 Green Lakes Ct, Baton Rouge, LA 70810For SaleMLS ID #2026016224, Candy Picou Linschoten, Gaspard & Co Real Estate LLC. ROAM MLS
- $928,0003 bd3 ba2.7k sqft14105 Bert Allen Rd, Gonzales, LA 70737For SaleMLS ID #2026012093, Michelle Guidry, Guidry Group Properties. ROAM MLS
- $599,0004 bd4 ba3.5k sqft5341 Riverbend Blvd, Baton Rouge, LA 70820For SaleMLS ID #2026001070, Nathan Geschke, LPT Realty, LLC. ROAM MLS
- $544,9003 bd2 ba2.2k sqft13575 Kings Court Ave, Baton Rouge, LA 70810For SaleMLS ID #2026017354, Katie Desselle, Pennant Real Estate. ROAM MLS
- $849,9994 bd4 ba4.1k sqft24905 State Highway 1032, Denham Springs, LA 70726For SaleMLS ID #2025001179, Kevin Phillips, Keller Williams Realty-First Choice. ROAM MLS
- $695,0004 bd3 ba2.9k sqft3183 Pointe Marie Dr, Baton Rouge, LA 70820New ConstructionMLS ID #2025020354, Nikki McDowell, Pennant Real Estate. ROAM MLS
- $599,0003 bd3 ba2.6k sqft7440 Goodwood Ave, Baton Rouge, LA 70806For SaleMLS ID #2026015696, Glenda Foster, Compass - Perkins. ROAM MLS
