Residing on a quiet Allandale street, this expanded stone ranch home welcomes you with a covered front porch and layered cottage-garden landscaping. The approachable first impression sets the tone for the whole home. Owned and lived in by an architect for the last 23 years, the home retains original tile, vintage fixtures, and warm wood floors. The result strikes a rare and beautiful balance between original 1950s character and a well-integrated addition that expands the home without losing its soul. The kitchen has personality — a festive teal wall pairs well with the white subway tile, and butcher block counters surround a farmhouse apron sink. An inviting built-in bay-window breakfast nook overlooking the front yard prompts you to linger. The original living/dining area centers on a wood-burning fireplace. Two living spaces open to a private patio and tree-shaded backyard, creating effortless indoor-outdoor flow. The addition's second living space is a rare bonus that really enhances the livability of the home. The original garage was converted into a spacious home office with a built-in reading nook — ideal for remote work, homeschooling, or a creative studio. Throughout the home you'll find character-filled moments that only come from an architect's eye: a cozy under-the-stairs desk or a dedicated laundry room tucked off a "drop zone" hallway. Upstairs, the light-filled primary bedroom retreat offers vaulted ceilings and a wall of windows framing the tree canopy. One of the original 1950s baths remains intact with pastel tile and pedestal fixtures, while a second downstairs bath has been lightly updated. Currently zoned to Gullett Elementary, Lamar Middle School, and McCallum High School (per AISD site). This spot allows for evening strolls in the neighborhood, proximity to Shoal Creek greenbelt trails and recently refurbished Northwest District Park & pool, Burnet Road's dining and retail corridor, and easy access to MoPac to commute Downtown.
Active
$1,100,000
2604 Cavileer Ave, Austin, TX 78757
4beds
2,620sqft
Single Family Residence
Built in 1953
0.25 Acres Lot
$-- Zestimate®
$420/sqft
$-- HOA
What's special
Farmhouse apron sinkPrivate patioExpanded stone ranch homeTree-shaded backyardWarm wood floorsLayered cottage-garden landscapingFestive teal wall
- 12 hours
- 284
- 54
Zillow last checked:
Listing updated:
Listed by:
Susan Patterson (512) 575-3644,
Compass RE Texas, LLC (512) 575-3644,
Susan Degraffenried (512) 699-7577,
Compass RE Texas, LLC
Source: Unlock MLS,MLS#: 8388142
Facts & features
Interior
Bedrooms & bathrooms
- Bedrooms: 4
- Bathrooms: 3
- Full bathrooms: 3
- Main level bedrooms: 3
Heating
- Central, Natural Gas
Cooling
- Attic Fan, Ceiling Fan(s), Central Air, Gas
Appliances
- Included: Dishwasher, Disposal, Gas Range, RNGHD
Features
- Bookcases, Built-in Features, Ceiling Fan(s), French Doors, Interior Steps, Multiple Dining Areas, Multiple Living Areas
- Flooring: Tile, Wood
- Windows: Screens, Window Coverings, Window Treatments
- Number of fireplaces: 1
- Fireplace features: Living Room, Masonry, Wood Burning
Interior area
- Total interior livable area: 2,620 sqft
Property
Parking
- Parking features: Driveway
Accessibility
- Accessibility features: None
Features
- Levels: Two
- Stories: 2
- Patio & porch: Front Porch, Rear Porch
- Exterior features: Permeable Paving, Private Yard
- Pool features: None
- Spa features: None
- Fencing: Chain Link, Fenced, Partial, Privacy, Wood
- View description: None
- Waterfront features: None
Lot
- Size: 0.25 Acres
- Features: Back Yard, Curbs, Front Yard, Interior Lot, Level, Native Plants, Trees-Medium (20 Ft - 40 Ft)
Details
- Additional structures: Shed(s)
- Parcel number: 02330107030000
- Special conditions: Standard
Construction
Type & style
- Home type: SingleFamily
- Property subtype: Single Family Residence
Materials
- Foundation: Pillar/Post/Pier, Slab
- Roof: Composition
Condition
- Resale
- New construction: No
- Year built: 1953
Utilities & green energy
- Sewer: Public Sewer
- Water: Public
- Utilities for property: Electricity Connected, Natural Gas Connected, Phone Available, Sewer Connected, Underground Utilities, Water Connected
Community & HOA
Community
- Features: Park, Picnic Area, Playground, Pool
- Subdivision: Treadwell Add Sec 01
HOA
- Has HOA: No
Location
- Region: Austin
Financial & listing details
- Price per square foot: $420/sqft
- Tax assessed value: $965,611
- Annual tax amount: $18,173
- Date on market: 10/24/2026
- Listing terms: Cash,Conventional,FHA,Texas Vet,VA Loan
- Electric utility on property: Yes
Estimated market value
Not available
Estimated sales range
Not available
Not available
Price history
| Date | Event | Price |
|---|---|---|
| 10/24/2026 | Listed for sale | $1,100,000$420/sqft |
Source:  Unlock MLS #8388142 Report a problem | ||
Public tax history
| Year | Property taxes | Tax assessment |
|---|---|---|
| 2025 | $16,490 +6.5% | $965,611 +5.5% |
| 2024 | $15,483 +21.2% | $915,593 +10% |
| 2023 | $12,775 -3.3% | $832,357 +10% |
| 2022 | $13,207 | $756,688 +10% |
| 2021 | -- | $687,898 +10% |
| 2020 | $12,703 +4.5% | $625,362 |
| 2019 | $12,160 +17.1% | $625,362 +10.8% |
| 2018 | $10,381 | $564,179 +10% |
| 2017 | $10,381 +21.7% | $512,890 +10% |
| 2016 | $8,533 | $466,264 +10% |
| 2015 | $8,533 | $423,876 +10% |
| 2014 | $8,533 | $385,342 +10% |
| 2013 | -- | $350,311 +9.6% |
| 2012 | -- | $319,681 +1.6% |
| 2011 | -- | $314,644 +5.1% |
| 2010 | -- | $299,322 +10.7% |
| 2009 | -- | $270,413 +21.4% |
| 2008 | -- | $222,719 +8% |
| 2007 | -- | $206,135 +10% |
| 2006 | -- | $187,395 +10% |
| 2005 | -- | $170,359 +26.4% |
| 2002 | $809 | $134,740 |
Find assessor info on the county website
Monthly payment
Est. payment
Payment breakdown
Explore the cost of this home by adjusting the details. Changes won't be saved.Climate risks
Neighborhood: Allandale
Nearby schools
Schools provided by the listing agent
- Elementary: Gullett
- Middle: Lamar (Austin ISD)
- High: McCallum
- District: Austin ISD
Source: Unlock MLS. This data may not be complete. We recommend contacting the local school district to confirm school assignments for this home.

Similar homes
- $1,099,0004 bd3 ba2k sqft2709 Geraghty Ave, Austin, TX 78757Active
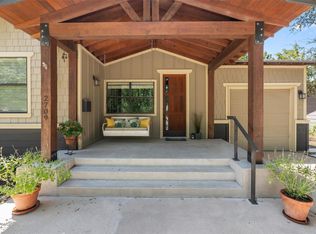
 MLS ID #8912554, Dawn Lanier, Coldwell Banker Realty. Unlock MLS
- $1,149,9004 bd3 ba2.2k sqft6404 Shoal Creek Blvd, Austin, TX 78757Active
 MLS ID #1961968, Andrew Stanek, Compass RE Texas, LLC. Unlock MLS
- $1,250,0004 bd3 ba2k sqft7711 Shoal Creek Blvd, Austin, TX 78757Active
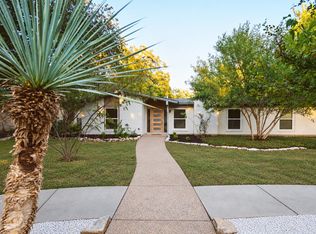 MLS ID #5880735, Heather Banks, All City Real Estate Ltd. Co. Unlock MLS
- $1,099,0004 bd3 ba2.5k sqft2908 Perry Ln, Austin, TX 78731Active
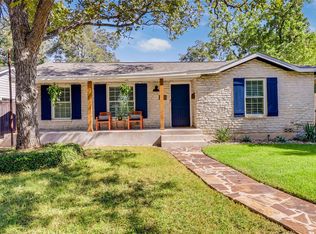 MLS ID #1836923, Meredith Alderson, eXp Realty, LLC. Unlock MLS
- $970,0003 bd2 ba1.9k sqft3012 Hunt Trl, Austin, TX 78757ActiveMLS ID #3226027, David Brooks, Team West Real Estate LLC. Unlock MLS
- $1,175,0004 bd3 ba2.3k sqft5718 Highland Hills Dr, Austin, TX 78731ActiveMLS ID #2986990, Atoosa Ponsford, Moreland Properties. Unlock MLS
- $1,390,0004 bd3 ba2.9k sqft5721 Louise Ln, Austin, TX 78757ActiveMLS ID #2404451, Scott Michaels, Compass RE Texas, LLC. Unlock MLS
- $850,0003 bd2 ba1.6k sqft6903 Ardath St, Austin, TX 78757ActiveMLS ID #8536832, Hanalei Myers, Coldwell Banker Realty. Unlock MLS
- $630,0003 bd2 ba1.6k sqft8503 Stillwood Ln, Austin, TX 78757ActiveMLS ID #3445926, Beverly M Williams, Compass RE Texas, LLC. Unlock MLS
- $900,0003 bd2 ba1.5k sqft1402 Romeria Dr, Austin, TX 78757ActiveMLS ID #4012803, Jessica Stathos, Gottesman Residential R.E.. Unlock MLS
- $725,0004 bd2 ba1.6k sqft6103 Janey Dr, Austin, TX 78757ActiveMLS ID #5306945, Gregg Wallace, Wallace Brown Properties. Unlock MLS
- $1,400,0003 bd2 ba2.5k sqft4206 Far West Blvd, Austin, TX 78731ActiveMLS ID #6491441, Brien Silver, Compass RE Texas, LLC. Unlock MLS
- $745,0003 bd4 ba2.5k sqft8015 Gault St, Austin, TX 78757ActiveMLS ID #4205736, Lisa Marie Contaldi, Intero Real Estate Services. Unlock MLS
- $585,0003 bd2 ba1.4k sqft1708 Payne Ave, Austin, TX 78757ActiveMLS ID #1962608, Rhonda Riley, Homecity Real Estate. Unlock MLS
- $1,195,9004 bd3 ba2.5k sqft8300 Hathaway Dr, Austin, TX 78757ActiveMLS ID #9478004, Kelly Ann Adams, Beyond The Move Realty, LLC. Unlock MLS
- $899,9503 bd3 ba2k sqft1004 Romeria Dr Unit 1, Austin, TX 78757ActiveMLS ID #3435983, Jeremy De Paz, Compass RE Texas, LLC. Unlock MLS
- $1,225,0004 bd2 ba2.6k sqft3902 Knollwood Dr #A, Austin, TX 78731ActiveMLS ID #5833296, Amanda White, Christies Intl Real Estate Lone Star. Unlock MLS
- $969,5004 bd4 ba2.2k sqft7812 Hardy Dr #3, Austin, TX 78757ActiveMLS ID #7314153, Isaiah Tibbs, Allure Real Estate. Unlock MLS
- $699,5004 bd3 ba2.1k sqft8102 Burrell Dr, Austin, TX 78757ActiveMLS ID #1977281, Isaiah Tibbs, Allure Real Estate. Unlock MLS
