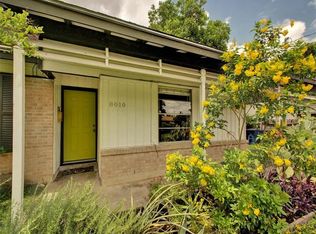
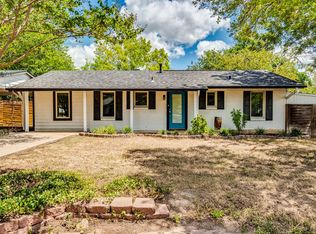
Retro-Modern 1960's single story ranch completely restyled. Get close to the action in authentic North Central Austin, where character meets flexibility. This distinctive 3-bedroom, 3.5-bath home features a dedicated office, versatile studio with window-unit A/C, outdoor surf shower and storage—ideal for working from home, creative pursuits or hosting friends. Inside, laminate wood floors, cedar built-ins and a commercial-grade kitchen with a 36-inch BlueStar range, pot-filler faucet and JennAir vent hood bring serious function and personality. The flexible dual-primary layout offers options, while an expanded bedroom configuration combines two former bedrooms and includes an extra vanity. The separate studio could become an inspiring workspace, guest retreat or potential short-term rental, subject to applicable permits and City of Austin requirements. With no HOA, you have greater flexibility to explore possibilities. Grab coffee at Russell’s, ice skate at Chaparral Ice, dine at Bartlett’s or browse Burnet Road’s furniture row. Wooten Elementary’s completed $40M campus redesign features dual-language programming, flexible seating, studio spaces and an outstanding central library. Approximately 7.7 miles to the Capitol, 7.1 miles to The Domain and 6.6 miles to UT Austin, this is Central Austin living with room to work, create and make it your own.
Active
$745,000
8015 Gault St, Austin, TX 78757
3beds
2,592sqft
Single Family Residence
Built in 1963
9,879 Square Feet Lot
$-- Zestimate®
$287/sqft
$-- HOA
What's special
Dedicated officeLaminate wood floorsCedar built-insCommercial-grade kitchenFlexible dual-primary layoutJennair vent hoodPot-filler faucet
- 10 days
- 505
- 63
Likely to sell faster than
Zillow last checked:
Listing updated:
Listed by:
Lisa Marie Contaldi (512) 784-5111,
Intero Real Estate Services (512) 784-5111
Source: Unlock MLS,MLS#: 4205736
Facts & features
Interior
Bedrooms & bathrooms
- Bedrooms: 3
- Bathrooms: 4
- Full bathrooms: 3
- 1/2 bathrooms: 1
- Main level bedrooms: 3
Primary bedroom
- Description: 3 windows
- Features: Ceiling Fan(s), Walk-In Closet(s)
- Level: Main
Bedroom
- Description: Bedroom 3 was created combining 2 bedrooms, there is natural wood shelving and a desk or vanity with mirror - this room is across the hall from main primary bedroom
- Features: Bookcases, Ceiling Fan(s), Two Primary Closets
- Level: Main
Bedroom
- Description: 2nd primary bedroom with ensuite shower (a bit smaller than the main primary)commode and walk in closet
- Features: Bookcases, Ceiling Fan(s), Walk-In Closet(s)
- Level: Main
Primary bathroom
- Description: attached to the primary bedroom Mary spacious dual sinks
- Features: Separate Shower, Soaking Tub
- Level: Main
Bathroom
- Description: Unique garden or surf shower outdoors with commode
- Features: Separate Shower
- Level: Main
Bathroom
- Description: walk in shower
- Features: Walk-in Shower
- Level: Main
Bathroom
- Description: attached to 2nd primary bedroom not quite as large as the main primary
- Features: Walk-In Closet(s), Walk-in Shower
- Level: Main
Great room
- Description: Open to Kitchen, Floor to Ceiling Fireplace
- Features: Ceiling Fan(s)
- Level: Main
Kitchen
- Description: 36 inch commercial range, see thru cabinets
- Features: Breakfast Bar, Granite Counters, Gourmet Kitchen
- Level: Main
Laundry
- Description: Full Laundry Room with attached pantry
- Features: Electric Dryer Hookup, Storage, Washer Hookup
- Level: Main
Office
- Description: Separate Home Office with shelving and a wonderful view to the front
- Features: Bookcases, Ceiling Fan(s)
- Level: Main
Storage
- Description: Quonset hut or shed—finished in timber and corrugated metal beautiful structure
- Features: Beamed Ceilings
- Level: Main
Heating
- Central, Natural Gas
Cooling
- Ceiling Fan(s), Central Air, Electric
Appliances
- Included: Dishwasher, Disposal, Dryer, Gas Range, Microwave, RNGHD, Refrigerator, Washer, Gas Water Heater
Features
- 2 Primary Baths, Breakfast Bar, Ceiling Fan(s), Crown Molding, Double Vanity, Primary Bedroom on Main, Study/Home Office
- Flooring: Laminate, Wood
- Windows: See Remarks, Blinds, Double Pane Windows, Screens, Window Coverings
- Number of fireplaces: 1
- Fireplace features: Family Room, Gas, Masonry
Interior area
- Total interior livable area: 2,592 sqft
Video & virtual tour
Property
Parking
- Parking features: Driveway
Accessibility
- Accessibility features: None
Features
- Levels: One
- Stories: 1
- Patio & porch: Covered, Deck, Front Porch, Porch
- Exterior features: Private Yard
- Pool features: None
- Fencing: Full, Wood
- View description: None
- Waterfront features: None
Lot
- Size: 9,879 Square Feet
- Features: Level, Native Plants
Details
- Additional structures: See Remarks, Outbuilding, Shed(s), Storage
- Parcel number: 02371003080000
- Special conditions: Standard
Construction
Type & style
- Home type: SingleFamily
- Property subtype: Single Family Residence
Materials
- Foundation: Slab
- Roof: Metal
Condition
- Updated/Remodeled
- New construction: No
- Year built: 1963
Utilities & green energy
- Sewer: Public Sewer
- Water: Public
- Utilities for property: Electricity Connected, Internet-Cable, Internet-Fiber, Natural Gas Connected, Sewer Connected, Water Connected
Community & HOA
Community
- Features: Google Fiber, Park
- Subdivision: Sunset View Sec 01
HOA
- Has HOA: No
Location
- Region: Austin
Financial & listing details
- Price per square foot: $287/sqft
- Tax assessed value: $505,750
- Annual tax amount: $8,824
- Date on market: 10/16/2026
- Listing terms: Cash,Conventional,FHA,VA Loan
- Electric utility on property: Yes
Estimated market value
Not available
Estimated sales range
Not available
Not available
Price history
| Date | Event | Price |
|---|---|---|
| 10/16/2026 | Listed for sale | $745,000$287/sqft |
Source:  Unlock MLS #4205736 Report a problem | ||
Public tax history
| Year | Property taxes | Tax assessment |
|---|---|---|
| 2025 | $7,872 -2% | $505,750 +1% |
| 2024 | $8,036 +11.5% | $500,694 +1.6% |
| 2023 | $7,210 -5.8% | $492,635 +10% |
| 2022 | $7,653 | $447,850 +10% |
| 2021 | -- | $407,136 +10% |
| 2020 | $7,404 +13.3% | $370,124 |
| 2019 | $6,533 +17.7% | $370,124 +19.8% |
| 2018 | $5,550 | $309,060 +10% |
| 2017 | $5,550 +20.9% | $280,964 +10% |
| 2016 | $4,590 | $255,422 +10% |
| 2015 | $4,590 | $232,202 +10% |
| 2014 | $4,590 | $211,093 +10% |
| 2013 | -- | $191,903 +3.8% |
| 2012 | -- | $184,888 +1.5% |
| 2011 | -- | $182,081 -8% |
| 2010 | -- | $197,903 +10% |
| 2009 | -- | $179,912 +10% |
| 2008 | -- | $163,556 +10% |
| 2007 | -- | $148,687 +5.2% |
| 2006 | -- | $141,381 +10% |
| 2005 | -- | $128,528 +33.1% |
| 2002 | $2,097 | $96,566 |
Find assessor info on the county website
Monthly payment
Est. payment
Payment breakdown
Explore the cost of this home by adjusting the details. Changes won't be saved.Climate risks
Neighborhood: Wooten
Nearby schools
Schools provided by the listing agent
- Elementary: Wooten
- Middle: Burnet (Austin ISD)
- High: Navarro Early College
- District: Austin ISD
Source: Unlock MLS. This data may not be complete. We recommend contacting the local school district to confirm school assignments for this home.

Similar homes
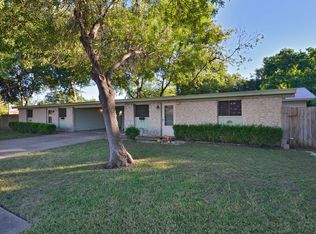
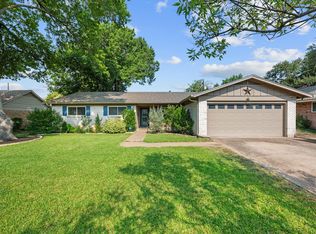
- $700,0003 bd2 ba1.8k sqft8612 Stillwood Ln, Austin, TX 78757Active
 MLS ID #7204946, John Brandon Faught, Compass RE Texas, LLC. Unlock MLS
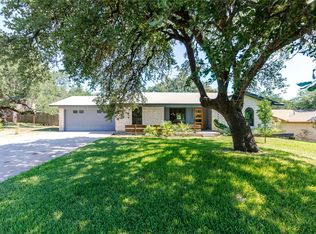
- $749,0004 bd3 ba2.8k sqft6906 Covered Bridge Dr, Austin, TX 78736Active
 MLS ID #8085148, Andrew Chewning, Compass RE Texas, LLC. Unlock MLS
- $665,0004 bd2 ba1.9k sqft1300 Old Cedar Ln, Austin, TX 78758Active
 MLS ID #8502876, Jc Adams, Bramlett Partners. Unlock MLS
- $599,9003 bd2 ba1.9k sqft1006 Fauntleroy Trl, Austin, TX 78758Active
 MLS ID #6879361, Austin Trinder, Keller Williams Realty. Unlock MLS
- $800,0004 bd3 ba2.5k sqft9200 Ashton Rdg, Austin, TX 78750ActiveMLS ID #9233958, David Bunyea, Compass RE Texas, LLC. Unlock MLS
- $750,0004 bd4 ba2.9k sqft12213 Montclair Bnd, Austin, TX 78732ActiveMLS ID #9311219, David Bunyea, Compass RE Texas, LLC. Unlock MLS
- $799,0004 bd3 ba2.3k sqft8022 Doe Meadow Dr, Austin, TX 78749ActiveMLS ID #2774885, Derek Peterson, Compass RE Texas, LLC. Unlock MLS
- $679,0004 bd3 ba2.3k sqft12410 Blossomwood Dr, Austin, TX 78727ActiveMLS ID #8929717, Hana Gardner-Caren, Keller Williams Realty. Unlock MLS
- $515,0004 bd3 ba2.1k sqft8300 Grayledge Dr, Austin, TX 78753ActiveMLS ID #5727896, Nanette Labastida, Compass RE Texas, LLC. Unlock MLS
- $374,9003 bd2 ba1.3k sqft1103 Chesapeake Dr, Austin, TX 78758ActiveMLS ID #6129120, Ron Redder, Presidio Group, REALTORS. Unlock MLS
- $650,0003 bd2 ba1.9k sqft11501 Buckingham Rd, Austin, TX 78759ActiveMLS ID #4366056, Peter Dennison, Keller Williams Realty. Unlock MLS
- $449,0003 bd2 ba1.6k sqft1515 Mearns Meadow Blvd, Austin, TX 78758ActiveMLS ID #8300733, Cynthia Riley, Rocket Science Realty LLC. Unlock MLS
- $445,0004 bd2 ba1.5k sqft1700 Colony Creek Dr, Austin, TX 78758ActiveMLS ID #8275828, Sarah Sutfin, Compass RE Texas, LLC. Unlock MLS
- $750,0003 bd3 ba2.2k sqft5205 Wheeler Branch Cir, Austin, TX 78749ActiveMLS ID #3421766, Abbie Pilgrim, Brodsky Properties. Unlock MLS
- $825,0004 bd4 ba3.2k sqft1801 Sun Lake Cv, Round Rock, TX 78681ActiveMLS ID #8490210, Margaret Jolly, Bramlett Partners. Unlock MLS
- $549,9003 bd2 ba1.8k sqft11704 Swearingen Dr, Austin, TX 78758ActiveMLS ID #6302938, Bill Dunham, Presidio Group, REALTORS. Unlock MLS
- $789,0004 bd3 ba3.1k sqft10036 Scull Creek Dr, Austin, TX 78730ActiveMLS ID #7183849, Lucy Yang, Legacy Realty LLC. Unlock MLS
- $850,0003 bd3 ba2k sqft7716 Waldon Dr, Austin, TX 78750ActiveMLS ID #5629288, Curtis Reddehase, Sky Realty. Unlock MLS
- $700,0004 bd4 ba3.2k sqft29 Forest Mesa, Round Rock, TX 78664ActiveMLS ID #3939312, Joseph Beneat, List to Sell. Unlock MLS
- $750,0003 bd3 ba2.6k sqft1104 E Liberty Ave, Round Rock, TX 78664ActiveMLS ID #3550251, Leslie Hall, Keller Williams Realty. Unlock MLS
