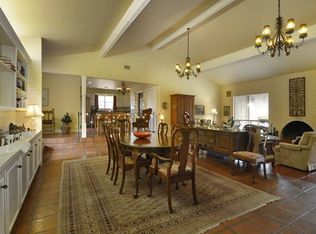
Welcome to 4206 Far West Blvd, a beautifully refreshed single-story ranch home beneath mature trees in Austin’s established Northwest Hills neighborhood. Offering approximately 2,519 square feet, this 3-bedroom, 2-bath home combines spacious gathering areas, a flexible layout, and thoughtful improvements throughout. Engineered wood flooring, plantation shutters, custom built-ins, and updated lighting add warmth and character, while a vaulted ceiling and fireplace create an inviting main living space. The kitchen features stone countertops, stainless steel appliances, gas cooking, a new dishwasher, and breakfast bar seating. Adjoining living and dining areas make entertaining easy, while a bright breakfast nook overlooks the yard. A separate office with built-in cabinetry provides a dedicated workspace. The primary suite offers a sitting area, multiple closets, and an ensuite bath with dual sinks, a freestanding soaking tub, and a separate shower. New hardwood flooring enhances the secondary bedrooms, and the remodeled laundry room features a utility sink, custom cabinetry, decorative wallpaper, and modern lighting. Set on approximately 0.227 acres, the backyard features mature shade trees, a new privacy fence, and a covered patio renovated in 2025 with new flooring, a wood ceiling, upgraded lighting, and ceiling fans, creating an inviting space for morning coffee or evenings outdoors. Additional improvements include a new plumbing system, a new roof featuring GAF Timberline HDZ SG Class 3 shingles, and a Tesla Wall Connector for convenient at-home EV charging. A circular driveway and rear-entry garage provide ample parking. Nearby shopping and access to major roadways complete this Northwest Hills home’s blend of neighborhood character and Austin convenience.
Active
$1,400,000
4206 Far West Blvd, Austin, TX 78731
3beds
2,519sqft
Single Family Residence
Built in 1967
9,905 Square Feet Lot
$-- Zestimate®
$556/sqft
$-- HOA
What's special
New privacy fenceUpdated lightingGas cookingNew dishwasherEngineered wood flooringStainless steel appliancesCustom built-ins
- 1 day
- 606
- 68
Likely to sell faster than
Zillow last checked:
Listing updated:
Listed by:
Brien Silver (512) 963-3686,
Compass RE Texas, LLC (512) 575-3644
Source: Unlock MLS,MLS#: 6491441
Facts & features
Interior
Bedrooms & bathrooms
- Bedrooms: 3
- Bathrooms: 2
- Full bathrooms: 2
- Main level bedrooms: 3
Heating
- Central
Cooling
- Central Air
Appliances
- Included: Convection Oven, Dishwasher, Disposal, Gas Oven, Stainless Steel Appliance(s), Gas Water Heater, Wine Refrigerator
Features
- 2 Primary Baths, Bookcases, Breakfast Bar, Built-in Features, Ceiling Fan(s), Vaulted Ceiling(s), Chandelier, Quartz Counters, Electric Dryer Hookup, Gas Dryer Hookup, Eat-in Kitchen, French Doors, Multiple Dining Areas, Multiple Living Areas, No Interior Steps, Open Floorplan, Pantry, Primary Bedroom on Main, Recessed Lighting, Smart Thermostat, Storage, Washer Hookup
- Flooring: Tile, Wood
- Windows: Bay Window(s), Double Pane Windows, Plantation Shutters, Screens
- Number of fireplaces: 1
- Fireplace features: Gas, Great Room
Interior area
- Total interior livable area: 2,519 sqft
Video & virtual tour
Property
Parking
- Total spaces: 1.5
- Parking features: Circular Driveway, Electric Vehicle Charging Station(s), Garage Faces Rear, Inside Entrance
- Garage spaces: 1.5
Accessibility
- Accessibility features: None
Features
- Levels: One
- Stories: 1
- Patio & porch: Covered, Patio
- Exterior features: Electric Car Plug-in, Gutters Full, Lighting, Private Yard
- Pool features: None
- Spa features: None
- Fencing: Wood
- Has view: Yes
- View description: Neighborhood, Trees/Woods
- Waterfront features: None
Lot
- Size: 9,905 Square Feet
- Features: Back Yard, City Lot, Curbs, Landscaped, Level, Public Maintained Road, Sprinkler - Automatic, Sprinkler - Back Yard, Sprinklers In Front, Trees-Medium (20 Ft - 40 Ft), Trees-Moderate
Details
- Additional structures: None
- Parcel number: 01410508100000
- Special conditions: Standard
Construction
Type & style
- Home type: SingleFamily
- Property subtype: Single Family Residence
Materials
- Foundation: Slab
- Roof: Shingle
Condition
- Resale
- New construction: No
- Year built: 1967
Utilities & green energy
- Sewer: Public Sewer
- Water: Public
- Utilities for property: Electricity Connected, Natural Gas Connected, Sewer Connected, Water Connected
Community & HOA
Community
- Features: Curbs, Sidewalks, Street Lights
- Subdivision: Northwest Hills Mesa Oaks Ph
HOA
- Has HOA: No
Location
- Region: Austin
Financial & listing details
- Price per square foot: $556/sqft
- Tax assessed value: $1,155,784
- Annual tax amount: $22,259
- Date on market: 10/23/2026
- Listing terms: Cash,Conventional,FHA,VA Loan
- Electric utility on property: Yes
Estimated market value
Not available
Estimated sales range
Not available
Not available
Price history
| Date | Event | Price |
|---|---|---|
| 10/23/2026 | Listed for sale | $1,400,000+3.7%$556/sqft |
Source:  Unlock MLS #6491441 Report a problem | ||
| 9/26/2022 | Sold | -- |
Source: Agent Provided Report a problem | ||
| 8/31/2022 | Contingent | $1,350,000$536/sqft |
Source: Unlock MLS #6280998 Report a problem | ||
| 8/27/2022 | Listed for sale | $1,350,000+172.7%$536/sqft |
Source: Unlock MLS #6280998 Report a problem | ||
| 12/22/2012 | Listing removed | $495,000$197/sqft |
Source: Amelia Bullock REALTORS #6762456 Report a problem | ||
| 8/24/2012 | Listed for sale | $495,000$197/sqft |
Source: Amelia Bullock REALTORS #6762456 Report a problem | ||
Public tax history
| Year | Property taxes | Tax assessment |
|---|---|---|
| 2025 | $19,993 -5.4% | $1,155,784 -6.1% |
| 2024 | $21,135 +2.6% | $1,230,531 -6.1% |
| 2023 | $20,599 +62.8% | $1,310,000 +80.4% |
| 2022 | $12,655 | $726,000 +10% |
| 2021 | -- | $660,000 +10% |
| 2020 | $12,176 +0.9% | $600,000 -2.6% |
| 2019 | $12,067 +3.3% | $615,980 +1.8% |
| 2018 | $11,684 | $605,000 +5.1% |
| 2017 | $11,684 +11.8% | $575,496 +6.8% |
| 2016 | $10,449 | $538,684 +8.8% |
| 2015 | $10,449 | $494,936 +2.3% |
| 2014 | $10,449 | $483,862 +12.2% |
| 2013 | -- | $431,085 +7.5% |
| 2012 | -- | $400,944 +2.8% |
| 2011 | -- | $389,839 -2.8% |
| 2010 | -- | $400,944 -10.3% |
| 2009 | -- | $446,949 +8.9% |
| 2008 | -- | $410,464 +10% |
| 2007 | -- | $373,149 +10% |
| 2006 | -- | $339,226 +10.2% |
| 2005 | -- | $307,803 +15.2% |
| 2002 | $6,094 | $267,229 |
Find assessor info on the county website
Monthly payment
Est. payment
Payment breakdown
Explore the cost of this home by adjusting the details. Changes won't be saved.Climate risks
Neighborhood: Bull Creek
Nearby schools
Schools provided by the listing agent
- Elementary: Doss (Austin ISD)
- Middle: Murchison
- High: Anderson
- District: Austin ISD
Source: Unlock MLS. This data may not be complete. We recommend contacting the local school district to confirm school assignments for this home.
Similar homes
- $1,275,0004 bd3 ba2.3k sqft7101 Sungate Dr, Austin, TX 78731Active
 MLS ID #12787049, Maggie Falvey, Compass RE Texas, LLC. MRED as distributed by MLS GRID
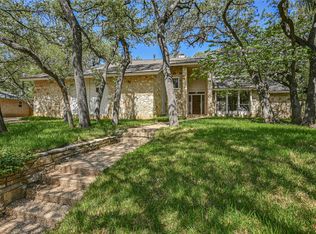
- $1,379,0004 bd3 ba2.9k sqft7704 Bramblewood Cir, Austin, TX 78731Active
 MLS ID #3419607, Charles Shierlow, Spectrum Realty Corp.. Unlock MLS
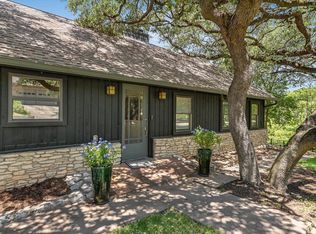
- $1,400,0004 bd3 ba2.4k sqft5110 Lucas Ln, Austin, TX 78731Active
 MLS ID #4914600, Lindsay Dillard, Douglas Elliman Real Estate. Unlock MLS
- $1,049,0003 bd4 ba2.5k sqft4801 Fern Holw, Austin, TX 78731Active
 MLS ID #7925508, Adam Zell, Compass RE Texas, LLC. Unlock MLS
- $1,750,0004 bd4 ba3k sqft5612 Bonnell Vista St, Austin, TX 78731Active
 MLS ID #628567, Alexandra Jackson, eXp Realty LLC. Central Texas MLS
- $990,0003 bd3 ba2.4k sqft4724 Palisade Dr, Austin, TX 78731ActiveMLS ID #4721824, Danielle Kasling, Moreland Properties. Unlock MLS
- $1,375,0003 bd3 ba2.1k sqft3911 Dry Creek Dr, Austin, TX 78731ActiveMLS ID #9440116, Bridget Ramey, Kuper Sotheby's Int'l Realty. Unlock MLS
- $1,250,0004 bd3 ba2k sqft7711 Shoal Creek Blvd, Austin, TX 78757ActiveMLS ID #5880735, Heather Banks, All City Real Estate Ltd. Co. Unlock MLS
- $1,225,0004 bd2 ba2.6k sqft3902 Knollwood Dr #A, Austin, TX 78731ActiveMLS ID #5833296, Amanda White, Christies Intl Real Estate Lone Star. Unlock MLS
- $1,525,0003 bd3 ba3.1k sqft6904 Ladera Norte, Austin, TX 78731ActiveMLS ID #8150336, Beverly M Williams, Compass RE Texas, LLC. Unlock MLS
- $1,399,0004 bd3 ba2.9k sqft5104 Beverly Hills Dr, Austin, TX 78731ActiveMLS ID #4816532, Drew Marye, The Marye Company. Unlock MLS
- $1,350,0003 bd3 ba2.9k sqft6004 Mount Bonnell Rd, Austin, TX 78731ActiveMLS ID #1124197, Lea Anne Erwin, Phyllis Browning Company. Unlock MLS
- $1,100,0004 bd3 ba2.6k sqft2604 Cavileer Ave, Austin, TX 78757ActiveMLS ID #8388142, Susan Patterson, Compass RE Texas, LLC. Unlock MLS
- $1,495,0004 bd3 ba2.5k sqft3405 Cascadera Dr, Austin, TX 78731ActiveMLS ID #8986119, Anna Lee, Moreland Properties. Unlock MLS
- $1,125,0004 bd3 ba3k sqft4324 Far West Blvd, Austin, TX 78731ActiveMLS ID #5018763, Paul Greenway, Select Austin Real Estate. Unlock MLS
- $1,299,0004 bd3 ba2.6k sqft5801 Harrington Cv, Austin, TX 78731ActiveMLS ID #7095625, Ryann Larson, All Access Austin. Unlock MLS
- $1,250,0005 bd4 ba3.3k sqft8100 Chardonnay Cv, Austin, TX 78750ActiveMLS ID #2856336, Lonnie Van Tyle, Friedmann Parks Realty. Unlock MLS
- $1,390,0004 bd3 ba2.9k sqft5721 Louise Ln, Austin, TX 78757ActiveMLS ID #2404451, Scott Michaels, Compass RE Texas, LLC. Unlock MLS
