Welcome home to this charming 2-bedroom, 1-bathroom home situated on a spacious double lot, offering a rare combination of privacy and neighborhood convenience. The fully fenced backyard provides plenty of room to relax, entertain, garden, or enjoy outdoor activities, while mature surroundings create a private retreat.
Inside, you’ll find beautiful hardwood floors, a dedicated laundry room, and plenty of storage space throughout. Additional highlights include a two-car garage, newer roof, and central air conditioning for year-round comfort.
Enjoy the extra space and privacy of a double lot while still being part of an established neighborhood with sidewalks. With its inviting design, functional layout, and generous outdoor space, this home is ready for its next owner!
Accepting backups
$116,040
26040 Hanover St, Dearborn Heights, MI 48125
2beds
979sqft
Single Family Residence
Built in 1938
5,662 Square Feet Lot
$114,100 Zestimate®
$119/sqft
$-- HOA
What's special
- 29 days
- 293
- 26
Zillow last checked:
Listing updated:
Listed by:
Dennis Tallon II 248-787-0080,
Real Estate One-Commerce 248-363-8300
Source: Realcomp II,MLS#: 20261069865
Facts & features
Interior
Bedrooms & bathrooms
- Bedrooms: 2
- Bathrooms: 1
- Full bathrooms: 1
Bedroom
- Level: Second
- Area: 176
- Dimensions: 16 X 11
Bedroom
- Level: Second
- Area: 128
- Dimensions: 16 X 8
Other
- Level: Second
- Area: 40
- Dimensions: 8 X 5
Dining room
- Level: Entry
- Area: 88
- Dimensions: 11 X 8
Kitchen
- Level: Entry
- Area: 88
- Dimensions: 11 X 8
Laundry
- Level: Entry
- Area: 165
- Dimensions: 15 X 11
Living room
- Level: Entry
- Area: 143
- Dimensions: 13 X 11
Heating
- Forced Air, Natural Gas
Cooling
- Central Air
Appliances
- Included: Disposal, Free Standing Electric Range, Free Standing Refrigerator, Microwave, Washer
- Laundry: Laundry Room
Features
- High Speed Internet, Programmable Thermostat
- Has basement: No
- Has fireplace: No
Interior area
- Total interior livable area: 979 sqft
- Finished area above ground: 979
Video & virtual tour
Property
Parking
- Total spaces: 2
- Parking features: Two Car Garage, Detached, Electricityin Garage, Garage Door Opener
- Garage spaces: 2
Features
- Levels: Two
- Stories: 2
- Entry location: GroundLevelwSteps
- Patio & porch: Covered, Porch
- Exterior features: Lighting
- Pool features: None
- Fencing: Back Yard
Lot
- Size: 5,662 Square Feet
- Dimensions: 40 x 136
Details
- Parcel number: 33040032345000
- Special conditions: Short Sale No,Standard
Construction
Type & style
- Home type: SingleFamily
- Architectural style: Bungalow
- Property subtype: Single Family Residence
Materials
- Vinyl Siding
- Foundation: Crawl Space
- Roof: Asphalt
Condition
- New construction: No
- Year built: 1938
- Major remodel year: 2023
Utilities & green energy
- Sewer: Public Sewer
- Water: Public
- Utilities for property: Cable Available
Community & HOA
Community
- Security: Smoke Detectors
- Subdivision: WATSONIA PARK SUB 3 - DBN HEIGHTS
HOA
- Has HOA: No
Location
- Region: Dearborn Heights
Financial & listing details
- Price per square foot: $119/sqft
- Tax assessed value: $50,505
- Annual tax amount: $3,487
- Date on market: 9/12/2026
- Cumulative days on market: 29 days
- Listing agreement: Exclusive Right To Sell
- Listing terms: Cash,Conventional,FHA,Va Loan
Estimated market value
$114,100
$108,000 - $120,000
$1,460/mo
Price history
| Date | Event | Price |
|---|---|---|
| 9/12/2026 | Listed for sale | $116,040+107.2%$119/sqft |
Source:  Realcomp II #20261069865 Report a problem Realcomp II #20261069865 Report a problem | ||
| 6/14/2023 | Sold | $56,000+40%$57/sqft |
Source: Public Record Report a problem | ||
| 11/15/2016 | Sold | $40,000+135.3%$41/sqft |
Source: Public Record Report a problem | ||
| 2/24/2012 | Sold | $17,000-0.6%$17/sqft |
Source:  MiRealSource #31076234 Report a problem MiRealSource #31076234 Report a problem | ||
| 2/4/2012 | Listed for sale | $17,100$17/sqft |
Source: Homepath #211106444 Report a problem | ||
| 11/30/2011 | Listing removed | $17,100$17/sqft |
Source: REALTY EXECUTIVES PREFERRED LLC #211106444 Report a problem | ||
| 11/15/2011 | Price change | $17,100-20.8%$17/sqft |
Source: Realty Executives Preferred LLC #211106444 Report a problem | ||
| 10/9/2011 | Price change | $21,600+129.8%$22/sqft |
Source: Fannie Mae #211106444 Report a problem | ||
| 10/7/2011 | Listed for sale | -- |
Source: foreclosure.com Report a problem | ||
| 2/10/2011 | Sold | $9,400-84.8%$10/sqft |
Source: Public Record Report a problem | ||
| 6/6/2010 | Listing removed | $62,000$63/sqft |
Source: REAL ESTATE ONE-DBN HTS/DBN #29075238 Report a problem | ||
| 4/4/2010 | Listed for sale | $62,000-13.9%$63/sqft |
Source: REAL ESTATE ONE-DBN HTS/DBN #29075238 Report a problem | ||
| 6/19/2009 | Listed for sale | $72,000+38.2%$74/sqft |
Source: REAL ESTATE ONE-DBN HTS/DBN #29075238 Report a problem | ||
| 3/28/2006 | Sold | $52,100-39.8%$53/sqft |
Source: Public Record Report a problem | ||
| 11/8/2004 | Sold | $86,507+1.8%$88/sqft |
Source: Public Record Report a problem | ||
| 6/7/2001 | Sold | $85,000+14.1%$87/sqft |
Source: Public Record Report a problem | ||
| 3/9/2000 | Sold | $74,500$76/sqft |
Source: Public Record Report a problem | ||
Public tax history
| Year | Property taxes | Tax assessment |
|---|---|---|
| 2025 | -- | $47,700 +18.7% |
| 2024 | -- | $40,200 +18.6% |
| 2023 | -- | $33,900 +13% |
| 2022 | -- | $30,000 +9.9% |
| 2021 | -- | $27,300 |
| 2020 | $1 | $27,300 |
| 2019 | $2 | -- |
| 2018 | $2 | $23,200 +2.2% |
| 2017 | -- | $22,700 -1.3% |
| 2016 | $1,008 | $23,000 |
| 2015 | $1,008 -56.2% | -- |
| 2013 | $2,300 +128.1% | $24,000 -12.4% |
| 2010 | $1,008 | $27,400 -21.9% |
| 2008 | -- | $35,100 -3% |
| 2006 | $1,299 +1% | $36,200 +2% |
| 2005 | $1,286 +5.2% | $35,500 +9.2% |
| 2003 | $1,223 | $32,500 +40% |
| 2001 | -- | $23,220 +3.2% |
| 2000 | $887 | $22,500 |
Find assessor info on the county website
Monthly payment
Est. payment
Payment breakdown
Explore the cost of this home by adjusting the details. Changes won't be saved.Climate risks
Neighborhood: 48125
- $76,9002 bd1 ba920 sqft26040 Hanover St, Dearborn hts, MI 48125Off Market
- $--2 bd1 ba979 sqft26040 Hanover St #1, Dearborn Heights, MI 48125Off Market
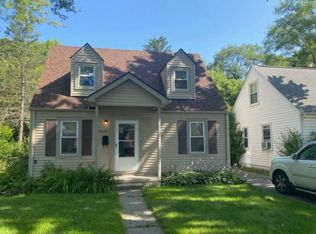
- $120,6002 bd1 ba942 sqft26028 Hanover St, Dearborn Heights, MI 48125Off Market
- $131,3003 bd1 ba1k sqft26014 Hanover St, Dearborn Heights, MI 48125Off Market
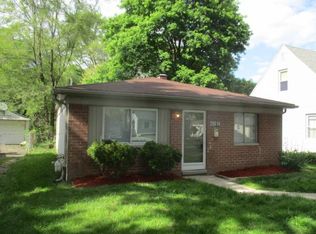
Similar homes
- $139,9003 bd2 ba1.2k sqft26095 Powers Ave, Dearborn Heights, MI 48125For Sale

 MLS ID #20261075383, Zaid Kassab, EXP Realty Main. Realcomp II
 - $159,9003 bd1 ba1k sqft26016 Pennie St, Dearborn Heights, MI 48125For Sale
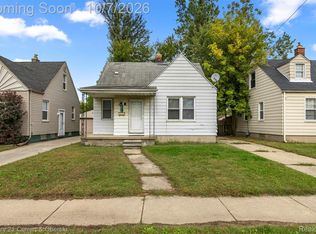 MLS ID #20261081059, Stacy Bazman, Century 21 Curran & Oberski. Realcomp II
 - $140,0002 bd1 ba874 sqft20743 Powers Ave, Dearborn Heights, MI 48125For Sale
 MLS ID #20261054819, Charlotte Tumminello, RE/MAX Leading Edge. Realcomp II
 - $115,0003 bd2 ba962 sqft28040 Rosewood St, Inkster, MI 48141For Sale
 MLS ID #20261061388, Ryan Makinen, Century 21 Curran & Oberski. Realcomp II
 - $130,0002 bd1 ba1.1k sqft4842 Hunt St, Wayne, MI 48184For SaleMLS ID #20261074341, Wendy Hartunian, DaneArthur-LakePlace.com/Hart Real Estate Team. Realcomp II
- $100,0002 bd1 ba954 sqft5108 Mildred St, Wayne, MI 48184For SaleMLS ID #20261068379, Justin S Ford, EXP Realty Plymouth. Realcomp II
- $143,0002 bd1 ba888 sqft26170 Wick Rd, Taylor, MI 48180For SaleMLS ID #20261076672, Barbara Ulin, Real Estate One-Southgate. Realcomp II
- $115,9003 bd1 ba999 sqft13542 Dolphin St, Detroit, MI 48223For SaleMLS ID #20261057852, Kestiny Todd, EXP Realty Main. Realcomp II
- $90,0002 bd1 ba1k sqft26809 Dartmouth St, Inkster, MI 48141For SaleMLS ID #20261063067, Amani El Merhi, Real Estate One-Dbn Hts/Dbn. Realcomp II
- $164,9002 bd2 ba1.1k sqft2732 Stephens St, Dearborn, MI 48124For SaleMLS ID #20261081105, Stephanie Kwalton, Real Estate One-Southgate. Realcomp II
- $104,9002 bd1 ba720 sqft17608 Flora St, Melvindale, MI 48122For SaleMLS ID #20261080126, Jeffrey Redmon, Real Estate One. Realcomp II
- $139,9002 bd1 ba851 sqft31610 Antrim Ct, Westland, MI 48186For SaleMLS ID #20261073090, Jim Shaffer, Good Company. Realcomp II
- $130,0003 bd1 ba930 sqft26296 Oakland St, Inkster, MI 48141For SaleMLS ID #20261047198, Katherine Guilbault, 3Sixty5 Realty. Realcomp II
- $114,9993 bd1 ba1k sqft4127 17th St, Ecorse, MI 48229For SaleMLS ID #20261046056, Katie Wheeler, Match Realty. Realcomp II
- $149,9002 bd1 ba916 sqft6053 John Daly St, Taylor, MI 48180For SaleMLS ID #20261050168, Nathan Evans, Fontaine Real Estate Group. Realcomp II
- $160,0002 bd1 ba800 sqft11634 Cardwell St, Livonia, MI 48150For SaleMLS ID #20261082384, Christina Joss, Golden Path Real Estate Co. Realcomp II
- $110,0003 bd1 ba781 sqft9327 Rutland St, Detroit, MI 48228For SaleMLS ID #20261062546, Oliverio Villagomez, EXP Realty Romeo. Realcomp II
- $149,9002 bd1 ba754 sqft14987 University St, Allen Park, MI 48101For SaleMLS ID #20261079509, Jim Shaffer, Good Company. Realcomp II
- $145,0003 bd1 ba1.1k sqft28151 Cherry St, Inkster, MI 48141For SaleMLS ID #20261062930, Ali Said, Real Estate One-Dbn Hts/Dbn. Realcomp II
- $125,0004 bd1 ba1.1k sqft15778 Appoline St, Detroit, MI 48227For SaleMLS ID #20261068411, Michael Gerisch, KW Professionals. Realcomp II
