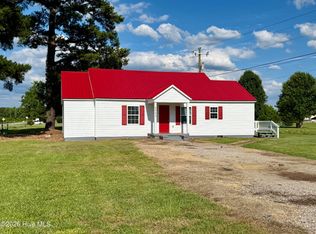
Built in 1908, this 4-bedroom 2 bath home offers timeless charm and everyday comfort. With thoughtful updates for today's lifestyle, you will find generously sized rooms. This classic home is located just outside of the city limits. There are 2 bedrooms located downstairs along with 1 full bath. This home is a great combination of old & new, including a welcoming front porch. The front door brings you into the spacious foyer area, with a beautiful ornate staircase. Striking double-sided fireplace that joins the main living area to the dining room. The kitchen opens to a deck where you can enjoy outdoor dining. Upstairs you will find 2 bedrooms and a full bath.
Situated on almost an acre lot, there is plenty of room. Replacement windows and a new metal roof were the latest improvements.
Enjoy the freedom of no restrictions along with a fenced backyard. The backyard has privacy and is ready for you to entertain. Bring your pets to run free in the fenced yard. It's here for you whether you like gardening, raising chickens, or just want to relax. A detached 2 car garage was built in 2000 with a drive through and a concrete pad on the backside. This garage has a partially floored upstairs to provide plenty of extra space and storage. Lots to love about this great home. Memories are waiting to be made here for you!
Under contract
$189,000
2605 N Nc Highway 305, Aulander, NC 27805
4beds
1,969sqft
:
Get pre-qualified$1,166/mo
Single Family Residence
Built in 1908
0.98 Acres Lot
$189,800 Zestimate®
$96/sqft
$-- HOA
What's special
Striking double-sided fireplaceWelcoming front porchAlmost an acre lotNew metal roofReplacement windowsBeautiful ornate staircaseSpacious foyer area
- 28 days |
- 58 |
- 1 |
Likely to sell faster than
Zillow last checked:
Listing updated:
Listed by:
Amy Baker 252-209-6828,
United Country Forbes Realty & Auctions LLC
Source: Hive MLS,MLS#: 100583867 Originating MLS: Albemarle Area Association of REALTORS
Originating MLS: Albemarle Area Association of REALTORSFacts & features
Interior
Bedrooms & bathrooms
- Bedrooms: 4
- Bathrooms: 2
- Full bathrooms: 2
Rooms
- Room types: Bedroom 1, Bedroom 2, Bedroom 3, Bedroom 4, Living Room, Dining Room
Bedroom 1
- Level: First
- Dimensions: 15 x 15
Bedroom 2
- Level: First
- Dimensions: 13 x 14
Bedroom 3
- Level: Second
- Dimensions: 15 x 15
Bedroom 4
- Level: Second
- Dimensions: 15 x 15
Dining room
- Level: First
- Dimensions: 13 x 14
Kitchen
- Level: First
- Dimensions: 12 x 12
Living room
- Level: First
- Dimensions: 15 x 15
Heating
- Propane, Gas Pack
Cooling
- Central Air, Ceiling Fan(s)
Appliances
- Laundry: Laundry Room
Features
- Bookcases, Ceiling Fan(s), Gas Log
- Has fireplace: Yes
- Fireplace features: Gas Log
Interior area
- Total structure area: 1,969
- Total interior livable area: 1,969 sqft
Property
Parking
- Total spaces: 2
- Parking features: Detached
- Garage spaces: 2
Features
- Levels: One and One Half
- Patio & porch: Front Porch
- Fencing: Back Yard
- Has view: Yes
- View description: See Remarks
- Frontage type: See Remarks
Lot
- Size: 0.98 Acres
- Dimensions: 95 x 420
Details
- Parcel number: 5951503301
- Zoning: Residential/Agricultural
- Special conditions: Standard
Construction
Type & style
- Home type: SingleFamily
- Property subtype: Single Family Residence
Materials
- Vinyl Siding, Wood Frame
- Foundation: Crawl Space
- Roof: Metal
Condition
- New construction: No
- Year built: 1908
Utilities & green energy
- Sewer: Septic Tank
- Water: County Water
- Utilities for property: None
Community & HOA
Community
- Subdivision: N/A
HOA
- Has HOA: No
Location
- Region: Aulander
Financial & listing details
- Price per square foot: $96/sqft
- Tax assessed value: $76,565
- Annual tax amount: $747
- Date on market: 6/24/2026
- Cumulative days on market: 28 days
- Listing agreement: Exclusive Right To Sell
- Listing terms: Cash,Conventional,FHA,USDA Loan,VA Loan
- Road surface type: Paved

Amy Baker
(252) 209-6828
By pressing Contact Agent, you agree that the real estate professional identified above may call/text you about your search, which may involve use of automated means and pre-recorded/artificial voices. You don't need to consent as a condition of buying any property, goods, or services. Message/data rates may apply. You also agree to our Terms of Use. Zillow does not endorse any real estate professionals. We may share information about your recent and future site activity with your agent to help them understand what you're looking for in a home.
Estimated market value
$189,800
$180,000 - $199,000
$1,481/mo
Price history
| Date | Event | Price |
|---|---|---|
| 7/1/2026 | Contingent | $189,000$96/sqft |
Source:  Hive MLS #100583867 Report a problem Hive MLS #100583867 Report a problem | ||
| 6/24/2026 | Listed for sale | $189,000+5%$96/sqft |
Source: Hive MLS #100583867 Report a problem | ||
| 9/27/2023 | Sold | $180,000+0.1%$91/sqft |
Source: Roanoke Valley Lake Gaston BOR #133274 Report a problem | ||
| 8/23/2023 | Pending sale | $179,900$91/sqft |
Source: Roanoke Valley Lake Gaston BOR #133274 Report a problem | ||
| 8/18/2023 | Listed for sale | $179,900+24.1%$91/sqft |
Source: Roanoke Valley Lake Gaston BOR #133274 Report a problem | ||
| 10/23/2007 | Sold | $145,000$74/sqft |
Source: Public Record Report a problem | ||
Public tax history
| Year | Property taxes | Tax assessment |
|---|---|---|
| 2024 | $741 +6.2% | $76,618 |
| 2023 | $698 | $76,618 |
| 2022 | -- | $76,618 |
| 2021 | $669 | $76,618 |
| 2020 | $669 | $76,618 +0.8% |
| 2018 | -- | $76,008 |
| 2017 | $637 | $76,008 |
| 2016 | $637 | $76,008 |
| 2015 | $637 +15.4% | $76,008 |
| 2014 | $552 | $76,008 |
| 2013 | $552 | $76,008 |
| 2012 | -- | $76,008 +8.3% |
| 2011 | -- | $70,214 |
| 2010 | -- | $70,214 |
| 2009 | -- | $70,214 |
Find assessor info on the county website
Monthly payment
Est. payment
Payment breakdown
Explore the cost of this home by adjusting the details. Changes won't be saved.Climate risks
Neighborhood: 27805
Nearby schools
GreatSchools rating
- 7/10Aulander ElementaryGrades: PK-5Distance: 1.7 mi
- 3/10Bertie MiddleGrades: 6-8Distance: 15.6 mi
- 8/10Bertie Early College HighGrades: 9-12Distance: 15.2 mi
Schools provided by the listing agent
- Elementary: Aulander Elementary School
- Middle: Bertie Middle School
- High: Bertie High
Source: Hive MLS. This data may not be complete. We recommend contacting the local school district to confirm school assignments for this home.
- $97,2002 bd1 ba1.2k sqft2603 State Highway 305, Aulander, NC 27805Off Market
- $2,550-- bd-- ba-- sqft2608 State Highway 305, Aulander, NC 27805Off Market
- $91,5003 bd1 ba1k sqft2601 State Highway 305, Aulander, NC 27805Off Market
- $47,4592 bd1 ba864 sqft102 Dunning Rd, Aulander, NC 27805Off Market
- $47,6472 bd1 ba864 sqft2608 State Highway 305, Aulander, NC 27805Off Market
- $29,241-- bd-- ba-- sqftDunning Rd, Aulander, NC 27805Off Market
- $72,149-- bd-- ba-- sqftDunning Rd, Aulander, NC 27805Off Market
- $13,199-- bd1 ba1.1k sqft2604 State Highway 305, Aulander, NC 27805Off Market
Similar homes
- $159,9003 bd1 ba1.2k sqft1511 Hexlena Road, Aulander, NC 27805For Sale
 MLS ID #100582729, Elisha Faye Hardison, Sweetwater Real Estate Inc. Hive MLS
 - $209,9003 bd2 ba1.5k sqft816 Menola Saint Johns Road, Ahoskie, NC 27910For Sale
 MLS ID #100576953, Clay Revelle, Century 21 Land and Home Realty, LLC. Hive MLS
 - $199,0004 bd2 ba1.7k sqft904 N Academy Street, Ahoskie, NC 27910For Sale
 MLS ID #100577570, Carroll White, Century 21 Land and Home Realty, LLC. Hive MLS
 - $189,0003 bd2 ba1.4k sqft236 Brinkleyville Road, Ahoskie, NC 27910For Sale
 MLS ID #100574892, Charlie Newsome, Howard Hanna WEW/EC. Hive MLS
 - $215,0004 bd2 ba2.2k sqft224 Hill Street, Ahoskie, NC 27910For SaleMLS ID #100474311, Carroll White, Century 21 Land and Home Realty, LLC. Hive MLS
- $179,5003 bd2 ba2.1k sqft312 Hoggard Street, Lewiston, NC 27849For SaleMLS ID #100496764, Meryl Brown, Century 21 Land and Home Realty, LLC. Hive MLS
- $174,0003 bd2 ba1.4k sqft409 Moore Town Rd E, Ahoskie, NC 27910For SaleMLS ID #142487, Ann Bennett. Roanoke Valley Lake Gaston BOR
- $195,0004 bd2 ba1.9k sqft103 Bryantville Rd, Como, NC 27818For Sale By Owner
- $189,0003 bd2 ba2.2k sqft1612 Doolittle Mill Road, Conway, NC 27820For SaleMLS ID #100589683, Deanna Jones, AtCoastal Realty, LLC. Hive MLS
- $175,0003 bd2 ba1.7k sqft921 N Liberty Street, Ahoskie, NC 27910For SaleMLS ID #100573210, Meryl Brown, Century 21 Land and Home Realty, LLC. Hive MLS
- $225,0003 bd2 ba2k sqft1408 State Highway 42, Colerain, NC 27924For Sale By Owner
- $225,0004 bd3 ba2.3k sqft1304 N Martin Luther King Dr #-&, Ahoskie, NC 27910For SaleMLS ID #142166, Ann Bennett. Roanoke Valley Lake Gaston BOR
- $159,9003 bd2 ba1.1k sqft113 Carlyle Askew Drive, Ahoskie, NC 27910For SaleMLS ID #100584681, Carroll White, Century 21 Land and Home Realty, LLC. Hive MLS
- $175,0003 bd2 ba1.5k sqft111 S Sycamore Street, Woodland, NC 27897For SaleMLS ID #100578660, Kia Settles, EXP Realty LLC - C. Hive MLS
- $225,0003 bd2 ba1.6k sqft300 Ruritan Street, Ahoskie, NC 27910For SaleMLS ID #100582146, Meryl Brown, Century 21 Land and Home Realty, LLC. Hive MLS
- $169,9002 bd2 ba1k sqft121 Storey Road # B, Murfreesboro, NC 27855For SaleMLS ID #100568141, Jessica Duren, Coldwell Banker HPW. Hive MLS
- $169,0004 bd2 ba1.3k sqft917 Pembroke Ave N, Ahoskie, NC 27910For SaleMLS ID #142393, Nancy Freeman. Roanoke Valley Lake Gaston BOR
- $249,0004 bd3 ba2.4k sqft604 W Woodland Avenue, Woodland, NC 27897For SaleMLS ID #100569878, Clay Revelle, Century 21 Land and Home Realty, LLC. Hive MLS
- $225,0003 bd3 ba2.2k sqft1960 Edwards Fork Road, Scotland Neck, NC 27874For SaleMLS ID #100583704, Thomas Shoupe, Opendoor Brokerage LLC. Hive MLS
- $219,9003 bd3 ba2.6k sqft312 N West Street, Ahoskie, NC 27910For SaleMLS ID #100576055, Gary Gardner, Riverside Realty Group, Inc.. Hive MLS
