Welcome to 2606 Chesapeake Bay Circle, Cameron Park A beautiful home in one of the area's most desirable neighborhoods! Backyard Oasis! Step outside and enjoy a freshly updated backyard featuring brand-new artificial turf and newly poured concrete, creating a clean, low maintenance outdoor space that's perfect for entertaining, relaxing or spending time with family and friends all year long. Additional features include: * Spacious and inviting living areas * Well-appointed kitchen * Comfortable bedrooms and bathrooms * Quiet, established neighborhood * Close to parks, shopping, dining and top-rated schools. * Convenient access to Highway 50 If you're looking for a move-in-ready home with an incredible outdoor space, this is one you won't want to miss!
Active
Price cut: $10K (7/23)
$489,000
2606 Chesapeake Bay Cir, Cameron Park, CA 95682
3beds
1,358sqft
:
Get pre-qualified$3,193/mo
Single Family Residence
Built in 2005
4,791 Square Feet Lot
$486,400 Zestimate®
$360/sqft
$109/mo HOA
What's special
Backyard oasisFreshly updated backyardBrand-new artificial turfComfortable bedrooms and bathroomsWell-appointed kitchen
- 27 days |
- 1,443 |
- 102 |
Likely to sell faster than
Zillow last checked:
Listing updated:
Listed by:
Gregory A Hauck DRE #01136594 916-761-2208,
Neighborhood Real Estate Services
Source: MetroList Services of CA,MLS#: 226091280Originating MLS: MetroList Services, Inc.
Facts & features
Interior
Bedrooms & bathrooms
- Bedrooms: 3
- Bathrooms: 3
- Full bathrooms: 2
- Partial bathrooms: 1
Rooms
- Room types: Kitchen, Laundry, Living Room
Primary bedroom
- Features: Closet
Primary bathroom
- Features: Tile, Tub w/Shower Over, Window
Dining room
- Features: Dining/Family Combo
Kitchen
- Features: Breakfast Area, Pantry Cabinet, Granite Counters, Kitchen Island
Heating
- Central
Cooling
- Ceiling Fan(s), Central Air
Appliances
- Included: Dishwasher, Disposal, Microwave, Plumbed For Ice Maker, Free-Standing Electric Range
- Laundry: Laundry Room, In Garage
Features
- Flooring: Carpet, Laminate, Tile
- Number of fireplaces: 1
- Fireplace features: Living Room
Interior area
- Total structure area: 0
- Total interior livable area: 1,358 sqft
Property
Parking
- Total spaces: 2
- Parking features: RV Possible, Garage Door Opener, Garage Faces Front, Uncovered Parking Spaces 2+, Guest, Driveway, Gentle Up Driveway/Sidewalks
- Garage spaces: 2
- Has uncovered spaces: Yes
Features
- Levels: Two
- Stories: 2
- Fencing: Back Yard,Wood
Lot
- Size: 4,791 Square Feet
- Features: Sprinklers In Front, Corner Lot, Curb(s)/Gutter(s), Dead End, Shape Regular, Landscape Back, Landscape Front, Low Maintenance
Details
- Parcel number: 083600012000
- Zoning: res
- Special conditions: Standard
Construction
Type & style
- Home type: SingleFamily
- Architectural style: Traditional
- Property subtype: Single Family Residence
Materials
- Stucco, Frame
- Foundation: Concrete, Slab
- Roof: Composition
Condition
- Year built: 2005
Utilities & green energy
- Electric: 220 Volts
- Sewer: Public Sewer
- Water: Public, Water District
- Utilities for property: Cable Available, Sewer Connected & Paid, Electric, Internet Available
Community & HOA
Community
- Subdivision: Cameron Glen Estates
HOA
- Has HOA: Yes
- Amenities included: None
- Services included: Road, Maintenance Grounds, Management
- HOA fee: $109 monthly
Location
- Region: Cameron Park
Financial & listing details
- Price per square foot: $360/sqft
- Tax assessed value: $411,619
- Price range: $489K - $489K
- Date on market: 7/18/2026
- Road surface type: Paved
Estimated market value
$486,400
$462,000 - $511,000
$2,566/mo
Price history
| Date | Event | Price |
|---|---|---|
| 7/23/2026 | Price change | $489,000-2%$360/sqft |
Source: MetroList Services of CA #226091280 Report a problem | ||
| 7/18/2026 | Listed for sale | $499,000+35.2%$367/sqft |
Source: MetroList Services of CA #226091280 Report a problem | ||
| 7/31/2019 | Sold | $369,000$272/sqft |
Source: MetroList Services of CA #19042847 Report a problem | ||
| 7/10/2019 | Pending sale | $369,000$272/sqft |
Source: Lyon Real Estate #19042847 Report a problem | ||
| 6/21/2019 | Listed for sale | $369,000+28.3%$272/sqft |
Source: Lyon RE Folsom #19042847 Report a problem | ||
| 2/25/2015 | Sold | $287,500+2.7%$212/sqft |
Source: MetroList Services of CA #15003711 Report a problem | ||
| 11/6/2014 | Listing removed | $280,000$206/sqft |
Source: Keller Williams - Roseville #14061567 Report a problem | ||
| 9/30/2014 | Listed for sale | $280,000+66.7%$206/sqft |
Source: Keller Williams Realty Report a problem | ||
| 5/18/2012 | Sold | $168,000-9.1%$124/sqft |
Source: MetroList Services of CA #12020189 Report a problem | ||
| 3/29/2012 | Listed for sale | $184,900-33.5%$136/sqft |
Source: Homepath #12020189 Report a problem | ||
| 1/18/2012 | Sold | $277,883-22.9%$205/sqft |
Source: Public Record Report a problem | ||
| 2/22/2006 | Sold | $360,500$265/sqft |
Source: Public Record Report a problem | ||
Public tax history
| Year | Property taxes | Tax assessment |
|---|---|---|
| 2026 | -- | $411,619 +2% |
| 2025 | $4,927 +2% | $403,549 +2% |
| 2024 | $4,831 +1.6% | $395,638 +2% |
| 2023 | $4,753 +1.2% | $387,881 +2% |
| 2022 | $4,697 +0.7% | $380,277 +2% |
| 2021 | $4,664 +1.5% | $372,822 +1% |
| 2020 | $4,593 +16.1% | $369,000 +19.1% |
| 2019 | $3,957 +2.5% | $309,746 +2% |
| 2018 | $3,861 +1.6% | $303,674 +2% |
| 2017 | $3,799 +0.9% | $297,721 +2% |
| 2016 | $3,763 +57.9% | $291,884 +66.2% |
| 2015 | $2,383 | $175,575 +2% |
| 2014 | $2,383 | $172,137 +0.5% |
| 2013 | -- | $171,360 -16% |
| 2012 | -- | $204,000 |
| 2011 | -- | $204,000 -20% |
| 2010 | -- | $255,000 -16.3% |
| 2009 | -- | $304,500 -10.2% |
| 2008 | -- | $339,000 -7.9% |
| 2007 | -- | $368,220 +174.2% |
| 2006 | -- | $134,289 +1014.5% |
| 2005 | -- | $12,049 |
Find assessor info on the county website
Monthly payment
Est. payment
Payment breakdown
Explore the cost of this home by adjusting the details. Changes won't be saved.Climate risks
Neighborhood: Cameron Park
Nearby schools
GreatSchools rating
- 6/10Rescue Elementary SchoolGrades: K-5Distance: 1.9 mi
- 7/10Pleasant Grove Middle SchoolGrades: 6-8Distance: 1.2 mi
- 9/10Ponderosa High SchoolGrades: 9-12Distance: 3.5 mi
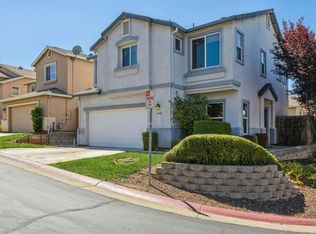
- $474,2003 bd3 ba1.5k sqft2268 Winterhaven Dr, Cameron Park, CA 95682Off Market
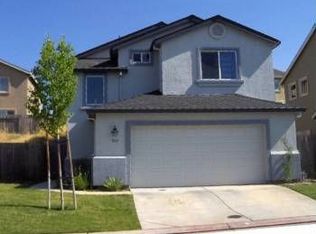
- $442,4003 bd2 ba1.3k sqft305 Chesapeake Bay Ct, Cameron Park, CA 95682Off Market
- $430,4003 bd2 ba1.3k sqft2272 Winterhaven Dr, Cameron Park, CA 95682Off Market
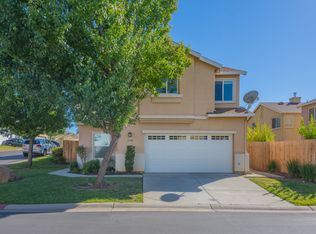
- $475,0003 bd3 ba1.4k sqft2598 Chesapeake Bay Cir, Cameron Park, CA 95682Off Market
- $417,5003 bd2 ba1.3k sqft2276 Winterhaven Dr, Cameron Park, CA 95682Off Market
- $480,0003 bd3 ba1.4k sqft2605 Chesapeake Bay Cir, Cameron Park, CA 95682Sold
- $458,3003 bd3 ba1.3k sqft2609 Chesapeake Bay Cir, Cameron Park, CA 95682Off Market
- $447,6003 bd2 ba1.2k sqft304 Chesapeake Bay Ct, Cameron Park, CA 95682Off Market
A local agent can set up tours, give advice and negotiate with sellers.
Similar homes
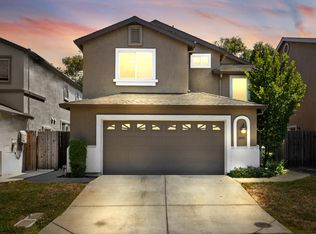
- $475,0003 bd3 ba1.3k sqft2573 Chesapeake Bay Cir, Cameron Park, CA 95682For Sale
 MLS ID #226057008, Kevin Prokosch. MetroList Services of CA
 - $450,0003 bd2 ba1.5k sqft2990 Royce Dr, Rescue, CA 95672For Sale
 MLS ID #226101295, Kenneth McNinch. MetroList Services of CA
 - $573,0003 bd2 ba1.4k sqft3419 La Canada Dr, Cameron Park, CA 95682For Sale
 MLS ID #226065535, Andrea White. MetroList Services of CA
 - $540,0003 bd2 ba1.4k sqft2647 Wentworth Rd, Cameron Park, CA 95682For Sale
 MLS ID #226098774, William Gamble. MetroList Services of CA
 - $590,0003 bd2 ba1.6k sqft2753 Sterling Way, Cameron Park, CA 95682For SaleMLS ID #226074477, April McNicholas. MetroList Services of CA
- $625,0003 bd3 ba1.7k sqft3063 Knollwood Dr, Cameron Park, CA 95682For SaleMLS ID #226102730, Steve Davies. MetroList Services of CA
- $550,0002 bd2 ba1.5k sqft4740 Maggie Ln, Shingle Springs, CA 95682For SaleMLS ID #226102416, Lauren Bushell. MetroList Services of CA
- $579,0004 bd2 ba1.6k sqft3288 Kato Ct, Cameron Park, CA 95682For SaleMLS ID #226095379, Terry Duarte. MetroList Services of CA
- $625,0003 bd2 ba1.8k sqft3952 Rustic Rd, Cameron Park, CA 95682For SaleMLS ID #226102343, Gregory Larsen. MetroList Services of CA
- $629,0003 bd2 ba1.6k sqft2440 Sandpiper Way, Cameron Park, CA 95682For SaleMLS ID #226091392, Sarah Ratliff. MetroList Services of CA
- $480,0003 bd2 ba1.4k sqft2541 Knollwood Dr, Cameron Park, CA 95682For SaleMLS ID #226050478, Colette Thiel. MetroList Services of CA
- $637,0003 bd2 ba1.8k sqft4824 Canfield Cir, Cameron Park, CA 95682For SaleMLS ID #226097278, Mary Perkins. MetroList Services of CA
- $575,0003 bd2 ba1.7k sqft2720 Sandhurst Dr, Cameron Park, CA 95682For SaleMLS ID #226083788, Don Ediger. MetroList Services of CA
- $559,0003 bd2 ba1.5k sqft3591 Cambridge Rd, Cameron Park, CA 95682For SaleMLS ID #226081461, Cathleen Watson. MetroList Services of CA
- $550,0003 bd2 ba1.3k sqft3940 Los Santos Dr, Cameron Park, CA 95682For SaleMLS ID #226082936, Mary Stacy. MetroList Services of CA
- $549,9003 bd2 ba1.9k sqft3250 Heights Dr, Cameron Park, CA 95682For SaleMLS ID #226083465, Karen Catania. MetroList Services of CA
- $575,0003 bd2 ba1.5k sqft2320 Knollwood Dr, Cameron Park, CA 95682For SaleMLS ID #226083527, Douglas Zeller. MetroList Services of CA
- $725,0003 bd2 ba1.7k sqft2648 Golden Fawn Trl, Shingle Springs, CA 95682For SaleMLS ID #226097833, Catrina Womack. MetroList Services of CA
- $378,0002 bd3 ba1.3k sqft3130 Cambridge Rd Unit 3, Cameron Park, CA 95682For SaleMLS ID #226064953, April McNicholas. MetroList Services of CA
- $499,9002 bd2 ba1.6k sqft3117 Cambridge Rd, Cameron Park, CA 95682For SaleMLS ID #226078867, Kathy Freeman. MetroList Services of CA
Local buyer's agents are ready to help
