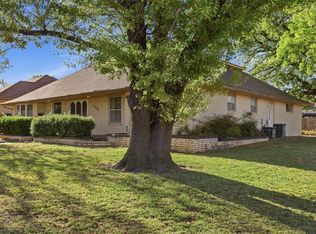
A mix of mid-century modern and pre-70’s whimsy, 2606 NW 67th Street is a rare opportunity to own a home built in 1958 with just the perfect balance of character and fresh design that has come full circle right in one of Oklahoma City’s most exciting transitioning neighborhoods.
Located in an area experiencing growth and renewal, this home sits just blocks from the front nine of Oklahoma City Golf and Country Club and minutes from the vibrant corridor of NW 63rd Street and May Avenue, where dining, shopping, and everyday conveniences are effortlessly within reach. As neighboring homes continue to be thoughtfully renovated and elevated, this pocket has quickly emerged as one of Oklahoma City’s most desirable and family-friendly destinations. Inside, timeless design meets livable comfort:
• A light-filled formal living space with versatility for entertaining, working, or relaxing
• An inviting eat-in kitchen that opens seamlessly to the family room
• Views of a charming outdoor patio — perfect for morning coffee or evening gatherings
• Three generously sized bedrooms on the north end, including a private en-suite
• Built-in dressers and spacious closets offering both character and function
• Original parquet wood floors in excellent condition, beautifully complementing warm wood accents and neutral walls throughout
This home is darling and offers incredible potential for someone ready to write its next chapter. Whether you preserve its retro charm or thoughtfully modernize, the bones, location, and history are already here.
Homes with this kind of authenticity — in a neighborhood on the rise — don’t come along often.
Come see the potential. Stay for the charm.
Pending
Price cut: $30K (5/27)
$349,000
2606 NW 67th St, Oklahoma City, OK 73116
3beds
1,634sqft
:
Get pre-qualified$2,287/mo
Single Family Residence
Built in 1958
8,001 Square Feet Lot
$343,500 Zestimate®
$214/sqft
$-- HOA
What's special
- 165 days |
- 380 |
- 39 |
Zillow last checked:
Listing updated:
Listed by:
Stacey Rist 405-706-8971,
Sage Sotheby's Realty
Source: MLSOK/OKCMAR as distributed by MLS GRID,MLS#: 1215812
Facts & features
Interior
Bedrooms & bathrooms
- Bedrooms: 3
- Bathrooms: 3
- Full bathrooms: 2
- 1/2 bathrooms: 1
Heating
- Has Heating (Unspecified Type)
Cooling
- Has cooling: Yes
Appliances
- Included: Disposal, Instant Hot Water, Water Heater, Built-In Gas Oven, Built-In Electric Range
- Laundry: Laundry Room
Features
- Combo Woodwork, Stained Wood
- Flooring: Wood
- Windows: Double Pane Windows
- Number of fireplaces: 1
- Fireplace features: Wood Burning
Interior area
- Total structure area: 1,634
- Total interior livable area: 1,634 sqft
Property
Parking
- Total spaces: 2
- Parking features: Concrete
- Garage spaces: 2
Features
- Levels: One
- Stories: 1
- Patio & porch: Deck, Patio
- Fencing: Wood
Lot
- Size: 8,001 Square Feet
- Features: Interior Lot
Details
- Parcel number: 2606NW67th73116
- Special conditions: None
Construction
Type & style
- Home type: SingleFamily
- Architectural style: Ranch
- Property subtype: Single Family Residence
Materials
- Brick & Frame
- Foundation: Slab
- Roof: Composition
Condition
- Year built: 1958
Utilities & green energy
- Utilities for property: Cable Available
Community & HOA
Location
- Region: Oklahoma City
Financial & listing details
- Price per square foot: $214/sqft
- Tax assessed value: $93,896
- Annual tax amount: $1,269
- Date on market: 2/27/2026
- Listing terms: As is Condition,Cash,Conventional
- Electric utility on property: Yes
Estimated market value
$343,500
$326,000 - $361,000
$1,691/mo
Price history
| Date | Event | Price |
|---|---|---|
| 7/30/2026 | Pending sale | $349,000$214/sqft |
Source:  MLSOK/OKCMAR as distributed by MLS GRID #1215812 Report a problem MLSOK/OKCMAR as distributed by MLS GRID #1215812 Report a problem | ||
| 6/12/2026 | Listed for sale | $349,000$214/sqft |
Source: MLSOK/OKCMAR as distributed by MLS GRID #1215812 Report a problem | ||
| 6/1/2026 | Pending sale | $349,000$214/sqft |
Source: MLSOK/OKCMAR as distributed by MLS GRID #1215812 Report a problem | ||
| 5/27/2026 | Price change | $349,000-7.9%$214/sqft |
Source: MLSOK/OKCMAR as distributed by MLS GRID #1215812 Report a problem | ||
| 3/23/2026 | Price change | $379,000-5%$232/sqft |
Source: MLSOK/OKCMAR as distributed by MLS GRID #1215812 Report a problem | ||
| 2/27/2026 | Listed for sale | $399,000$244/sqft |
Source: MLSOK/OKCMAR as distributed by MLS GRID #1215812 Report a problem | ||
Public tax history
| Year | Property taxes | Tax assessment |
|---|---|---|
| 2025 | $1,269 +30.7% | $10,327 +5% |
| 2024 | $971 +0.9% | $9,836 |
| 2023 | $962 +4.4% | $9,836 |
| 2022 | $922 -0.1% | $9,836 |
| 2021 | $922 -1.2% | $9,836 |
| 2020 | $933 +26.9% | $9,836 |
| 2019 | $735 | $9,836 |
| 2018 | $735 -17.2% | $9,836 |
| 2017 | $888 | $9,836 |
| 2016 | $888 -11.4% | $9,836 |
| 2015 | $1,002 +12.4% | $9,836 |
| 2014 | $892 | $9,836 +3% |
| 2013 | -- | $9,550 +0% |
| 2012 | -- | $9,549 0% |
| 2011 | -- | $9,550 |
| 2010 | -- | $9,550 +0% |
| 2009 | -- | $9,549 |
| 2008 | -- | $9,549 |
| 2007 | -- | $9,549 0% |
| 2006 | -- | $9,550 |
| 2005 | -- | $9,550 -89% |
| 2004 | $949 | $86,822 +809.2% |
| 2003 | -- | $9,549 -15% |
| 2002 | -- | $11,236 -5.1% |
| 2001 | -- | $11,841 +20.8% |
| 2000 | -- | $9,799 -6.4% |
| 1999 | -- | $10,470 |
Find assessor info on the county website
Monthly payment
Est. payment
Payment breakdown
Explore the cost of this home by adjusting the details. Changes won't be saved.Climate risks
Neighborhood: 73116
Nearby schools
GreatSchools rating
- 6/10Nichols Hills Elementary SchoolGrades: PK-4Distance: 1.5 mi
- 2/10John Marshall Middle SchoolGrades: 5-8Distance: 3.9 mi
- 1/10John Marshall High SchoolGrades: 9-12Distance: 3.9 mi
Schools provided by the listing agent
- Elementary: Nichols Hills ES
- Middle: John Marshall MS
- High: John Marshall HS
Source: MLSOK/OKCMAR as distributed by MLS GRID. This data may not be complete. We recommend contacting the local school district to confirm school assignments for this home.
- $312,5003 bd2 ba1.6k sqft2612 NW 67th St, Oklahoma City, OK 73116Off Market
- $241,3002 bd2 ba1.8k sqft2600 NW 67th St, Oklahoma City, OK 73116Off Market
- $245,2003 bd1 ba1.3k sqft2625 NW 66th St, Oklahoma City, OK 73116Off Market

- $182,5003 bd1 ba1.3k sqft2631 NW 66th St, Oklahoma City, OK 73116Off Market
- $415,0003 bd2 ba1.6k sqft2618 NW 67th St, Oklahoma City, OK 73116Sold
- $395,0002 bd2 ba1.9k sqft2536 NW 67th St, Oklahoma City, OK 73116Sold
- $324,3003 bd2 ba1.4k sqft2619 NW 66th St, Oklahoma City, OK 73116Off Market
- $226,5003 bd2 ba1.3k sqft2637 NW 66th St, Oklahoma City, OK 73116Sold
A local agent can set up tours, give advice and negotiate with sellers.
Similar homes
- $355,0003 bd2 ba1.9k sqft3105 NW 61st Pl, Oklahoma City, OK 73112For Sale
 MLS ID #1241951, Ethan Barker, Homestead + Co. MLSOK/OKCMAR as distributed by MLS GRID
 - $325,0004 bd3 ba2.2k sqft6605 N Shawnee Ave, Oklahoma City, OK 73116For Sale
 MLS ID #1238468, Leslie Wolfe, Cherrywood. MLSOK/OKCMAR as distributed by MLS GRID
 - $350,0002 bd2 ba1.5k sqft1113 NW 55th St, Oklahoma City, OK 73118For Sale
 MLS ID #1243355, Justin Brannon, Chinowth & Cohen. MLSOK/OKCMAR as distributed by MLS GRID
 - $320,0004 bd3 ba2.3k sqft3628 NW 71st St, Oklahoma City, OK 73116For Sale
 MLS ID #1213886, Doug Arnett, OKC Metro Group Realty. MLSOK/OKCMAR as distributed by MLS GRID
 - $262,0003 bd2 ba1.4k sqft3105 Somerset Pl, Oklahoma City, OK 73116For SaleMLS ID #1241386, Susan Osborne, Metro First Realty. MLSOK/OKCMAR as distributed by MLS GRID
- $334,0004 bd2 ba2.2k sqft11704 N Victoria Dr, Oklahoma City, OK 73120For SaleMLS ID #1243234, Julie Keller, Metro Mark Realtors. MLSOK/OKCMAR as distributed by MLS GRID
- $289,5003 bd2 ba1.8k sqft3820 NW 68th St, Oklahoma City, OK 73116For SaleMLS ID #1230747, Claire Van Horn, Keller Williams Realty Elite. MLSOK/OKCMAR as distributed by MLS GRID
- $324,9003 bd2 ba1.2k sqft1101 Woodlawn Pl, Oklahoma City, OK 73118For SaleMLS ID #1240416, Stephanie Abbott, RE/MAX Preferred. MLSOK/OKCMAR as distributed by MLS GRID
- $295,0003 bd2 ba1.5k sqft9404 N Lakeshore Dr, Oklahoma City, OK 73120For SaleMLS ID #1243192, Catherine Vaughan, Covington Company. MLSOK/OKCMAR as distributed by MLS GRID
- $310,0003 bd2 ba2.1k sqft3608 NW 72nd St, Oklahoma City, OK 73116For SaleMLS ID #1198062, Jill Smith, Modern Abode Realty. MLSOK/OKCMAR as distributed by MLS GRID
- $285,0004 bd3 ba2.1k sqft6316 N Drexel Blvd, Oklahoma City, OK 73112For SaleMLS ID #1232089, Angela Griffith, Oklahoma Realty and Auction. MLSOK/OKCMAR as distributed by MLS GRID
- $360,0003 bd2 ba2k sqft3112 Brookhollow Rd, Oklahoma City, OK 73120For SaleMLS ID #1222431, Danielle Rogers, Oak & Prairie Real Estate, LLC. MLSOK/OKCMAR as distributed by MLS GRID
- $215,0003 bd2 ba1.2k sqft5117 N Miller Ave, Oklahoma City, OK 73112For SaleMLS ID #1243612, Anna Adney, Keller Williams Realty Elite. MLSOK/OKCMAR as distributed by MLS GRID
- $325,0002 bd2 ba1.8k sqft9409 Silver Lake Dr, Oklahoma City, OK 73162For SaleMLS ID #1240982, Stephen Thompson, Metro First Realty. MLSOK/OKCMAR as distributed by MLS GRID
- $325,0004 bd3 ba2.4k sqft10509 Eagle Ln, Oklahoma City, OK 73162For SaleMLS ID #1242940, Brie Green, Metro First Realty. MLSOK/OKCMAR as distributed by MLS GRID
- $254,9003 bd2 ba1.8k sqft2317 NW 113th St, Oklahoma City, OK 73120For SaleMLS ID #1243321, Xavier Morales, LRE Realty, LLC. MLSOK/OKCMAR as distributed by MLS GRID
- $290,0003 bd2 ba1.6k sqft2516 NW 28th St, Oklahoma City, OK 73107For SaleMLS ID #1241679, Laura Robertson, Keller Williams Central OK. MLSOK/OKCMAR as distributed by MLS GRID
- $285,0003 bd2 ba1.5k sqft3108 Lakeside Dr, Oklahoma City, OK 73120For SaleMLS ID #1238613, Eleonore Hutton, Copper Creek Real Estate. MLSOK/OKCMAR as distributed by MLS GRID
- $340,0004 bd3 ba2.3k sqft13309 Green Valley Dr, Oklahoma City, OK 73120For SaleMLS ID #1213573, Stephanie Abbott, RE/MAX Preferred. MLSOK/OKCMAR as distributed by MLS GRID
- $500,0004 bd2 ba2k sqft2421 NW 59th St, Oklahoma City, OK 73112For SaleMLS ID #1231311, Katherine Woodard, Brix Realty. MLSOK/OKCMAR as distributed by MLS GRID
