
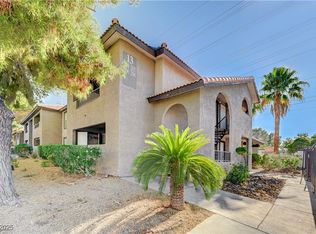
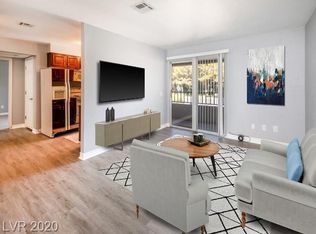
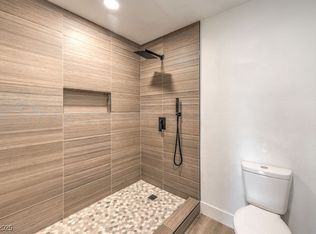
Gated Community. Second Story Unit, Nice and Cozy One Bedroom Condo. It has an Open living room, with balcony facing carport below. Full sized Washer and Dryer is located in Closet on balcony with storage. Kitchen comes with All appliance, Granite in Kitchen and Bathroom. Community pool/ gym and mailbox conveniently just a walk across. Don’t miss this opportunity. Buyer and Buyers agent to verify all information.
Active
$139,999
2606 S Durango Dr APT 204, Las Vegas, NV 89117
1beds
720sqft
:
Get pre-qualified$1,173/mo
Condominium
Built in 1989
-- sqft lot
$157,700 Zestimate®
$194/sqft
$214/mo HOA
What's special
Community poolBalcony facing carport
- 1 day |
- 175 |
- 17 |
Likely to sell faster than
Zillow last checked:
Listing updated:
Listed by:
Jennifer Frey B.1002631 725-200-3992,
Infinity Brokerage
Source: LVR,MLS#: 2804839 Originating MLS: Greater Las Vegas Association of Realtors Inc
Originating MLS: Greater Las Vegas Association of Realtors IncFacts & features
Interior
Bedrooms & bathrooms
- Bedrooms: 1
- Bathrooms: 1
- Full bathrooms: 1
Primary bedroom
- Description: Ceiling Light,Walk-In Closet(s)
- Dimensions: 15x15
Kitchen
- Description: Laminate Countertops,Linoleum/Vinyl Flooring
- Dimensions: 8x10
Living room
- Description: None
- Dimensions: 15x15
Heating
- Central, Electric
Cooling
- Central Air, Electric
Appliances
- Included: Electric Range, Microwave, Refrigerator
- Laundry: Electric Dryer Hookup, Laundry Closet
Features
- None
- Flooring: Carpet, Linoleum, Vinyl
- Has fireplace: No
Interior area
- Total structure area: 720
- Total interior livable area: 720 sqft
Video & virtual tour
Property
Parking
- Parking features: Assigned, Covered, RV Access/Parking, Guest
Features
- Stories: 2
- Exterior features: None
- Pool features: Community
- Fencing: None
- Has view: Yes
- View description: None
Lot
- Features: None
Details
- Parcel number: 16309111357
- Zoning description: Multi-Family
- Horse amenities: None
Construction
Type & style
- Home type: Condo
- Architectural style: Two Story
- Property subtype: Condominium
- Attached to another structure: Yes
Materials
- Frame, Stucco
- Roof: Tile
Condition
- Resale
- Year built: 1989
Utilities & green energy
- Electric: Photovoltaics None
- Sewer: Public Sewer
- Water: Public
- Utilities for property: Underground Utilities
Community & HOA
Community
- Features: Pool
- Subdivision: Whispering Lakes
HOA
- Has HOA: Yes
- Amenities included: Pool
- Services included: None
- HOA fee: $214 monthly
- HOA name: Whispering Lakes
- HOA phone: 702-795-3344
Location
- Region: Las Vegas
Financial & listing details
- Price per square foot: $194/sqft
- Tax assessed value: $89,783
- Annual tax amount: $691
- Date on market: 7/30/2026
- Listing agreement: Exclusive Right To Sell
- Listing terms: Cash,Conventional,FHA,VA Loan
Estimated market value
$157,700
$145,000 - $170,000
$1,236/mo
Price history
| Date | Event | Price |
|---|---|---|
| 7/30/2026 | Listed for sale | $139,999+33.3%$194/sqft |
Source:  LVR #2804839 Report a problem LVR #2804839 Report a problem | ||
| 6/30/2026 | Sold | $105,000-23.4%$146/sqft |
Source: Public Record Report a problem | ||
| 6/8/2021 | Sold | $137,000-7.4%$190/sqft |
Source: Public Record Report a problem | ||
| 4/12/2019 | Listing removed | $825$1/sqft |
Source: Compass Realty & Management, L #2077152 Report a problem | ||
| 3/10/2019 | Listed for rent | $825$1/sqft |
Source: Compass Realty & Management, L #2077152 Report a problem | ||
| 7/1/2005 | Sold | $148,000+41.6%$206/sqft |
Source: Public Record Report a problem | ||
| 4/27/2005 | Sold | $104,500$145/sqft |
Source: Public Record Report a problem | ||
Public tax history
| Year | Property taxes | Tax assessment |
|---|---|---|
| 2026 | $694 +8% | $31,424 -8.1% |
| 2025 | $642 +7.9% | $34,194 +5% |
| 2024 | $595 +7.9% | $32,552 +14.5% |
| 2023 | $552 +8% | $28,440 +6.5% |
| 2022 | $511 +7.8% | $26,703 +2.6% |
| 2021 | $474 +6.8% | $26,015 +5.7% |
| 2020 | $444 +4.8% | $24,608 +33.6% |
| 2019 | $424 +6.9% | $18,421 |
| 2018 | $396 | $18,421 -2% |
| 2017 | $396 | $18,791 +4.6% |
| 2016 | $396 +3.8% | $17,963 +11% |
| 2015 | $382 | $16,177 +28.1% |
| 2014 | $382 | $12,629 |
| 2013 | -- | $12,629 -7.8% |
| 2012 | -- | $13,696 -5.9% |
| 2011 | -- | $14,553 +7.8% |
| 2010 | -- | $13,505 -33.2% |
| 2009 | -- | $20,222 |
| 2008 | -- | $20,222 -58.1% |
| 2007 | -- | $48,222 +41.2% |
| 2006 | -- | $34,150 +94.4% |
| 2005 | -- | $17,570 |
Find assessor info on the county website
Monthly payment
Est. payment
Payment breakdown
Explore the cost of this home by adjusting the details. Changes won't be saved.Climate risks
Neighborhood: Spring Valley
Nearby schools
GreatSchools rating
- 5/10Herbert A Derfelt Elementary SchoolGrades: PK-5Distance: 0.7 mi
- 6/10Clifford J Lawrence Junior High SchoolGrades: 6-8Distance: 2.2 mi
- 7/10Spring Valley High SchoolGrades: 9-12Distance: 1.8 mi
Schools provided by the listing agent
- Elementary: Gray, Guild R.,Gray, Guild R.
- Middle: Guinn Kenny C.
- High: Spring Valley HS
Source: LVR. This data may not be complete. We recommend contacting the local school district to confirm school assignments for this home.
- $196,0001 bd1 ba720 sqft2606 S Durango Dr APT 106, Las Vegas, NV 89117Sold
- $155,0001 bd1 ba720 sqft2606 S Durango Dr APT 205, Spring Valley, NV 89117Sold
- $168,5001 bd1 ba720 sqft2606 S Durango Dr APT 206, Las Vegas, NV 89117Off Market
- $265,0002 bd2 ba1.1k sqft2606 S Durango Dr APT 117, Las Vegas, NV 89117Sold
- $215,0002 bd2 ba1.1k sqft2606 S Durango Dr APT 116, Spring Valley, NV 89117Sold
- $293,3003 bd3 ba1.2k sqft8350 W Desert Inn Rd APT 1140, Las Vegas, NV 89117Off Market
- $260,0003 bd2 ba1.2k sqft2643 S Durango Dr APT 101, Las Vegas, NV 89117Off Market
- $300,0003 bd2 ba1.2k sqft2643 S Durango Dr APT 102, Las Vegas, NV 89117Sold
A local agent can set up tours, give advice and negotiate with sellers.
Similar homes
- $135,0001 bd1 ba593 sqft7200 Pirates Cove Rd Unit 2029, Las Vegas, NV 89145For Sale
 MLS ID #2805076, Lester R. Madsen III, IS Luxury. LVR
 - $154,9001 bd1 ba672 sqft2750 S Durango Dr APT 1003, Las Vegas, NV 89117For Sale
 MLS ID #2779845, Kyusang Yoo, Kim's Realty Solutions. LVR
 - $164,0001 bd1 ba720 sqft2606 S Durango Dr APT 258, Las Vegas, NV 89117For Sale
 MLS ID #2784858, Jessica O'Connor, Realty ONE Group, Inc. LVR
 - $179,9001 bd1 ba663 sqft8455 W Sahara Ave APT 139, Las Vegas, NV 89117For Sale
 MLS ID #2798832, Ian S. Palast, eXp Realty. LVR
 - $170,0001 bd1 ba720 sqft2606 S Durango Dr APT 241, Las Vegas, NV 89117For SaleMLS ID #2755647, Carrie Spargur-DeSanctis, Sphere Real Estate. LVR
- $175,0001 bd1 ba672 sqft2750 S Durango Dr APT 1056, Las Vegas, NV 89117For SaleMLS ID #2784487, Joseph Debenedetto, Boeckle & Co.. LVR
- $179,0002 bd2 ba964 sqft2606 S Durango Dr APT 179, Las Vegas, NV 89117For SaleMLS ID #2782233, Nancy Chen, LIFE Realty District. LVR
- $178,0001 bd1 ba672 sqft2750 S Durango Dr APT 1143, Las Vegas, NV 89117For SaleMLS ID #2760613, Johnny O. Cano, Realty Edge. LVR
- $189,9001 bd1 ba672 sqft2750 S Durango Dr APT 1149, Las Vegas, NV 89117For SaleMLS ID #2786540, Jose L. Avila Roa, Americana Property Management. LVR
- $179,0001 bd1 ba728 sqft8101 W Flamingo Rd Unit 2060, Las Vegas, NV 89147For SaleMLS ID #2804066, Gerri Wadkins, LIFE Realty District. LVR
- $140,0001 bd1 ba568 sqft4831 Nara Vista Way Unit 201, Las Vegas, NV 89103For SaleMLS ID #2799057, Brian Mercado, Huntington & Ellis, A Real Est. LVR
- $169,9991 bd1 ba752 sqft2200 S Fort Apache Rd Unit 1057, Las Vegas, NV 89117For SaleMLS ID #2770027, Angela Lee, Advantage Realty. LVR
- $189,9002 bd2 ba1k sqft7100 Pirates Cove Rd APT 2072, Las Vegas, NV 89145For SaleMLS ID #2805198, Noah Bates, Rustic Properties. LVR
- $--1 bd1 ba630 sqft6905 Round Tree Dr Unit B, Las Vegas, NV 89128AuctionAuction.com 2
- $199,0001 bd1 ba752 sqft2200 S Fort Apache Rd Unit 1192, Las Vegas, NV 89117For SaleMLS ID #2803118, Dawn Giordano, Wynn Realty Group. LVR
- $200,0002 bd2 ba912 sqft7928 Diamond Rock Way Unit 201, Las Vegas, NV 89128For SaleMLS ID #2804717, Anna M. Hernandez, Nevada Realty. LVR
- $189,9001 bd1 ba752 sqft2200 S Fort Apache Rd Unit 1073, Las Vegas, NV 89117For SaleMLS ID #2783699, Paul B. Casper, Realty ONE Group, Inc. LVR
- $145,0001 bd1 ba568 sqft4729 Nara Vista Way Unit 202, Las Vegas, NV 89103For SaleMLS ID #2788512, Loic Pillon, The International Team. LVR
- $165,0001 bd1 ba744 sqft5250 S Rainbow Blvd Unit 1012, Las Vegas, NV 89118For SaleMLS ID #2789337, Craig Tann, Huntington & Ellis, A Real Est. LVR
- $205,0002 bd2 ba964 sqft2606 S Durango Dr APT 172, Las Vegas, NV 89117For SaleMLS ID #2778347, Rain Yunqi Liu, New Era Realty LLC. LVR
