2 bedrooms, 2 baths, a 2-car garage—TOO cute on Bayberry! Set on a corner lot in Cinnamon Ridge, this adorable home combines fresh updates with flexible living space. Beyond the two upstairs bedrooms, a separate first-floor bonus room offers options for a dedicated office or guest room.
A remodeled kitchen and updated bathrooms bring a fresh feel inside, while a recently painted exterior and new fence add curb appeal. Major updates include windows, water heater, the HVAC system replaced last year, and a roof replacement in 2024.
The location is sweet, too! Just a short drive to DFW Airport, convenient access to Highways 121, 360 and 183, and shopping, dining and entertainment at nearby Glade Parks. In the mood for nature trails? The Preserve at McCormick Park is less than a mile from home. Or trade in your walking shoes for a night out with dinner and a movie at nearby Cinépolis.
Come see why life could be sweeter on Bayberry Lane!
For sale
$349,900
2607 Bayberry Ln, Euless, TX 76039
2beds
1,363sqft
Single Family Residence
Built in 1985
8,450 Square Feet Lot
$-- Zestimate®
$257/sqft
$-- HOA
What's special
New fenceUpdated bathroomsRecently painted exteriorCorner lotRemodeled kitchen
- 2 days
- 285
- 28
Likely to sell faster than
Zillow last checked:
Listing updated:
Listed by:
Amanda Auger 0636731,
Brokers Inc Real Estate Group 214-793-3324
Source: NTREIS,MLS#: 21410603
Facts & features
Interior
Bedrooms & bathrooms
- Bedrooms: 2
- Bathrooms: 2
- Full bathrooms: 2
Primary bedroom
- Features: Ceiling Fan(s), En Suite Bathroom, Walk-In Closet(s)
- Level: Second
- Dimensions: 16 x 16
Bedroom
- Level: Second
- Dimensions: 11 x 10
Living room
- Features: Ceiling Fan(s), Fireplace
- Level: First
- Dimensions: 16 x 16
Heating
- Central, Electric
Cooling
- Central Air, Electric
Appliances
- Included: Dishwasher, Electric Range, Electric Water Heater, Disposal, Microwave
- Laundry: Electric Dryer Hookup, In Kitchen
Features
- Decorative/Designer Lighting Fixtures, Double Vanity, High Speed Internet, Cable TV
- Flooring: Carpet, Laminate
- Has basement: No
- Number of fireplaces: 1
- Fireplace features: Wood Burning
Interior area
- Total interior livable area: 1,363 sqft
Video & virtual tour
Property
Parking
- Total spaces: 2
- Parking features: Driveway
- Attached garage spaces: 2
Features
- Levels: Two
- Stories: 2
- Pool features: None
- Fencing: Wood
Lot
- Size: 8,450 Square Feet
- Features: Corner Lot
Details
- Parcel number: 05020646
Construction
Type & style
- Home type: SingleFamily
- Architectural style: Detached
- Property subtype: Single Family Residence
Materials
- Roof: Composition
Condition
- Year built: 1985
Utilities & green energy
- Sewer: Public Sewer
- Water: Public
- Utilities for property: Sewer Available, Water Available, Cable Available
Community & HOA
Community
- Subdivision: Cinnamon Ridge
HOA
- Has HOA: No
Location
- Region: Euless
Financial & listing details
- Price per square foot: $257/sqft
- Tax assessed value: $356,357
- Annual tax amount: $6,445
- Date on market: 10/14/2026
- Listing terms: Cash,Conventional,FHA,VA Loan
Estimated market value
Not available
Estimated sales range
Not available
Not available
Price history
| Date | Event | Price |
|---|---|---|
| 10/14/2026 | Listed for sale | $349,900+94.9%$257/sqft |
Source: NTREIS #21410603 Report a problem | ||
| 8/17/2016 | Sold | -- |
Source: Agent Provided Report a problem | ||
| 7/14/2016 | Pending sale | $179,500$132/sqft |
Source: Century 21 Mike Bowman, Inc. #13417611 Report a problem | ||
| 7/8/2016 | Listed for sale | $179,500$132/sqft |
Source: Century 21 Mike Bowman, Inc. #13417611 Report a problem | ||
| 5/30/2015 | Listing removed | $1,400$1/sqft |
Source: Century 21 Mike Bowman, Inc. Report a problem | ||
| 5/22/2015 | Listed for rent | $1,400$1/sqft |
Source: Century 21 Mike Bowman, Inc. #13155749 Report a problem | ||
Public tax history
| Year | Property taxes | Tax assessment |
|---|---|---|
| 2025 | $2,754 +9.6% | $356,357 |
| 2024 | $2,513 +1.7% | $356,357 +9.6% |
| 2023 | $2,471 -4% | $325,139 +19.6% |
| 2022 | $2,573 +7.2% | $271,817 +9.1% |
| 2021 | $2,400 +6.5% | $249,091 +5.9% |
| 2020 | $2,255 +3.1% | $235,218 +3.1% |
| 2019 | $2,188 +6.3% | $228,244 +6.9% |
| 2018 | $2,059 -51.7% | $213,489 +10% |
| 2017 | $4,262 +1.1% | $194,145 +14.5% |
| 2016 | $4,215 +18.4% | $169,581 +15.7% |
| 2015 | $3,561 | $146,600 |
| 2014 | $3,561 | $146,600 +7.8% |
| 2013 | -- | $136,000 +2.2% |
| 2012 | -- | $133,100 |
| 2011 | -- | $133,100 +6.6% |
| 2010 | -- | $124,900 -4.4% |
| 2009 | -- | $130,700 +2.3% |
| 2008 | -- | $127,700 |
| 2007 | -- | $127,700 +5.6% |
| 2006 | -- | $120,900 |
| 2005 | -- | $120,900 |
| 2004 | -- | $120,900 |
| 2003 | -- | $120,900 +0.9% |
| 2002 | -- | $119,800 +12.9% |
| 2001 | -- | $106,100 +13.4% |
| 2000 | -- | $93,600 |
Find assessor info on the county website
Monthly payment
Est. payment
Payment breakdown
Explore the cost of this home by adjusting the details. Changes won't be saved.Climate risks
Neighborhood: Cinnamon Ridge
Nearby schools
Schools provided by the listing agent
- Elementary: Bear Creek
- Middle: Heritage
- High: Colleyville Heritage
- District: Grapevine-Colleyville ISD
Source: NTREIS. This data may not be complete. We recommend contacting the local school district to confirm school assignments for this home.

Similar homes
- $365,0003 bd2 ba1.5k sqft2604 Driskill Dr, Euless, TX 76039For Sale
 MLS ID #21409286, Nancy Catalan. NTREIS
 - $354,9003 bd2 ba1.2k sqft408 Anice Ln, Euless, TX 76039For Sale
 MLS ID #21377710, Linda Fogle. NTREIS
 - $389,0003 bd2 ba1.8k sqft208 Wildbriar St, Euless, TX 76039For Sale
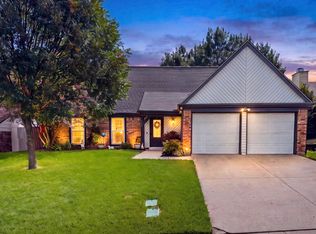 MLS ID #21412937, Angela Wadsworth. NTREIS
 - $378,0003 bd2 ba1.2k sqft500 Bayberry Ln, Euless, TX 76039For Sale
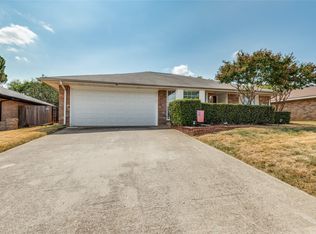 MLS ID #21398979, DAVID RUSH. NTREIS
