4,305 sq ft. 1.67 acres. Liberty-Eylau ISD. This is the kind of property people drive around looking for and rarely find — vacant, updated, and ready to move into or rent tomorrow.
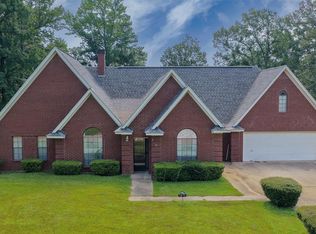
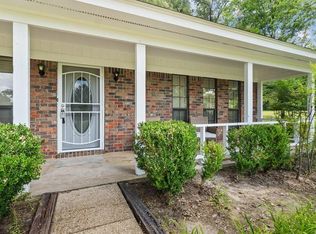
5 beds, 2.5 baths, two-story with an open-concept living room anchored by a brick fireplace and built-ins, a large entertaining kitchen, a primary suite with soaking tub, separate shower, and double vanities. Outside: screened porch with ceiling fans, enclosed hot tub area, attached garage, circle drive, and a mature tree-lined yard that delivers real privacy.
FOR HOMEOWNERS This is your forever home. Work from home, host the whole family, unwind on a Texas-sized screened porch — all in a quiet, established neighborhood with Liberty-Eylau ISD's 95% graduation rate and dual-credit college programs at your doorstep. Space and acreage this close to Texarkana's shopping, dining, and major routes simply doesn't come available often. When it does, it goes.
FOR INVESTORS You're buying 1.67 acres in an established Texarkana corridor — land appreciates, and this one holds its value. Homes this size in Liberty-Eylau ISD attract higher-income, longer-staying tenants who treat the property right. Vacant and ready, so your first rent check arrives at closing, not months later. This is the anchor asset serious portfolio builders want.
Part of a 20-property SFR portfolio across Texarkana and Nash. Properties range from $110K for 3-bed homes up to $449K for premium properties. Buy one or scale into multiple.
Photo Disclaimer: Some images may include virtual staging or digitally enhanced furnishings to help illustrate the property's potential. Actual furnishings, features, and conditions may vary. We recommend verifying all details during an in-person viewing or inspection.
For sale
Price cut: $5K (6/16)
$420,000
2607 Lonnie Ln, Texarkana, TX 75501
5beds
4,305sqft
:
Get pre-qualified$2,938/mo
Single Family Residence
Built in 1992
1.67 Acres Lot
$-- Zestimate®
$98/sqft
$-- HOA
What's special
Brick fireplaceAttached garageEnclosed hot tub areaLarge entertaining kitchenCircle drive
- 99 days |
- 224 |
- 17 |
Zillow last checked:
Listing updated:
Listed by:
Steve Koleno 0779766 804-656-5007,
Beycome Brokerage Realty LLC 804-656-5007
Source: NTREIS,MLS#: 21235911
Facts & features
Interior
Bedrooms & bathrooms
- Bedrooms: 5
- Bathrooms: 3
- Full bathrooms: 3
Primary bedroom
- Level: First
- Dimensions: 16 x 18
Bedroom
- Level: First
- Dimensions: 12 x 14
Bedroom
- Level: First
- Dimensions: 12 x 13
Bedroom
- Level: First
- Dimensions: 8 x 12
Bedroom
- Level: First
- Dimensions: 8 x 12
Other
- Level: First
- Dimensions: 12 x 14
Other
- Level: First
- Dimensions: 8 x 10
Other
- Level: First
- Dimensions: 4 x 8
Living room
- Level: First
- Dimensions: 10 x 10
Heating
- Central
Cooling
- Central Air
Appliances
- Included: Gas Range, Microwave, Refrigerator, Vented Exhaust Fan
Features
- Wet Bar, Built-in Features, Dry Bar, Decorative/Designer Lighting Fixtures, Double Vanity, Kitchen Island, Open Floorplan, Other, Paneling/Wainscoting, Tile Counters, Walk-In Closet(s)
- Flooring: Carpet, Ceramic Tile, Laminate
- Has basement: No
- Has fireplace: No
Interior area
- Total interior livable area: 4,305 sqft
Video & virtual tour
Property
Parking
- Total spaces: 2
- Parking features: Concrete, Driveway, Garage, Boat, RV Access/Parking
- Attached garage spaces: 2
Features
- Levels: Two
- Stories: 2
- Patio & porch: Balcony, Covered
- Exterior features: Balcony, Lighting, Outdoor Grill, Other, Private Entrance, Private Yard, Rain Gutters, Storage
- Pool features: None
Lot
- Size: 1.67 Acres
Details
- Parcel number: 03380000400
Construction
Type & style
- Home type: SingleFamily
- Architectural style: Detached
- Property subtype: Single Family Residence
Materials
- Brick
- Foundation: Slab
- Roof: Composition
Condition
- Year built: 1992
Utilities & green energy
- Sewer: Public Sewer
- Water: Public
- Utilities for property: Electricity Connected, Natural Gas Available, Sewer Available, Separate Meters, Water Available
Community & HOA
Community
- Subdivision: Cjs 1st Add
HOA
- Has HOA: No
Location
- Region: Texarkana
Financial & listing details
- Price per square foot: $98/sqft
- Tax assessed value: $315,099
- Annual tax amount: $4,712
- Date on market: 4/30/2026
- Cumulative days on market: 205 days
- Listing terms: Cash,Conventional,1031 Exchange,FHA,Owner Will Carry,Other,USDA Loan,VA Loan
Estimated market value
Not available
Estimated sales range
Not available
Not available
Price history
| Date | Event | Price |
|---|---|---|
| 7/18/2026 | Listed for rent | $2,400$1/sqft |
Source: Zillow Rentals Report a problem | ||
| 7/7/2026 | Listing removed | $2,400$1/sqft |
Source: Zillow Rentals Report a problem | ||
| 6/16/2026 | Price change | $420,000-1.2%$98/sqft |
Source: NTREIS #21235911 Report a problem | ||
| 6/15/2026 | Listed for rent | $2,400$1/sqft |
Source: Zillow Rentals Report a problem | ||
| 6/8/2026 | Listing removed | $2,400$1/sqft |
Source: Zillow Rentals Report a problem | ||
| 5/25/2026 | Price change | $425,000-5.3%$99/sqft |
Source: NTREIS #21235911 Report a problem | ||
| 5/21/2026 | Listed for rent | $2,400$1/sqft |
Source: Zillow Rentals Report a problem | ||
| 5/13/2026 | Listing removed | $2,400$1/sqft |
Source: Zillow Rentals Report a problem | ||
| 3/24/2026 | Price change | $2,400+20%$1/sqft |
Source: Zillow Rentals Report a problem | ||
| 2/22/2026 | Listed for rent | $2,000 |
Source: Zillow Rentals Report a problem | ||
| 1/15/2026 | Listed for sale | $449,000-1.3%$104/sqft |
Source: NTREIS #21154842 Report a problem | ||
| 11/19/2025 | Listing removed | $455,000$106/sqft |
Source: TMLS #118590 Report a problem | ||
| 9/2/2025 | Listed for sale | $455,000-3.2%$106/sqft |
Source: TMLS #118590 Report a problem | ||
| 8/20/2025 | Listing removed | $470,000$109/sqft |
Source: TMLS #117294 Report a problem | ||
| 7/18/2025 | Listed for sale | $470,000+34.3%$109/sqft |
Source: TMLS #117294 Report a problem | ||
| 7/4/2025 | Listing removed | $350,000$81/sqft |
Source: TMLS #117294 Report a problem | ||
| 3/28/2025 | Listed for sale | $350,000$81/sqft |
Source: TMLS #117294 Report a problem | ||
Public tax history
| Year | Property taxes | Tax assessment |
|---|---|---|
| 2025 | -- | $315,099 -4.7% |
| 2024 | $4,882 +4.3% | $330,500 +5.5% |
| 2023 | $4,679 -4.8% | $313,169 +9.7% |
| 2022 | $4,917 +11.3% | $285,376 +18.1% |
| 2021 | $4,416 +4.3% | $241,669 +4.6% |
| 2020 | $4,233 +40.7% | $231,056 +4.6% |
| 2019 | $3,009 +0.1% | $220,952 +3.6% |
| 2018 | $3,006 | $213,195 +1.8% |
| 2017 | $3,006 +0% | $209,376 +2% |
| 2016 | $3,005 -11% | $205,192 +0.9% |
| 2015 | $3,377 | $203,403 +0.9% |
| 2014 | $3,377 | $201,580 -2.3% |
| 2013 | -- | $206,381 -7.2% |
| 2012 | -- | $222,487 |
| 2011 | -- | $222,487 |
| 2010 | -- | $222,487 -1.2% |
| 2009 | -- | $225,157 +0.6% |
| 2008 | -- | $223,746 |
Find assessor info on the county website
Monthly payment
Est. payment
Payment breakdown
Explore the cost of this home by adjusting the details. Changes won't be saved.Climate risks
Neighborhood: 75501
Nearby schools
GreatSchools rating
- 3/10Liberty-Eylau Middle SchoolGrades: 5-8Distance: 0.9 mi
- 2/10Liberty-Eylau High SchoolGrades: 9-12Distance: 1.4 mi
- NALiberty-Eylau Early Childhood CenterGrades: PK-KDistance: 2.2 mi
Schools provided by the listing agent
- Elementary: Liberty-Eylau
- Middle: Liberty-Eylau
- High: Liberty-Eylau
- District: Liberty-Eylau ISD
Source: NTREIS. This data may not be complete. We recommend contacting the local school district to confirm school assignments for this home.
- $79,200-- bd-- ba1k sqft2611 Lonnie Ln, Texarkana, TX 75501Off Market
- $195,600-- bd-- ba1.3k sqft2603 Lonnie Ln, Texarkana, TX 75501Off Market
- $137,000-- bd-- ba640 sqft2615 Lonnie Ln, Texarkana, TX 75501Off Market
- $140,600-- bd-- ba1.5k sqft3914 Smith Rd, Texarkana, TX 75501Off Market
- $146,200-- bd-- ba-- sqft3914 Smith Rd, Texarkana, TX 75501Off Market
- $42,2002.13 acres2625 Lonnie Ln, Texarkana, TX 75501Off Market
- $169,500-- bd-- ba1.5k sqft2612 Lonnie Ln, Texarkana, TX 75501Off Market
- $232,500-- bd-- ba1.7k sqft2608 Lonnie Ln, Texarkana, TX 75501Off Market
A local agent can set up tours, give advice and negotiate with sellers.
A local lender can help you make sure your offer is ready when you are.
Similar homes
- $349,9004 bd3 ba2.7k sqft103 Coke Dr, Texarkana, TX 75501For Sale
 MLS ID #205708, Daphne Mathews. TMLS
 - $419,5003 bd3 ba2.2k sqft88 Sam Thomas Rd, Texarkana, TX 75501For Sale
 MLS ID #205417, Karyn Norton. TMLS
 - $417,9004 bd2 ba2.1k sqft831 B K Pickering Dr, Texarkana, TX 75501For Sale
 MLS ID #205579, Tracy Spradlin. TMLS
 - $415,0004 bd3 ba2.4k sqft201 Heather Dr, Texarkana, TX 75501For Sale

 MLS ID #26027025, Holly Craigen, Fathom Realty Central. CARMLS
 - $410,0004 bd3 ba2.4k sqft201 Heather Ln, Texarkana, TX 75501For SaleMLS ID #205454, Holly Craigen. TMLS
- $449,0004 bd3 ba3.1k sqft33 Hickory Oak Ln, Texarkana, TX 75501For SaleMLS ID #204430, Wilma Gerrald. TMLS
- $395,0004 bd4 ba3k sqft15 Elmwood Rd, Texarkana, TX 75501For SaleMLS ID #205613, Heather Thompson. TMLS
- $275,0005 bd3 ba3.3k sqft4211 S Kings Hwy, Texarkana, TX 75501For SaleMLS ID #205580, Laura Long. TMLS
- $329,8914 bd3 ba2.8k sqft4807 Dove Holw, Texarkana, TX 75501For SaleMLS ID #205044, Ashley Cooper. TMLS
- $399,9006 bd4 ba4.1k sqft4808 Country Rd, Texarkana, AR 71854For SaleMLS ID #204980, Nancy Tate. TMLS
- $439,9003 bd2 ba4.1k sqft57 Timberlane St, Texarkana, TX 75501For SaleMLS ID #202102, Wilma Gerrald. TMLS
- $399,0004 bd4 ba3.5k sqft16 Sarah Ln, Texarkana, TX 75503For SaleMLS ID #205151, Annette Kilker. TMLS
- $439,9004 bd4 ba3.5k sqft6616 Lakeridge Dr, Texarkana, TX 75503For SaleMLS ID #203299, Virginia Ann Prazak. TMLS
- $375,0004 bd3 ba3.4k sqft1310 Rio Grande Ave, Texarkana, TX 75503For SaleMLS ID #205658, Sydney Wicks. TMLS
- $395,3954 bd3 ba3.1k sqft6 Knightsbridge Pl, Texarkana, TX 75503For SaleMLS ID #205358, Sarah Sealy. TMLS
- $345,0005 bd3 ba2.8k sqft44 Timberlane St, Texarkana, TX 75501For SaleMLS ID #205084, Holly Craigen. TMLS
- $459,0005 bd4 ba3.4k sqft3601 Lavaca St, Texarkana, TX 75503For SaleMLS ID #205424, Summer Gerrald. TMLS
- $435,9003 bd3 ba3k sqft6437 East St, Texarkana, AR 71854For SaleMLS ID #205109, Summer Gerrald. TMLS
- $395,0003 bd2 ba2.2k sqft50 Beaver Lake Dr, Texarkana, TX 75501For SaleMLS ID #204874, Tessa Ray. TMLS
- $425,0004 bd3 ba3.5k sqft5818 Winchester Dr, Texarkana, TX 75503For SaleMLS ID #118073, Virginia Ann Prazak. TMLS
