Home, Hunting & Lake Experience, the perfect blend of country living and recreation with this 10+ Acre. Featuring a spectacular year-round 2 bedroom home with 3 car garage, large mechanical room and panic room, separate 3 bedroom guest quarters, garden shed, fenced in garden and abundant wildlife, all set within rolling scenery on Spring Lake. Home offers sweeping panoramic views over the lake, surrounded by pine trees and meadows. The lake offers great fishing, creating a thriving environment for waterfowl, deer, and wildlife. 753 FF of frontage. Home delivers easy one-level living with main floor master suite, laundry, large pantry with storage, kitchen, eating area, dining room, living room and additional bedroom and bathroom. Wait for it… a second floor bonus room ready for your finishing touch! Watch deer from the kitchen window and ducks on the lake, every view celebrates the properties beauty and solitude – indeed a paradise.
Pending
Price cut: $70.9K (9/21)
$709,000
26088 Broadway Ave, Detroit Lakes, MN 56501
2beds
1,660sqft
Single Family
Built in 2020
10.7 Acres Lot
$662,300 Zestimate®
$427/sqft
$-- HOA
What's special
- 287 days
- 315
- 12
Zillow last checked:
Listing updated:
Listed by:
Don Kinslow 701-866-5980,
REMAX Lakes Region
Source: NorthstarMLS as distributed by MLS GRID,MLS#: 7005933
Facts & features
Interior
Bedrooms & bathrooms
- Bedrooms: 2
- Bathrooms: 2
- Full bathrooms: 1
- 3/4 bathrooms: 1
Bedroom
- Level: Main
- Area: 196 Square Feet
- Dimensions: 14 X 14
Bedroom 2
- Level: Main
- Area: 196 Square Feet
- Dimensions: 14 X 14
Bathroom
- Level: Main
- Area: 120 Square Feet
- Dimensions: 8 X 15
Bathroom
- Level: Main
- Area: 120 Square Feet
- Dimensions: 10 X 12
Bonus room
- Level: Second
- Area: 640 Square Feet
- Dimensions: 16 X 40
Dining room
- Level: Main
- Area: 120 Square Feet
- Dimensions: 10 X 12
Informal dining room
- Level: Main
- Area: 96 Square Feet
- Dimensions: 8 X 12
Kitchen
- Level: Main
- Area: 192 Square Feet
- Dimensions: 12 X 16
Laundry
- Level: Main
- Area: 120 Square Feet
- Dimensions: 8 X 15
Living room
- Level: Main
- Area: 308 Square Feet
- Dimensions: 22 X 14
Walk in closet
- Level: Main
- Area: 144 Square Feet
- Dimensions: 12 X 12
Heating
- Forced Air, In-Floor Heating
Cooling
- Central Air
Features
- Basement: Other
- Number of fireplaces: 1
Interior area
- Total structure area: 2,200
- Total interior livable area: 1,660 sqft
- Finished area above ground: 1,660
- Finished area below ground: 0
Property
Parking
- Total spaces: 3
- Parking features: Attached
- Attached garage spaces: 3
Accessibility
- Accessibility features: Other
Features
- Levels: One and One Half
- Stories: 1.5
- Has view: Yes
- View description: Lake
- Has water view: Yes
- Water view: Lake
- Waterfront features: Deeded Access, Lake View, Lake Bottom(Undeveloped)
- Frontage length: Water Frontage: 753
Lot
- Size: 10.7 Acres
- Dimensions: 10.7 acres
Details
- Foundation area: 1660
- Parcel number: 160033004
- Zoning description: Agriculture,Residential-Single Family
Construction
Type & style
- Home type: SingleFamily
- Property subtype: Single Family
Condition
- New construction: No
- Year built: 2020
Utilities & green energy
- Gas: Propane
- Sewer: Private Sewer, Septic System Compliant - Yes, Tank with Drainage Field
- Water: Well
Community & HOA
HOA
- Has HOA: No
Location
- Region: Detroit Lakes
Financial & listing details
- Price per square foot: $427/sqft
- Tax assessed value: $470,300
- Annual tax amount: $1,246
- Date on market: 1/8/2026
- Cumulative days on market: 288 days
Estimated market value
$662,300
$629,000 - $695,000
$2,159/mo
Price history
| Date | Event | Price |
|---|---|---|
| 10/12/2026 | Pending sale | $709,000$427/sqft |
Source:  NorthstarMLS as distributed by MLS GRID #7005933 Report a problem NorthstarMLS as distributed by MLS GRID #7005933 Report a problem | ||
| 9/21/2026 | Price change | $709,000-9.1%$427/sqft |
Source: NorthstarMLS as distributed by MLS GRID #7005933 Report a problem | ||
| 7/24/2026 | Price change | $779,900-2.4%$470/sqft |
Source: NorthstarMLS as distributed by MLS GRID #7005933 Report a problem | ||
| 3/26/2026 | Price change | $799,000-2.4%$481/sqft |
Source: NorthstarMLS as distributed by MLS GRID #7005933 Report a problem | ||
| 1/8/2026 | Listed for sale | $819,000$493/sqft |
Source: NorthstarMLS as distributed by MLS GRID #7005933 Report a problem | ||
Public tax history
| Year | Property taxes | Tax assessment |
|---|---|---|
| 2025 | $1,246 -22.3% | $470,300 +0.5% |
| 2024 | $1,604 +115.6% | $467,900 -6.8% |
| 2023 | $744 +304.3% | $502,200 +28.4% |
| 2022 | $184 -89.8% | $391,200 +24.2% |
| 2021 | $1,798 -1.9% | $315,000 +57.9% |
| 2020 | $1,832 +3.4% | $199,500 |
| 2019 | $1,772 | $199,500 +8.8% |
| 2018 | $1,772 +15.4% | $183,300 +2.5% |
| 2017 | $1,536 +3.1% | $178,900 +5.5% |
| 2016 | $1,490 +8% | $169,600 +14.3% |
| 2015 | $1,380 +0.7% | $148,400 +2.3% |
| 2014 | $1,370 +144.6% | $145,100 |
| 2012 | $560 +17.6% | -- |
| 2011 | $476 | -- |
Find assessor info on the county website
Monthly payment
Est. payment
Payment breakdown
Explore the cost of this home by adjusting the details. Changes won't be saved.Climate risks
Neighborhood: 56501
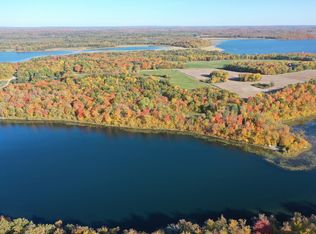


Similar homes
- $535,0003 bd3 ba1.7k sqft17106 305th Ave, Detroit Lakes, MN 56501For Sale
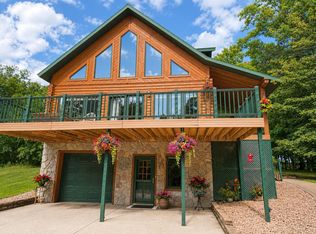
 MLS ID #7139554, Jory Baumbach, Baumbach Real Estate LLC. NorthstarMLS as distributed by MLS GRID
 - $715,0002 bd1 ba1.5k sqft27314 County Road 110, Callaway, MN 56521For Sale
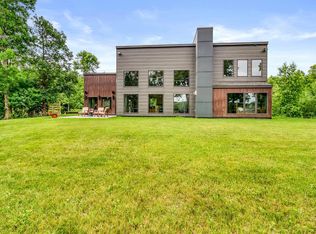 MLS ID #7078146, Paula Okeson, Counselor Realty Detroit Lakes. NorthstarMLS as distributed by MLS GRID
 - $539,9004 bd2 ba1.2k sqft2359 Us Highway 10 #15, Detroit Lakes, MN 56501For Sale
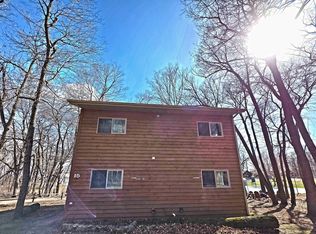 MLS ID #7061312, Melissa Watson, The Real Estate Company of Detroit Lakes. NorthstarMLS as distributed by MLS GRID
 - $610,0004 bd2 ba1.2k sqft27096 Little Floyd Lake Rd, Detroit Lakes, MN 56501For Sale
 MLS ID #7005871, Christopher Howard Nord, The Real Estate Company of Detroit Lakes. NorthstarMLS as distributed by MLS GRID
 - $750,0003 bd2 ba1k sqft1590 W Lake Dr, Detroit Lakes, MN 56501For SaleMLS ID #7068058, Lisa Piche, Better Homes and Gardens Real. NorthstarMLS as distributed by MLS GRID
- $599,9003 bd2 ba2.2k sqft30111 Tageto Rd, Ogema, MN 56569For SaleMLS ID #7082612, Marlys Ailie, eXp Realty. NorthstarMLS as distributed by MLS GRID
- $435,0003 bd2 ba1.2k sqft25557 County Highway 22, Detroit Lakes, MN 56501For SaleMLS ID #7140165, Paula Okeson, Counselor Realty Detroit Lakes. NorthstarMLS as distributed by MLS GRID
- $550,0003 bd2 ba1.7k sqft1853 Aspen Dr, Detroit Lakes, MN 56501For SaleMLS ID #7135959, Kenzie Pavek, REALTY XPERTS. NorthstarMLS as distributed by MLS GRID
- $499,9002 bd2 ba1.9k sqft1397 Burroughs Rd, Detroit Lakes, MN 56501For SaleMLS ID #7099746, Marlys Ailie, eXp Realty. NorthstarMLS as distributed by MLS GRID
- $474,0004 bd3 ba1.5k sqft22811 Pearl Cir, Detroit Lakes, MN 56501For SaleMLS ID #7138878, Lisa Piche, Better Homes and Gardens Real. NorthstarMLS as distributed by MLS GRID
- $599,9003 bd3 ba1.8k sqft20639 County Highway 21, Detroit Lakes, MN 56501New ConstructionMLS ID #7124194, Holly Okeson, HomeSmart Adventure Realty. NorthstarMLS as distributed by MLS GRID
- $459,0002 bd2 ba1.6k sqft816 Whitetail Ln, Detroit Lakes, MN 56501For SaleMLS ID #7152525, Deana Deitchler, Real Broker, LLC. NorthstarMLS as distributed by MLS GRID
- $799,0002 bd2 ba867 sqft13280 Fairhaven Ln, Detroit Lakes, MN 56501For SaleMLS ID #7143826, Paul Baker, Sky Lodge Properties MN, LLC.. NorthstarMLS as distributed by MLS GRID
- $728,9194 bd3 ba2.2k sqft1957 Long Pine Dr, Detroit Lakes, MN 56501New ConstructionMLS ID #7068431, Haley Reading, Lakes Partners. NorthstarMLS as distributed by MLS GRID
- $374,0004 bd3 ba2.4k sqft1101 Summit Ave, Detroit Lakes, MN 56501For SaleMLS ID #7161091, Kayla Ulschmid, Keller Williams Realty Profess. NorthstarMLS as distributed by MLS GRID
- $449,0004 bd2 ba1.7k sqft26195 County Highway 37, Detroit Lakes, MN 56501For SaleMLS ID #7126680, Lisa Jasken, REMAX Lakes Region. NorthstarMLS as distributed by MLS GRID
- $419,9003 bd2 ba1.4k sqft1055 Village Ln, Detroit Lakes, MN 56501For SaleMLS ID #7164026, Raymond Reading, Lakes Partners. NorthstarMLS as distributed by MLS GRID
- $470,0003 bd2 ba1.1k sqft23633 Bergquist Ln, Detroit Lakes, MN 56501For SaleMLS ID #7151148, Bobbi Solien, Town & Country Realty. NorthstarMLS as distributed by MLS GRID
- $469,9003 bd2 ba1.9k sqft1145 Roosevelt Ave, Detroit Lakes, MN 56501New ConstructionMLS ID #7152521, Janelle Lake, National Realty Guild. NorthstarMLS as distributed by MLS GRID
- $389,9003 bd3 ba2k sqft1832 Nodaway Dr, Detroit Lakes, MN 56501For SaleMLS ID #7125591, Judy Ostgarden, The Real Estate Company of Detroit Lakes. NorthstarMLS as distributed by MLS GRID
