Breathtaking Panoramic Picturesque Views of Surrounding Hills and Valleys, Tranquility and Privacy. Elegant and Timeless De Luz Residence Impeccably Maintained and Beautifully Curated. Located Just Minutes from Historic Old Town Temecula (EST. 1859) and Temecula Wine Country. Stunning Drive Through Del Luz Roads with Majestic Oak Trees and Orchards, Adding Charm and Almost Magical Sense. On a Clear Day You Can Catch a Glimpse of Ocean View before heading Down Large Private Circular Driveway, and if you look left, during the Winter and Spring You Might see the Snow of San Bernardino National Forest. Impressive and Inviting Curb Appeal. Welcoming Front Porch, Lead Glass Double Door and Cathedral Ceiling Entry. Living Room with Curved Wall Enhancing Stunning Views. Gleaming Oil Rubbed Oak Flooring Throughout, Open Floor Plan Flooded with Natural Light. Formal Dining Room Adjacent to Gourmet Kitchen that Includes Oversized Center Island, Butler's Pantry, Wine Cellar, Walk-In Pantry and Spacious Breakfast Nook. Kitchen Opens to Incredible Family Room with Remarkable Beams, Fireplace and Two Sets of French Doors Leading to Covered Patio. The Primary Suite Includes Fireplace, Two Oversized Walk-In Closets and Large Retreat/Library that can be easily turned into a Fifth Bedroom, Nursery or Gym. Adjacent to the Primary Suite is also Spacious Office with Two Built-In Desks. The Left Wing of this Extraordinary Home Comprises Three En-Suite Bedrooms, All Offering Truly Magnificent Views. Resort Style Backyard Includes Several Patios, Swimming Pool, Spa, BBQ Island, Horseshoe Pit, Mega Chess Board and So Much More! Fruit Tree Orchard Includes Several Citrus Trees, Avocado and Passion Fruit Tree and 15 Crepe Myrtle Trees are Planted Along the Private Driveway. Oversized Three Car Garage Includes Epoxy Flooring, Electric Car Charger and Ample Storage. Long List of Amenities and Recent Upgrades Available Upon Request. Truly Remarkable Property; Four Bedrooms, Retreat, Office, Four Fireplaces and Six Bathrooms Plus an Outdoor Shower. Low Property Tax Rate.
Pending
Listed by: Pacific Sotheby's Int'l Realty • Jana Farella • Contact: 858-444-0408
$3,595,000
26088 Calle Catrina, Temecula, CA 92590
4beds
4,856sqft
Single Family Residence
Built in 2005
5.89 Acres Lot
$-- Zestimate®
$740/sqft
$4/mo HOA
What's special
Swimming poolWine cellarHorseshoe pitWelcoming front porchOversized center islandLarge private circular drivewayBbq island
- 120 days |
- 305 |
- 14 |
Zillow last checked:
Listing updated:
Listed by:
Jana Farella DRE #01843651 858-444-0408,
Pacific Sotheby's Int'l Realty
Source: CRMLS,MLS#: ND26080071 Originating MLS: California Regional MLS
Originating MLS: California Regional MLSFacts & features
Interior
Bedrooms & bathrooms
- Bedrooms: 4
- Bathrooms: 6
- Full bathrooms: 4
- 1/2 bathrooms: 2
- Main level bathrooms: 6
- Main level bedrooms: 4
Rooms
- Room types: Bedroom, Family Room, Living Room, Primary Bathroom, Primary Bedroom, Other, Pantry, Wine Cellar, Dining Room
Primary bedroom
- Features: Main Level Primary
Primary bedroom
- Features: Primary Suite
Bedroom
- Features: All Bedrooms Down
Bedroom
- Features: Bedroom on Main Level
Bathroom
- Features: Bathtub, Dual Sinks, Full Bath on Main Level, Separate Shower
Family room
- Features: Separate Family Room
Kitchen
- Features: Granite Counters, Kitchen Island, Kitchen/Family Room Combo
Other
- Features: Walk-In Closet(s)
Pantry
- Features: Walk-In Pantry
Heating
- Central, Zoned
Cooling
- Central Air, Zoned
Appliances
- Included: Dishwasher, Gas Range, Propane Oven, Propane Range, Refrigerator
- Laundry: Washer Hookup, Gas Dryer Hookup, Laundry Room
Features
- Beamed Ceilings, Built-in Features, Breakfast Area, Ceiling Fan(s), Cathedral Ceiling(s), Central Vacuum, Separate/Formal Dining Room, Granite Counters, High Ceilings, Living Room Deck Attached, Open Floorplan, Pantry, Recessed Lighting, All Bedrooms Down, Bedroom on Main Level, Main Level Primary, Primary Suite, Walk-In Pantry, Wine Cellar, Walk-In Closet(s)
- Flooring: Tile, Wood
- Windows: Blinds, Custom Covering(s), Plantation Shutters
- Has fireplace: Yes
- Fireplace features: Family Room, Living Room, Primary Bedroom, Outside, See Remarks
- Common walls with other units/homes: No Common Walls
Interior area
- Total interior livable area: 4,856 sqft
Video & virtual tour
Property
Parking
- Total spaces: 3
- Parking features: Door-Multi, Driveway Down Slope From Street, Direct Access, Driveway, Garage, Garage Door Opener, Paved, Private, Garage Faces Side
- Attached garage spaces: 3
Accessibility
- Accessibility features: See Remarks
Features
- Levels: One
- Stories: 1
- Entry location: 1
- Patio & porch: Covered, Front Porch, Stone, See Remarks
- Exterior features: Barbecue
- Has private pool: Yes
- Pool features: Gunite, Heated, In Ground, Private
- Has spa: Yes
- Spa features: Heated, In Ground, Private
- Has view: Yes
- View description: Mountain(s), Panoramic, Valley
Lot
- Size: 5.89 Acres
- Features: Cul-De-Sac, Drip Irrigation/Bubblers, Lot Over 40000 Sqft, Sprinkler System
Details
- Parcel number: 936170020
- Zoning: R-A-5
- Special conditions: Standard
Construction
Type & style
- Home type: SingleFamily
- Architectural style: Mediterranean
- Property subtype: Single Family Residence
Condition
- Turnkey
- New construction: No
- Year built: 2005
Utilities & green energy
- Electric: Electricity - On Property
- Sewer: Septic Tank
- Water: Public
- Utilities for property: Electricity Connected, Underground Utilities, Water Connected
Community & HOA
Community
- Features: Rural, Valley
HOA
- Has HOA: Yes
- Amenities included: Other
- HOA fee: $45 annually
- HOA name: De Luz Ranchos
- HOA phone: 951-296-9030
Location
- Region: Temecula
Financial & listing details
- Price per square foot: $740/sqft
- Tax assessed value: $1,750,966
- Date on market: 4/14/2026
- Cumulative days on market: 121 days
- Listing terms: Cash,Conventional,VA Loan
- Road surface type: Paved
Estimated market value
Not available
Estimated sales range
Not available
Not available
Price history
| Date | Event | Price |
|---|---|---|
| 7/29/2026 | Pending sale | $3,595,000$740/sqft |
Source:  CRMLS #ND26080071 Report a problem CRMLS #ND26080071 Report a problem | ||
| 4/14/2026 | Listed for sale | $3,595,000-9.9%$740/sqft |
Source: CRMLS #ND26080071 Report a problem | ||
| 10/10/2025 | Listing removed | $3,990,000$822/sqft |
Source:  SDMLS #ND24204175 Report a problem SDMLS #ND24204175 Report a problem | ||
| 6/30/2025 | Listed for sale | $3,990,000+157.4%$822/sqft |
Source: SDMLS #ND24204175 Report a problem | ||
| 9/30/2016 | Sold | $1,550,000-8.3%$319/sqft |
Source: Public Record Report a problem | ||
| 9/7/2016 | Pending sale | $1,690,000$348/sqft |
Source: CENTURY 21 Award #SW16144485 Report a problem | ||
| 7/5/2016 | Listed for sale | $1,690,000+9%$348/sqft |
Source: Century 21 Award-Tem Redhawk #SW16144485 Report a problem | ||
| 7/21/2005 | Sold | $1,550,000$319/sqft |
Source: Public Record Report a problem | ||
Public tax history
| Year | Property taxes | Tax assessment |
|---|---|---|
| 2026 | -- | $1,750,966 +2% |
| 2025 | $22,873 +1.9% | $1,716,634 +2% |
| 2024 | $22,449 -1.1% | $1,682,975 +2% |
| 2023 | $22,690 +1.9% | $1,649,977 +2% |
| 2022 | $22,268 +1.9% | $1,617,626 +2% |
| 2021 | $21,853 +1% | $1,585,909 +1% |
| 2020 | $21,639 +1.9% | $1,569,649 +2% |
| 2019 | $21,237 +1.9% | $1,538,873 +2% |
| 2018 | $20,843 +1.4% | $1,508,700 +2% |
| 2017 | $20,551 | $1,479,118 +27.4% |
| 2016 | $20,551 +25.9% | $1,161,000 +1.1% |
| 2015 | $16,319 +2.4% | $1,148,000 |
| 2014 | $15,929 | $1,148,000 +7.9% |
| 2013 | -- | $1,064,000 -4.4% |
| 2012 | -- | $1,113,000 +27.9% |
| 2011 | -- | $870,000 -8.4% |
| 2010 | -- | $950,000 -12.4% |
| 2009 | -- | $1,084,000 -30.4% |
| 2008 | -- | $1,558,000 -10.5% |
| 2007 | -- | $1,740,000 +12.3% |
| 2006 | -- | $1,550,000 |
Find assessor info on the county website
Monthly payment
Est. payment
Payment breakdown
Explore the cost of this home by adjusting the details. Changes won't be saved.Climate risks
Neighborhood: 92590
Nearby schools
GreatSchools rating
- 9/10Alta Murrieta Elementary SchoolGrades: K-5Distance: 5.8 mi
- 7/10Thompson Middle SchoolGrades: 6-8Distance: 5.3 mi
- 8/10Murrieta Valley High SchoolGrades: 9-12Distance: 5.4 mi
- $1,988,0004 bd4 ba3.9k sqft26095 Calle Catrina, Temecula, CA 92590Off Market

- $1,085,5004 bd4 ba4k sqft026095 Calle Catrina, Temecula, CA 92590Off Market
- $1,448,9004 bd5 ba3.4k sqft26020 Calle Catrina, Temecula, CA 92590Off Market
- $921,6003 bd2 ba1.5k sqft45251 La Cruz Dr, Temecula, CA 92590Off Market
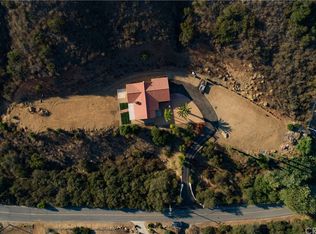
- $--12.47 acres0 La Cruz Drive, Temecula, CA 92590Off Market
- $1,558,0005.71 acres44456 La Cruz Dr, Temecula, CA 92590Off Market
- $690,00019.5 acres45100 La Cruz Dr #28, Temecula, CA 92590Lot/Land
- $1,708,3003 bd4 ba4k sqft45315 La Cruz Dr, Temecula, CA 92590Off Market
A local agent can set up tours, give advice and negotiate with sellers.
Similar homes
- $2,999,0004 bd5 ba5.9k sqft45165 Oak Manor Ct, Temecula, CA 92590For Sale
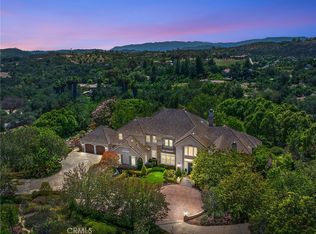 MLS ID #SW26147206, Sarah Donahoe, ERA Donahoe Realty. CRMLS
 - $3,650,0006 bd6 ba6.4k sqft27050 Via Vanessa, Temecula, CA 92590For Sale
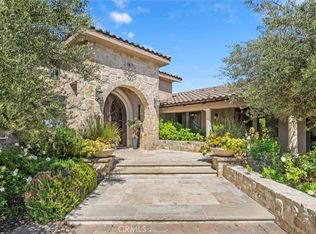 MLS ID #SW26090980, Barbie Blackmore, First Team Real Estate. CRMLS
 - $4,190,0005 bd7 ba6.1k sqft44195 Sunset Ter, Temecula, CA 92590For Sale
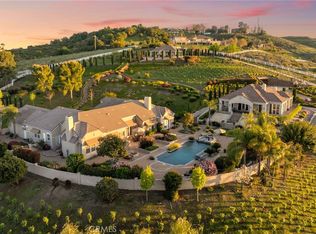 MLS ID #SW25108467, Barbie Blackmore, First Team Real Estate. CRMLS
 - $1,799,9004 bd3 ba3.3k sqft26690 Skyrocket Dr, Temecula, CA 92590For Sale
 MLS ID #IV26150877, RYAN MCKEE, ELEVATE REAL ESTATE AGENCY. CRMLS
 - $2,599,9004 bd5 ba4.4k sqft44915 Palladian Ct, Temecula, CA 92590For SaleMLS ID #OC26148291, Emmett Dalton, Dalton Real Estate. CRMLS
- $3,298,0006 bd7 ba7.1k sqft46856 El Prado Rd, Temecula, CA 92590For SaleMLS ID #SW26110070, Rolf Rawson, Rawson & Associates. CRMLS
- $2,099,0005 bd4 ba4.2k sqft46480 Via Vaquero, Temecula, CA 92590For SaleMLS ID #SW26094967, Barbie Blackmore, First Team Real Estate. CRMLS
- $2,495,0004 bd4 ba3.8k sqft27630 Morning Glory Cir, Temecula, CA 92590For SaleMLS ID #SW26150671, Julia Biggs, Biggs Real Estate Professional. CRMLS
- $3,499,9996 bd7 ba6.1k sqft39520 Colleen Way, Temecula, CA 92590For SaleMLS ID #ND26137538, Jana Farella, Pacific Sotheby's Int'l Realty. CRMLS
- $1,950,0004 bd4 ba4.3k sqft45455 Lorenz Ln, Temecula, CA 92590For SaleMLS ID #SW26104226, Ashley Cooper, Cooper Real Estate Group. CRMLS
- $2,095,0004 bd4 ba4.8k sqft23505 Carancho Rd, Temecula, CA 92590For SaleMLS ID #SW24146001, Kathy Nichols, Century 21 Masters. CRMLS
- $2,499,0004 bd4 ba4.8k sqft22252 Monte Rancho Dr, Temecula, CA 92590For SaleMLS ID #SW26086028, Kyle Andrade, Allison James Estates & Homes. CRMLS
- $2,900,0004 bd5 ba4k sqft27937 Whisper Ln, Temecula, CA 92590New ConstructionMLS ID #IV26090347, CELINA NORIEGA, BLUESTONE REALTY. CRMLS
- $3,699,0006 bd8 ba6.8k sqft41515 Via Del Monte, Temecula, CA 92592For SaleMLS ID #SW26079867, Jennifer Conklin, Allison James Estates & Homes. CRMLS
- $3,295,0007 bd8 ba6.6k sqft31280 Pescado Dr, Temecula, CA 92592For SaleMLS ID #SW26056989, Craig Way, Seaway Properties Real Estate. CRMLS
- $2,298,0005 bd3 ba4.3k sqft28100 Sycamore Mesa Rd, Temecula, CA 92590For SaleMLS ID #SW26074486, Rolf Rawson, Rawson & Associates. CRMLS
- $1,799,9905 bd4 ba3.2k sqft42371 Via De Los Fideos, Temecula, CA 92590For SaleMLS ID #SW26098494, Dillon Hall, Abundance Real Estate. CRMLS
- $3,700,0003 bd4 ba5.3k sqft34965 Via Del Ponte, Temecula, CA 92592For SaleMLS ID #SW25262907, Rosanne Valek, Coldwell Banker Assoc.Brks-CL. CRMLS
- $2,499,0003 bd3 ba2.9k sqft24405 Fuerte Rd, Temecula, CA 92590For SaleMLS ID #AR26155369, Sonny Tan, Pinnacle Real Estate Group. CRMLS
- $2,199,0005 bd6 ba4.6k sqft30425 La Presa Loop, Temecula, CA 92592For SaleMLS ID #DW26168947, Julio Midolo, ReMax Sky. CRMLS
Local buyer's agents are ready to help
