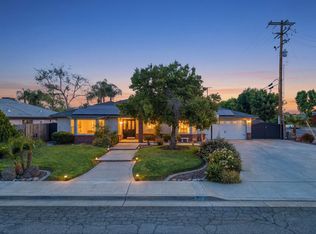
Nestled in the heart of one of North Hanford's most coveted school districts, this stunning 4-bedroom, 2-bathroom residence checks all the boxes! From the moment you step inside, you are greeted by an inviting, move-in-ready layout that seamlessly blends style and function, featuring durable wood laminate flooring through the main living areas and cozy, plush carpeting in the bedrooms for ultimate comfort. The primary suite serves as a private retreat complete with a luxurious soaking tub and a separate, spacious shower that promise a spa-like escape at the end of a long day. Whether you need a dedicated quiet space for a home office or nursery, the versatile fourth bedroom offers the perfect flex space with the simple option to add a closet. Step outside into the beautifully landscaped backyard. The perfect setup to host unforgettable summer gatherings under the shade of the covered patio or take a refreshing dip in the swimming pool. With every thoughtful update already completed, all that is left for you to do is move in, unpack, and start making memories. Don't miss your chance to experience this home in person, schedule your private showing today. 4th bedroom does not have a closet.
Pending
$487,500
2609 Pine Castle Dr, Hanford, CA 93230
4beds
2baths
2,304sqft
:
Get pre-qualified$3,123/mo
Residential, Single Family Residence
Built in 1994
8,001 Square Feet Lot
$492,000 Zestimate®
$212/sqft
$-- HOA
What's special
Swimming poolBeautifully landscaped backyardSeparate spacious showerInviting move-in-ready layoutLuxurious soaking tubCovered patio
- 91 days |
- 46 |
- 0 |
Likely to sell faster than
Zillow last checked:
Listing updated:
Listed by:
Tad N. Tibbett DRE #02327832 559-818-0350,
Bekk, Inc.
Source: Fresno MLS,MLS#: 647788Originating MLS: Fresno MLS
Facts & features
Interior
Bedrooms & bathrooms
- Bedrooms: 4
- Bathrooms: 2
Primary bedroom
- Area: 0
- Dimensions: 0 x 0
Bedroom 1
- Area: 0
- Dimensions: 0 x 0
Bedroom 2
- Area: 0
- Dimensions: 0 x 0
Bedroom 3
- Area: 0
- Dimensions: 0 x 0
Bedroom 4
- Area: 0
- Dimensions: 0 x 0
Bathroom
- Features: Shower
Dining room
- Area: 0
- Dimensions: 0 x 0
Family room
- Area: 0
- Dimensions: 0 x 0
Kitchen
- Features: Breakfast Bar, Pantry
- Area: 0
- Dimensions: 0 x 0
Living room
- Area: 0
- Dimensions: 0 x 0
Basement
- Area: 0
Heating
- Has Heating (Unspecified Type)
Cooling
- Central Air
Appliances
- Included: F/S Range/Oven, Gas Appliances, Disposal, Dishwasher, Microwave, Refrigerator, Water Softener
- Laundry: Inside, Utility Room, Gas Dryer Hookup
Features
- Flooring: Carpet, Laminate
- Windows: Double Pane Windows
- Number of fireplaces: 1
- Fireplace features: Gas
Interior area
- Total structure area: 2,304
- Total interior livable area: 2,304 sqft
Property
Parking
- Total spaces: 2
- Parking features: Garage Door Opener
- Attached garage spaces: 2
Features
- Levels: One
- Stories: 1
- Patio & porch: Covered, Concrete
- Has private pool: Yes
- Pool features: Private, In Ground
- Spa features: Bath
- Fencing: Fenced
Lot
- Size: 8,001 Square Feet
- Features: Urban, Sprinklers In Front, Sprinklers In Rear, Sprinklers Auto, Mature Landscape
Details
- Additional structures: Shed(s)
- Parcel number: 014640040000
- Zoning: R16
Construction
Type & style
- Home type: SingleFamily
- Property subtype: Residential, Single Family Residence
Materials
- Stucco
- Foundation: Concrete
- Roof: Tile
Condition
- Year built: 1994
Utilities & green energy
- Electric: On
- Sewer: Public Sewer
- Water: Public
- Utilities for property: Public Utilities
Community & HOA
Location
- Region: Hanford
Financial & listing details
- Price per square foot: $212/sqft
- Tax assessed value: $354,974
- Annual tax amount: $3,833
- Date on market: 4/27/2026
- Cumulative days on market: 91 days
- Listing agreement: Exclusive Right To Sell
Estimated market value
$492,000
$428,000 - $566,000
$2,655/mo
Price history
| Date | Event | Price |
|---|---|---|
| 5/11/2026 | Pending sale | $487,500$212/sqft |
Source: Fresno MLS #647788 Report a problem | ||
| 4/27/2026 | Listed for sale | $487,500+66.7%$212/sqft |
Source: Fresno MLS #647788 Report a problem | ||
| 10/17/2010 | Listing removed | $292,500$127/sqft |
Source: Visual Tour #101150 Report a problem | ||
| 6/17/2010 | Listed for sale | $292,500+6.4%$127/sqft |
Source: Visual Tour #101150 Report a problem | ||
| 11/20/2009 | Sold | $275,000+2.8%$119/sqft |
Source: Public Record Report a problem | ||
| 11/7/2009 | Price change | $267,500-8.5%$116/sqft |
Source: CENTURY 21 The United Group #101150 Report a problem | ||
| 10/14/2009 | Listed for sale | $292,500+80.6%$127/sqft |
Source: CENTURY 21 The United Group #101150 Report a problem | ||
| 6/7/2001 | Sold | $162,000+1.3%$70/sqft |
Source: Public Record Report a problem | ||
| 6/19/1997 | Sold | $160,000$69/sqft |
Source: Public Record Report a problem | ||
Public tax history
| Year | Property taxes | Tax assessment |
|---|---|---|
| 2025 | $3,833 +2.1% | $354,974 +2% |
| 2024 | $3,754 +2.3% | $348,014 +2% |
| 2023 | $3,670 +1.5% | $341,192 +2% |
| 2022 | $3,616 +2% | $334,503 +2% |
| 2021 | $3,545 +0.1% | $327,945 +1% |
| 2020 | $3,543 +0.9% | $324,582 +2% |
| 2019 | $3,513 +1.8% | $318,218 +2% |
| 2018 | $3,449 +3.9% | $311,978 +2% |
| 2017 | $3,319 +2.7% | $305,861 +2% |
| 2016 | $3,231 +3.9% | $299,863 +4.3% |
| 2015 | $3,110 +16.4% | $287,500 +17.1% |
| 2014 | $2,673 | $245,610 +0.5% |
| 2013 | -- | $244,500 |
| 2012 | $2,647 -10.9% | $244,500 -11.8% |
| 2011 | $2,971 -0.3% | $277,070 +0.8% |
| 2010 | $2,980 +30.8% | $275,000 +29.1% |
| 2009 | $2,279 +2.1% | $212,969 +2% |
| 2008 | $2,231 | $208,793 +2% |
| 2007 | -- | $204,699 +13.3% |
| 2006 | -- | $180,685 -8.2% |
| 2005 | -- | $196,750 +14.6% |
| 2004 | -- | $171,692 +1.9% |
| 2003 | -- | $168,545 +2% |
| 2002 | -- | $165,240 +3.9% |
| 2001 | -- | $159,000 |
Find assessor info on the county website
Monthly payment
Est. payment
Payment breakdown
Explore the cost of this home by adjusting the details. Changes won't be saved.Climate risks
Neighborhood: 93230
Nearby schools
GreatSchools rating
- 9/10Kings River-Hardwick Elementary SchoolGrades: K-8Distance: 3 mi
- 4/10Hanford High SchoolGrades: 9-12Distance: 1 mi
Schools provided by the listing agent
- Elementary: Kings River Hardwick
- Middle: Kings River Hardwick
- High: Hanford
Source: Fresno MLS. This data may not be complete. We recommend contacting the local school district to confirm school assignments for this home.
- $495,0005 bd3 ba2.8k sqft2595 Pine Castle Dr, Hanford, CA 93230Off Market
- $465,0004 bd2 ba2.2k sqft2623 Pine Castle Dr, Hanford, CA 93230Off Market
- $406,0003 bd2 ba1.6k sqft2608 Lake Way, Hanford, CA 93230Off Market
- $519,2004 bd3 ba2.5k sqft2622 Lake Way, Hanford, CA 93230Off Market
- $404,9003 bd2 ba1.6k sqft2594 Lake Way, Hanford, CA 93230Off Market
- $398,5003 bd2 ba1.6k sqft2579 Pine Castle Dr, Hanford, CA 93230Off Market
- $453,1004 bd2 ba2.1k sqft2637 Pine Castle Dr, Hanford, CA 93230Off Market
- $429,7003 bd2 ba1.7k sqft2610 Pine Castle Dr, Hanford, CA 93230Off Market
A local agent can set up tours, give advice and negotiate with sellers.
A local lender can help you make sure your offer is ready when you are.
Similar homes
- $469,9503 bd2 ba1.9k sqft795 W Encore Dr, Hanford, CA 93230For Sale
 MLS ID #234638, Melissa Neeley. Kings County MLS
 - $509,0003 bd2 ba1.8k sqft100 W Adrian Way, Hanford, CA 93230For Sale
 MLS ID #242367, Ashley Lovrencevic, London Properties, Hanford. TCMLS
 - $440,0003 bd2 ba2.3k sqft2479 Carter Way, Hanford, CA 93230For Sale
 MLS ID #242427, Debra L White, Real Brokerage Technologies. TCMLS
 - $485,0004 bd2 ba1.8k sqft2262 Riesling Ave, Hanford, CA 93230For Sale
 MLS ID #233592, Jessica Borges. Kings County MLS
 - $450,0003 bd2 ba1.6k sqft1070 W Sandstone Dr, Hanford, CA 93230For SaleMLS ID #234640, Kimber Regan. Kings County MLS
- $430,0004 bd3 ba1.9k sqft1532 W Picadilly Court, Hanford, CA 93230For SaleMLS ID #242352, Mel Cox, Daley Enterprises, Inc. TCMLS
- $365,0003 bd2 ba1.3k sqft1299 Mary St, Hanford, CA 93230For SaleMLS ID #234660, Glenda Allison. Kings County MLS
- $425,0003 bd2 ba1.9k sqft916 W Windsor Drive, Hanford, CA 93230For SaleMLS ID #241915, Chris Barbeau, Real Brokerage Technologies. TCMLS
- $463,0004 bd2 ba1.7k sqft2439 Madeline Drive, Hanford, CA 93230For SaleMLS ID #242157, Erika Robles, Keller Williams Realty A.V.. TCMLS
- $425,0004 bd2 ba1.8k sqft1588 Muscat Pl, Hanford, CA 93230For SaleMLS ID #233950, Jenifer M. Oliphant. Kings County MLS
- $475,0003 bd2 ba1.8k sqft2108 N Mitchell St, Hanford, CA 93230For SaleMLS ID #651886, Brooke J. Garcia. Fresno MLS
- $417,0004 bd3 ba1.8k sqft1538 W Picadilly Court W, Hanford, CA 93230For SaleMLS ID #242059, Mel Cox, Daley Enterprises, Inc. TCMLS
- $489,0003 bd2 ba1.6k sqft2495 Vintage Place, Hanford, CA 93230For SaleMLS ID #241668, Casey De Anda, Independent Broker Network. TCMLS
- $387,0003 bd2 ba1.7k sqft1910 Roland Dr, Hanford, CA 93230For SaleMLS ID #234418, Amy D. Leasure Lee. Kings County MLS
- $629,9005 bd3 ba2.9k sqft1042 Robinson Ct, Hanford, CA 93230For SaleMLS ID #PW26094881, Ronil Patel, Seventy Seven Management Group. CRMLS
- $650,0006 bd3 ba2.9k sqft2174 W Picadilly Ln, Hanford, CA 93230For SaleMLS ID #645989, Miguel Vega. Fresno MLS
- $484,9003 bd2 ba1.7k sqft6125 E Mount Whitney, Laton, CA 93242For SaleMLS ID #242113, Erika Robles, Keller Williams Realty A.V.. TCMLS
- $430,0003 bd2 ba1.6k sqft1326 W Sawtooth Pl, Hanford, CA 93230For SaleMLS ID #651480, Salvador Zavala Mora. Fresno MLS
- $370,0003 bd2 ba1.2k sqft1316 Greenbrier Drive, Hanford, CA 93230For SaleMLS ID #242847, Candie Barnhart, Larry Harper, Broker. TCMLS
- $424,9004 bd3 ba2.4k sqft1701 Chase Ave, Corcoran, CA 93212For SaleMLS ID #233804, Robert J. Mustain. Kings County MLS
Local buyer's agents are ready to help
