Wow this home is A perfect 10, and Nothing left to do but move in. Entire home has been freshly painted, all new flooring, New Appliances, Newer driveway, Patio, some new closet doors, lite fixtures. Newer front & back door, garage door 5yrs. HWT just installed. Windows & Roof are great! Walk in Shower in main bath 6yrs. Nicely finished room & full bath in basemen with brand new shower. fenced yard with large gate, on a Cul-de-sac, and more! come see won't last long!
Accepting backups
$230,000
26093 La Salle Ct, Roseville, MI 48066
3beds
1,915sqft
Single Family Residence
Built in 1959
4,988 Square Feet Lot
$230,300 Zestimate®
$120/sqft
$-- HOA
What's special
Brand new showerFreshly paintedNew closet doorsAll new flooringNewer drivewayNew appliances
- 81 days
- 35
- 1
Zillow last checked:
Listing updated:
Listed by:
Kathy Marsh 586-770-2248,
Realty Executives Home Towne Chesterfield 586-949-8300
Source: MiRealSource,MLS#: 50210821 Originating MLS: MiRealSource
Originating MLS: MiRealSourceFacts & features
Interior
Bedrooms & bathrooms
- Bedrooms: 3
- Bathrooms: 2
- Full bathrooms: 2
Rooms
- Room types: Basement Full Bath, Dining "L"
Bedroom 1
- Level: First
- Area: 144
- Dimensions: 12 x 12
Bedroom 2
- Features: Luxury Vinyl
- Level: First
- Area: 99
- Dimensions: 11 x 9
Bedroom 3
- Features: Luxury Vinyl
- Level: First
- Area: 100
- Dimensions: 10 x 10
Bathroom 1
- Features: Luxury Vinyl
- Level: First
- Area: 36
- Dimensions: 6 x 6
Bathroom 2
- Features: Tile
- Level: Basement
- Area: 36
- Dimensions: 6 x 6
Kitchen
- Level: First
- Area: 121
- Dimensions: 11 x 11
Living room
- Features: Luxury Vinyl
- Level: First
- Area: 260
- Dimensions: 20 x 13
Heating
- Forced Air, Natural Gas
Cooling
- Ceiling Fan(s), Central Air
Appliances
- Included: Dishwasher, Disposal, Dryer, Microwave, Range/Oven, Refrigerator, Washer, Gas Water Heater
- Laundry: In Basement
Features
- Eat-in Kitchen
- Flooring: Concrete
- Basement: Finished
- Has fireplace: No
Interior area
- Total structure area: 2,030
- Total interior livable area: 1,915 sqft
- Finished area above ground: 1,015
- Finished area below ground: 900
Property
Parking
- Total spaces: 2
- Parking features: Detached, Garage Door Opener
- Garage spaces: 2
Features
- Levels: One
- Stories: 1
- Patio & porch: Patio, Porch
- Exterior features: Sidewalks
- Fencing: Fenced
- Frontage type: Road
- Frontage length: 58
Lot
- Size: 4,988 Square Feet
- Dimensions: 58 x 86
- Features: Subdivision
Details
- Additional structures: Shed(s)
- Parcel number: 0000000000
- Zoning description: Residential
- Special conditions: Private
Construction
Type & style
- Home type: SingleFamily
- Architectural style: Ranch
- Property subtype: Single Family Residence
Materials
- Brick
- Foundation: Basement
Condition
- Year built: 1959
Utilities & green energy
- Sewer: Public Sanitary
- Water: Public
Community & HOA
Community
- Subdivision: Tbd
HOA
- Has HOA: No
Location
- Region: Roseville
Financial & listing details
- Price per square foot: $120/sqft
- Tax assessed value: $158,000
- Annual tax amount: $2,534
- Date on market: 6/10/2026
- Cumulative days on market: 81 days
- Listing agreement: Exclusive Right To Sell
- Listing terms: Cash,Conventional,FHA,VA Loan
- Road surface type: Paved
Estimated market value
$230,300
$219,000 - $242,000
$1,854/mo
Price history
| Date | Event | Price |
|---|---|---|
| 6/10/2026 | Listed for sale | $230,000$120/sqft |
Source:  MiRealSource #50210821 Report a problem MiRealSource #50210821 Report a problem | ||
Public tax history
| Year | Property taxes | Tax assessment |
|---|---|---|
| 2025 | $2,367 +4.5% | $79,000 +7.9% |
| 2024 | $2,265 -31.6% | $73,200 +10.4% |
| 2023 | $3,311 -21.5% | $66,300 +9.6% |
| 2022 | $4,215 | $60,500 +10% |
| 2021 | -- | $55,000 +10.9% |
| 2020 | -- | $49,600 +8.5% |
| 2019 | -- | $45,700 |
| 2018 | $1,649 +55.9% | -- |
| 2017 | $1,058 | $35,698 |
| 2016 | $1,058 | $35,698 +9.9% |
| 2015 | $1,058 | $32,482 +2.7% |
| 2013 | -- | $31,624 -16.9% |
| 2011 | -- | $38,036 -13.6% |
| 2010 | -- | $44,032 -18.3% |
| 2009 | -- | $53,920 -8% |
| 2008 | -- | $58,606 -7.8% |
| 2007 | -- | $63,597 -3.5% |
| 2006 | -- | $65,884 |
| 2005 | -- | -- |
| 2004 | -- | $57,682 +47.5% |
| 2001 | $1,351 +3.3% | $39,113 +3.2% |
| 2000 | $1,308 | $37,901 |
Find assessor info on the county website
Monthly payment
Est. payment
Payment breakdown
Explore the cost of this home by adjusting the details. Changes won't be saved.Climate risks
Neighborhood: 48066
Nearby schools
Schools provided by the listing agent
- District: Roseville Community Schools
Source: MiRealSource. This data may not be complete. We recommend contacting the local school district to confirm school assignments for this home.
Similar homes
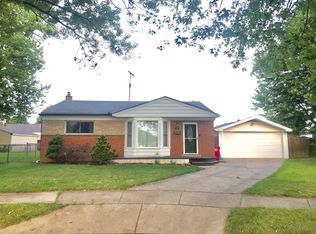
- $219,9003 bd2 ba1.7k sqft25454 Pattow St, Roseville, MI 48066For Sale

 MLS ID #26039961, Randall Wolber, Simple Fee Listings. MichRIC
 - $225,0003 bd2 ba1.3k sqft30605 Hennigan St, Roseville, MI 48066For Sale
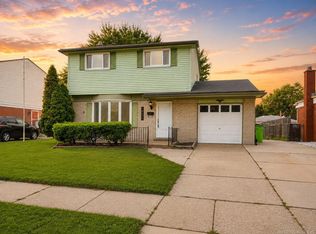
 MLS ID #50218793, Allen Kathawa, Brookstone, Realtors LLC. MiRealSource
 - $129,9003 bd1 ba960 sqft26511 Lehner St, Roseville, MI 48066For Sale
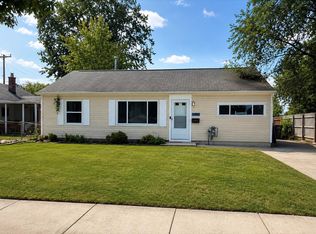
 MLS ID #20261069226, Aiven Qoda, Platinum Home Realty. Realcomp II
 - $184,9003 bd1 ba1.3k sqft17930 Biehl St, Roseville, MI 48066For Sale
 MLS ID #50219048, Sylvia Wroblewski, Real Estate One Chesterfield. MiRealSource
 - $165,0003 bd1 ba1.3k sqft26700 Grandmont St, Roseville, MI 48066For SaleMLS ID #26013881, Michael Weinraub, Vantage Realty Group, LLC. MichRIC
- $209,9003 bd1 ba1.8k sqft14510 Hoerning Ave, Warren, MI 48088For SaleMLS ID #50211391, Ann Meyou, Berkshire Hathaway HomeServices Kee Realty. MiRealSource
- $247,5003 bd2 ba1.6k sqft25304 Culver St, Saint Clair Shores, MI 48081For SaleMLS ID #50210487, Elizabeth L Harris, Berkshire Hathaway HomeServices Kee Realty. MiRealSource
- $224,9003 bd1 ba1k sqft11652 Frazho Rd, Warren, MI 48089For SaleMLS ID #50213712, Kristie Lohmann, RE/MAX First. MiRealSource
- $165,0003 bd1 ba960 sqft26315 Beaconsfield St, Roseville, MI 48066For SaleMLS ID #50217243, Ariel Radtke Johns, KW Platinum. MiRealSource
- $160,0005 bd1 ba1.4k sqft25143 Lawn St, Roseville, MI 48066For SaleMLS ID #50218123, Marie Domanski, Real Estate One Clinton. MiRealSource
- $219,9002 bd2 ba1.1k sqft12531 Common Rd, Warren, MI 48093For SaleMLS ID #50218747, Matthew Praet, Real Estate One Clinton. MiRealSource
- $250,0003 bd2 ba1.3k sqft11266 Racine Rd, Warren, MI 48093For SaleMLS ID #50216352, Rosalie Iwig, Realty Executives Home Towne Shelby. MiRealSource
- $189,9003 bd1 ba1.6k sqft19782 Woodward St, Clinton Township, MI 48035For SaleMLS ID #20261065284, Mike Meldrum, Real Estate One-Chesterfield. Realcomp II
- $225,0003 bd1 ba1.1k sqft2168 Allard Ave, Grosse Pointe Woods, MI 48236For SaleMLS ID #50209215, Michael LeVan, Adlhoch & Associates, REALTORS. MiRealSource
- $184,9993 bd2 ba2k sqft16736 Veronica Ave, Eastpointe, MI 48021For SaleMLS ID #50219484, Denise Consiglio, Real Estate One Clinton. MiRealSource
- $265,0003 bd2 ba2.1k sqft5240 Gerald St, Warren, MI 48092For SaleMLS ID #50219436, Melissa Gallop, Coldwell Banker Professionals. MiRealSource
- $229,0003 bd2 ba1k sqft30769 Brush St, Madison Heights, MI 48071For SaleMLS ID #20261066964, Nathan D Gross, Real Estate For A CAUSE. Realcomp II
- $205,0004 bd2 ba2.3k sqft24932 Marigold Ave, Warren, MI 48089For SaleMLS ID #20261039066, M N M Tanveer, Wasim International Realty. Realcomp II
