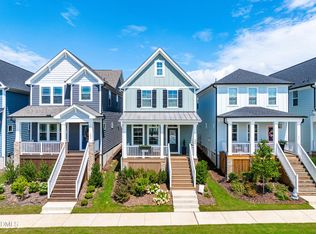
Discover this like-new home in the heart of Wendell Falls, ideally situated on the established side of the community with easy access to the neighborhood's exceptional amenities. Built in 2020 and refreshed with new interior paint and carpet, this home offers modern style, thoughtful upgrades, and everyday convenience. The open-concept main level features an airy design with a beautifully appointed island kitchen showcasing quartz countertops, subway tile backsplash, 42" white soft-close cabinetry, a gas range, and pantry. Gather in the inviting family room centered around a cozy gas log fireplace. Upstairs, the spacious primary retreat boasts dual closets and an ensuite bath with two sinks and a tiled walk-in shower. Outside, entertaining is a breeze in your private courtyard with an expansive paver patio and raised garden box ready for herbs or seasonal plantings. Enjoy tasty blueberries in season from your own bushes! The rear-entry detached garage is drywalled and wired, adding both functionality and flexibility. Experience the best of Wendell Falls with pools, playgrounds, a fitness center, miles of trails, parks, coffee shops, restaurants, and more—all within walking distance.
Pending
Price cut: $8.5K (7/24)
$355,000
261 Douglas Falls Dr, Wendell, NC 27591
3beds
1,649sqft
:
Get pre-qualified$2,218/mo
Single Family Residence, Residential
Built in 2020
3,049 Square Feet Lot
$353,200 Zestimate®
$215/sqft
$105/mo HOA
What's special
Modern styleCozy gas log fireplacePrivate courtyardTiled walk-in showerBeautifully appointed island kitchenGas rangeSubway tile backsplash
- 59 days |
- 779 |
- 66 |
Zillow last checked:
Listing updated:
Listed by:
Christy Mroczkiewicz 919-961-1507,
Compass -- Cary
Source: Doorify MLS,MLS#: 10173887
Facts & features
Interior
Bedrooms & bathrooms
- Bedrooms: 3
- Bathrooms: 3
- Full bathrooms: 2
- 1/2 bathrooms: 1
Heating
- Central, Forced Air, Natural Gas, None
Cooling
- Central Air
Appliances
- Included: Dishwasher, Disposal, Dryer, Free-Standing Refrigerator, Gas Range, Gas Water Heater, Ice Maker, Microwave, Stainless Steel Appliance(s), Tankless Water Heater, Washer/Dryer Stacked
- Laundry: Inside, Laundry Closet
Features
- Bathtub/Shower Combination, Breakfast Bar, Chandelier, Double Vanity, Dual Closets, High Speed Internet, Kitchen Island, Open Floorplan, Pantry, Quartz Counters, Recessed Lighting, Walk-In Closet(s), Walk-In Shower
- Flooring: Carpet, Vinyl, Tile
- Number of fireplaces: 1
- Fireplace features: Family Room, Gas Log
- Common walls with other units/homes: No Common Walls
Interior area
- Total structure area: 1,649
- Total interior livable area: 1,649 sqft
- Finished area above ground: 1,649
- Finished area below ground: 0
Video & virtual tour
Property
Parking
- Total spaces: 2
- Parking features: Detached, Driveway, Garage, Garage Faces Rear
- Garage spaces: 2
- Details: Street parking at front
Features
- Levels: Two
- Stories: 2
- Patio & porch: Covered, Front Porch, Patio, Porch
- Exterior features: Courtyard, Garden, Rain Gutters
- Pool features: Community
- Has view: Yes
Lot
- Size: 3,049 Square Feet
Details
- Parcel number: 176302970345000 0471236
- Zoning: PUD-1
- Special conditions: Standard
Construction
Type & style
- Home type: SingleFamily
- Architectural style: Charleston, Transitional
- Property subtype: Single Family Residence, Residential
Materials
- Board & Batten Siding, Brick, Fiber Cement, Vertical Siding
- Roof: Shingle, Asphalt
Condition
- New construction: No
- Year built: 2020
Details
- Builder name: Garman Homes
Utilities & green energy
- Sewer: Public Sewer
- Water: Public
- Utilities for property: Electricity Connected, Natural Gas Connected
Community & HOA
Community
- Features: Fitness Center, Park, Playground, Pool, Restaurant, Sidewalks
- Subdivision: Wendell Falls
HOA
- Has HOA: Yes
- Amenities included: Clubhouse, Dog Park, Exercise Course, Fitness Center, Jogging Path, Park, Picnic Area, Playground, Pool, Recreation Facilities, Trail(s)
- Services included: None
- HOA fee: $105 monthly
Location
- Region: Wendell
Financial & listing details
- Price per square foot: $215/sqft
- Tax assessed value: $387,283
- Annual tax amount: $4,123
- Date on market: 6/15/2026
- Road surface type: Asphalt
Estimated market value
$353,200
$336,000 - $371,000
$2,182/mo
Price history
| Date | Event | Price |
|---|---|---|
| 8/5/2026 | Pending sale | $355,000$215/sqft |
Source:  Doorify MLS #10173887 Report a problem Doorify MLS #10173887 Report a problem | ||
| 7/24/2026 | Price change | $355,000-2.3%$215/sqft |
Source: Doorify MLS #10173887 Report a problem | ||
| 7/5/2026 | Price change | $363,500-1.7%$220/sqft |
Source: Doorify MLS #10173887 Report a problem | ||
| 6/15/2026 | Listed for sale | $369,900+33.5%$224/sqft |
Source: Doorify MLS #10173887 Report a problem | ||
| 7/16/2020 | Sold | $277,000$168/sqft |
Source: Public Record Report a problem | ||
Public tax history
| Year | Property taxes | Tax assessment |
|---|---|---|
| 2025 | $4,124 +1.8% | $387,283 |
| 2024 | $4,052 +25.4% | $387,283 +50.7% |
| 2023 | $3,231 +4.8% | $256,905 |
| 2022 | $3,083 +1% | $256,905 |
| 2021 | $3,053 | $256,905 +328.2% |
| 2020 | -- | $60,000 |
Find assessor info on the county website
Monthly payment
Est. payment
Payment breakdown
Explore the cost of this home by adjusting the details. Changes won't be saved.Climate risks
Neighborhood: 27591
Nearby schools
GreatSchools rating
- 4/10Lake Myra ElementaryGrades: PK-5Distance: 0.9 mi
- 5/10Wendell MiddleGrades: 6-8Distance: 2.9 mi
- 4/10East Wake High SchoolGrades: 9-12Distance: 2.7 mi
Schools provided by the listing agent
- Elementary: Wake - Lake Myra Elementary
- Middle: Wake - Wendell Middle
- High: Wake - East Wake High School
Source: Doorify MLS. This data may not be complete. We recommend contacting the local school district to confirm school assignments for this home.
- $340,5002 bd3 ba1.5k sqft257 Douglas Falls Dr, Wendell, NC 27591Off Market

- $370,400-- bd2 ba1.7k sqft265 Douglas Falls Dr, Wendell, NC 27591Off Market
- $379,7003 bd3 ba1.8k sqft253 Douglas Falls Dr, Wendell, NC 27591Off Market
- $385,0003 bd3 ba1.6k sqft269 Douglas Falls Dr, Wendell, NC 27591Sold
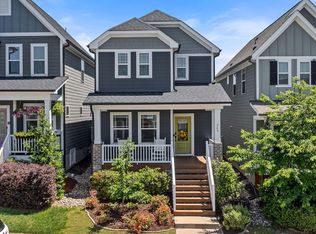
- $355,700-- bd2 ba1.6k sqft273 Douglas Falls Dr, Wendell, NC 27591Off Market
- $335,1003 bd3 ba1.6k sqft273 Douglas Falls Dr #1074, Wendell, NC 27591Off Market
- $380,9003 bd3 ba1.8k sqft249 Douglas Falls Dr, Wendell, NC 27591Off Market
- $364,5003 bd3 ba1.8k sqft249 Douglas Falls Dr #1080, Wendell, NC 27591Off Market
A local agent can set up tours, give advice and negotiate with sellers.
Similar homes
- $385,0003 bd3 ba1.8k sqft281 Douglas Falls Dr, Wendell, NC 27591For Sale
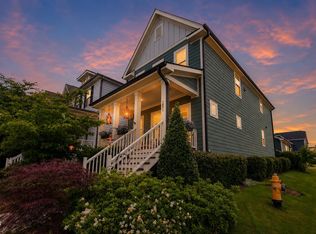
 MLS ID #10169770, Elisabeth Kane. Doorify MLS
 - $350,0003 bd3 ba1.7k sqft1428 Big Falls Dr, Wendell, NC 27591For Sale
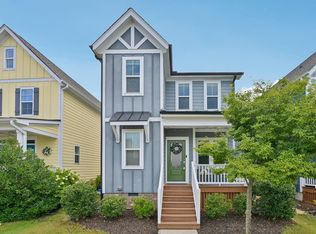 MLS ID #10179025, Nick Kolb. Doorify MLS
 - $365,0002 bd3 ba1.5k sqft1534 Millrock Trl, Wendell, NC 27591For Sale
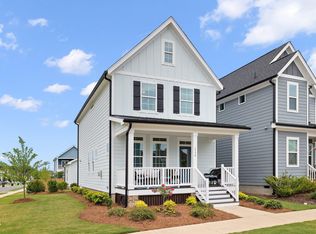 MLS ID #10175063, Andrea Cummings. Doorify MLS
 - $370,0002 bd3 ba1.5k sqft337 Wash Hollow Dr, Wendell, NC 27591For Sale
 MLS ID #10178832, Isabella Noel Crandall. Doorify MLS
 - $420,0003 bd3 ba1.9k sqft1732 Piney Falls Dr, Wendell, NC 27591For SaleMLS ID #10166883, Mary Bouchard. Doorify MLS
- $299,9903 bd3 ba1.6k sqft2432 Whitewing Ln, Wendell, NC 27591New ConstructionBrookfield Residential
- from $371,9993 bd3 ba2.1k sqftStella Plan, Eagle Trace, Wendell, NC 27591New ConstructionTaylor Morrison
- from $299,9903 bd3 ba1.6k sqftMorgan Plan, Townhomes at Wendell Falls, Wendell, NC 27591New ConstructionBrookfield Residential
- from $494,9903 bd3 ba2.2k sqftDeclan Plan, Single Family Homes at Wendell Falls, Wendell, NC 27591New ConstructionBrookfield Residential
- $375,0003 bd3 ba1.8k sqft147 Village Walk Drive, Clayton, NC 27527For Sale
 MLS ID #100593142, Jaclyn Smith, HomeTowne Realty. Hive MLS
 - $387,9993 bd2 ba1.8k sqft648 Ginger Mint Cir, Knightdale, NC 27545For SaleMLS ID #10176599, David Hargraves. Doorify MLS
- $279,9993 bd3 ba1.6k sqft304 Sweetbay Tree Dr, Wendell, NC 27591New ConstructionDoorify MLS
- from $336,0003 bd3 ba2.2k sqftThe Mitchell Exterior Plan, Camden Park, Knightdale, NC 27545New ConstructionDavidson Homes, Inc.
- from $349,9993 bd3 ba2.1k sqftCobblestone Plan, Silverstone Townes, Knightdale, NC 27545New ConstructionTaylor Morrison
- $269,9993 bd3 ba1.6k sqft310 Sweetbay Tree Dr, Wendell, NC 27591New ConstructionDoorify MLS
- from $489,9003 bd2 ba2k sqftWescott Plan, Hillcrest Grove, Wendell, NC 27591New ConstructionEastwood Homes
- $341,9002 bd2 ba1.3k sqft135 Village Walk Dr, Clayton, NC 27527For SaleMLS ID #10175305, Marti Hampton. Doorify MLS
- $357,9003 bd4 ba1.8k sqft5925 Illuminate Ave, Raleigh, NC 27616For SaleMLS ID #10183664, Myron Spell. Doorify MLS
- from $346,5003 bd3 ba1.6k sqftCreator Plan, Allen Park, Raleigh, NC 27604New ConstructionGarman Homes
- $400,0003 bd3 ba1.7k sqft2201 Woodwyck Way, Raleigh, NC 27604For SaleMLS ID #10154402, Garrett Fry. Doorify MLS
