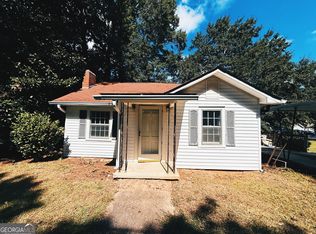
Located at 261 Green Street, this classic 1930 home offers character, space, and an unbeatable location just a short walk from downtown Historic Warm Springs, GA. Featuring three bedrooms plus a spacious bonus room that could easily serve as a fourth bedroom, office, or flex space, this home provides versatility to fit a variety of needs. Beautiful refinished hardwood floors highlight the bedrooms, living room, and dining room, adding warmth and timeless appeal. The kitchen, bonus room, and oversized laundry room (complete with closet storage) feature new LVP flooring for durability and easy maintenance. Situated in a quiet, established neighborhood, this property offers the charm of small-town living with convenient access to local shops, dining, and community amenities. Flexible owner financing options are available. Standard terms include: 15% down payment, 7.5% interest rate amortized over 30 years, with a balloon payment due in 3 years. Estimated principal and interest payment is approximately $1182.72 per month (taxes and insurance not included). Alternative terms may be considered with a lower down payment or credit challenges; however, interest rate and structure will be adjusted accordingly.
Pending
$199,900
261 Green St, Warm Springs, GA 31830
3beds
1,500sqft
Single Family Residence
Built in 1930
1.18 Acres Lot
$197,100 Zestimate®
$133/sqft
$-- HOA
What's special
Spacious bonus roomThree bedrooms
- 239 days
- 12
- 2
Zillow last checked:
Listing updated:
Listed by:
Gene Reynolds 770-315-5731,
Gene Reynolds Realty Inc.
Source: GAMLS,MLS#: 10693450
Facts & features
Interior
Bedrooms & bathrooms
- Bedrooms: 3
- Bathrooms: 2
- Full bathrooms: 2
- Main level bathrooms: 2
- Main level bedrooms: 3
Rooms
- Room types: Other
Dining room
- Features: Separate Room
Kitchen
- Features: Country Kitchen
Heating
- Central, Propane
Cooling
- Ceiling Fan(s), Central Air, Electric, Heat Pump
Appliances
- Included: Electric Water Heater, Oven/Range (Combo)
- Laundry: Mud Room, Other
Features
- High Ceilings, Master On Main Level, Other, Walk-In Closet(s)
- Flooring: Hardwood, Laminate
- Windows: Storm Window(s)
- Basement: Crawl Space
- Has fireplace: Yes
- Fireplace features: Masonry
Interior area
- Total structure area: 1,500
- Total interior livable area: 1,500 sqft
- Finished area above ground: 1,500
- Finished area below ground: 0
Property
Parking
- Total spaces: 3
- Parking features: Parking Pad
- Has uncovered spaces: Yes
Features
- Levels: One
- Stories: 1
- Patio & porch: Screened
Lot
- Size: 1.18 Acres
- Features: Level, Open Lot, Other, Private
Details
- Parcel number: WS07007
- Special conditions: Agent Owned
Construction
Type & style
- Home type: SingleFamily
- Architectural style: Bungalow/Cottage,Country/Rustic,Ranch,Traditional
- Property subtype: Single Family Residence
Materials
- Aluminum Siding, Vinyl Siding, Wood Siding
- Foundation: Block
- Roof: Composition
Condition
- Updated/Remodeled
- New construction: No
- Year built: 1930
Utilities & green energy
- Sewer: Public Sewer
- Water: Public
- Utilities for property: Cable Available, Electricity Available, High Speed Internet, Propane, Sewer Connected
Community & HOA
Community
- Features: None
- Subdivision: Summerbrook
HOA
- Has HOA: No
- Services included: None
Location
- Region: Warm Springs
Financial & listing details
- Price per square foot: $133/sqft
- Tax assessed value: $126,900
- Annual tax amount: $2,216
- Date on market: 2/17/2026
- Cumulative days on market: 238 days
- Listing agreement: Exclusive Right To Sell
- Listing terms: 1031 Exchange,Cash,Conventional,Credit Report Required,Georgia Housing and Finance Authority,Lease Purchase,Other,Owner Will Carry,Private Financing Available,Trade,USDA Loan,VA Loan
- Electric utility on property: Yes
Estimated market value
$197,100
$187,000 - $207,000
$1,443/mo
Price history
| Date | Event | Price |
|---|---|---|
| 7/23/2026 | Pending sale | $199,900$133/sqft |
Source:  GAMLS #10693450 Report a problem GAMLS #10693450 Report a problem | ||
| 5/7/2026 | Price change | $199,900+5.3%$133/sqft |
Source: GAMLS #10693450 Report a problem | ||
| 4/1/2026 | Price change | $189,900-1.1%$127/sqft |
Source: GAMLS #10693450 Report a problem | ||
| 3/16/2026 | Price change | $192,000-1.5%$128/sqft |
Source: GAMLS #10693450 Report a problem | ||
| 3/11/2026 | Price change | $195,000-2%$130/sqft |
Source: GAMLS #10693450 Report a problem | ||
| 2/18/2026 | Listed for sale | $199,000-4.8%$133/sqft |
Source: GAMLS #10693450 Report a problem | ||
| 1/1/2026 | Listing removed | $209,000$139/sqft |
Source: GAMLS #10518324 Report a problem | ||
| 6/7/2025 | Price change | $209,000-8.7%$139/sqft |
Source: GAMLS #10518324 Report a problem | ||
| 6/3/2025 | Price change | $229,000-4.2%$153/sqft |
Source: GAMLS #10518324 Report a problem | ||
| 5/8/2025 | Listed for sale | $239,000+109.6%$159/sqft |
Source: GAMLS #10518324 Report a problem | ||
| 10/16/2024 | Listing removed | $1,550$1/sqft |
Source: GAMLS #10240052 Report a problem | ||
| 4/1/2024 | Listing removed | -- |
Source: GAMLS #10240052 Report a problem | ||
| 1/11/2024 | Listed for rent | $1,550$1/sqft |
Source: GAMLS #10240052 Report a problem | ||
| 4/1/2019 | Listing removed | $114,000$76/sqft |
Source: Gene Reynolds Realty Inc. #8487289 Report a problem | ||
| 11/19/2018 | Listed for sale | $114,000+3.6%$76/sqft |
Source: Gene Reynolds Realty Inc. #8487289 Report a problem | ||
| 12/20/2013 | Listing removed | $110,000$73/sqft |
Source: Gene Reynolds Realty Report a problem | ||
| 9/24/2013 | Price change | $110,000+22.4%$73/sqft |
Source: Gene Reynolds Realty Report a problem | ||
| 9/4/2013 | Price change | $89,900+13.8%$60/sqft |
Source: Gene Reynolds Realty Report a problem | ||
| 8/13/2013 | Listed for sale | $79,000$53/sqft |
Source: The Real Estate Store, Inc. Report a problem | ||
| 12/15/2012 | Listing removed | $79,000$53/sqft |
Source: The Real Estate Store, Inc. Report a problem | ||
| 11/16/2012 | Listed for sale | $79,000$53/sqft |
Source: The Real Estate Store, Inc. Report a problem | ||
| 10/10/2012 | Listing removed | $79,000$53/sqft |
Source: The Real Estate Store, Inc. Report a problem | ||
| 9/10/2012 | Listed for sale | $79,000$53/sqft |
Source: The Real Estate Store, Inc. Report a problem | ||
| 6/15/2012 | Listing removed | $79,000$53/sqft |
Source: The Real Estate Store, Inc. Report a problem | ||
Public tax history
| Year | Property taxes | Tax assessment |
|---|---|---|
| 2025 | $2,246 +1.3% | $50,760 +2.8% |
| 2024 | $2,216 +13% | $49,360 +15.3% |
| 2023 | $1,962 +131.9% | $42,800 +139.9% |
| 2022 | $846 -2.8% | $17,840 |
| 2021 | $870 -0.6% | $17,840 |
| 2020 | $875 -1.7% | $17,840 |
| 2019 | $890 -1.7% | $17,840 |
| 2018 | $906 +41.9% | $17,840 |
| 2017 | $638 -1.1% | $17,840 |
| 2016 | $646 | $17,840 -2.2% |
| 2015 | $646 +7.4% | $18,240 |
| 2014 | $601 0% | $18,240 |
| 2013 | $601 | $18,240 |
| 2012 | -- | -- |
| 2011 | -- | -- |
| 2010 | -- | -- |
| 2009 | -- | $27,280 -3.9% |
| 2008 | -- | $28,375 |
| 2007 | -- | $28,375 |
| 2006 | -- | $28,375 +6.5% |
| 2005 | -- | $26,645 |
| 2004 | -- | $26,645 |
| 2003 | -- | $26,645 -11.6% |
| 2001 | -- | $30,145 |
| 2000 | -- | $30,145 |
Find assessor info on the county website
Monthly payment
Est. payment
Payment breakdown
Explore the cost of this home by adjusting the details. Changes won't be saved.Climate risks
Neighborhood: 31830
Nearby schools
Schools provided by the listing agent
- Elementary: Mountain View
- Middle: Manchester
- High: Manchester
Source: GAMLS. This data may not be complete. We recommend contacting the local school district to confirm school assignments for this home.
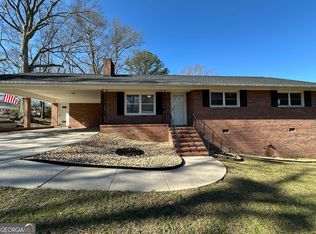
Similar homes
- $210,0003 bd2 ba1.8k sqft367 Pine Knoll Dr, Warm Springs, GA 31830Active
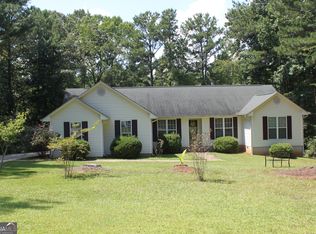
 MLS ID #10838532, Monica Evans, Evans Realty. GAMLS
 - $185,0004 bd2 ba1.2k sqft514 Phillips Rd, Warm Springs, GA 31830Active
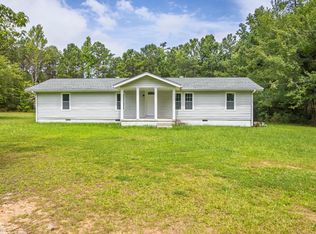 MLS ID #10810792, JohnPaul Phillips, Southern Classic Realtors. GAMLS
 - $190,0002 bd2 ba1.1k sqft165 Royal Lodge Dr, Warm Springs, GA 31830Active
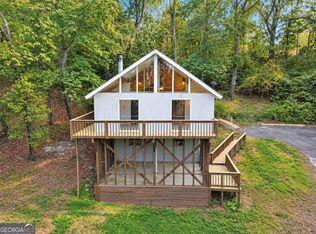 MLS ID #10842217, Magdalena Wright, Real Broker, LLC. GAMLS
 - $149,9003 bd2 ba1.1k sqft510 3rd Ave, Manchester, GA 31816Active
 MLS ID #10872254, Jake Ayers, Southern Classic Realtors. GAMLS
 - $189,9003 bd3 ba1.1k sqft6899 Scenic Hts, Manchester, GA 31816ActiveMLS ID #10790724, Gene Reynolds, Gene Reynolds Realty Inc.. GAMLS
- $199,0002 bd2 ba1.5k sqft615 Peach St, Manchester, GA 31816ActiveMLS ID #10812862, Zoe Strawn, Evergreen Turnkey Solutions. GAMLS
- $199,0003 bd2 ba1.8k sqft313 Carter St, Greenville, GA 30222ActiveMLS ID #10814691, Russell Berry, Josey Young & Brady Realty. GAMLS
- $179,9003 bd2 ba1.1k sqft922 Linda Ln, Manchester, GA 31816ActiveMLS ID #10817510, Nathan Esparza, Preferred Realty Services, Inc. GAMLS
- $184,0003 bd1 ba1.2k sqft506 Windsor Dr, Manchester, GA 31816ActiveMLS ID #10824786, Julie G'Vitale, Meadows Hale Realty Inc. GAMLS
- $189,0003 bd2 ba1.4k sqft1239 Hendricks Church Rd, Thomaston, GA 30286ActiveMLS ID #10780845, Judy Greene, BHHS Georgia Properties. GAMLS
- $264,9003 bd2 ba1.5k sqft4005 Highway 85 E, Manchester, GA 31816ActiveMLS ID #10852102, Hillary Evans Flynn, Evans Realty. GAMLS
- $179,9002 bd2 ba1k sqft815 McCurdy Blvd, Manchester, GA 31816For Sale
 MLS ID #232631, Hillary Evans Flynn, Evans Realty. CBORGA
 - $149,9003 bd1 ba1.1k sqft21 Newton St, Manchester, GA 31816ActiveMLS ID #10867198, The Joe Cox Home Selling Team, BestProAgents Realty LLC. GAMLS
- $279,0003 bd2 ba1.8k sqft1878 Jesse Cole Rd, Manchester, GA 31816ActiveMLS ID #10838783, Gene Reynolds, Gene Reynolds Realty Inc.. GAMLS
- $250,0003 bd2 ba1.4k sqft15259 State Highway 85, Waverly Hall, GA 31831ActiveMLS ID #10798507, Shawn R Sullivan, Keller Williams Realty Atl. Partners. GAMLS
- $151,5004 bd2 ba1.2k sqft504 Webster Dr, Manchester, GA 31816ActiveMLS ID #10691909, Piper M Gresham, Evans Realty. GAMLS
- $230,0003 bd3 ba1.8k sqft904 Mayes Way, Manchester, GA 31816For SaleMLS ID #231311, Beverly Teel, M&M Real Estate. CBORGA
- $229,9003 bd2 ba1.4k sqft126 Caroline Ct, Gay, GA 30218ActiveMLS ID #10857288, Jeffery L Avery, Bush Real Estate. GAMLS
- $199,5003 bd2 ba1.3k sqft789 Priddy Rd, Lagrange, GA 30241ActiveMLS ID #10841688, Joel Upchurch, Coldwell Banker Kennon & Parker. GAMLS
