Privately sited on 6.11 acres just outside Winchester, 261 Merrifield Lane pairs classic Georgian architecture with extensive recent improvements throughout its approximately 6,343 sq. ft. of living space. A tree-lined approach and circular drive introduce this all-brick estate, where hardwood floors, substantial millwork, multiple fireplaces, a paneled library with built-ins and bar, formal living and dining rooms, sunroom and expansive gathering spaces create a home of remarkable character. Recent updates include new windows, refinished hardwood flooring, extensive interior painting and wall restoration, updated lighting and high-end plumbing fixtures, refreshed guest baths, landscape and drainage improvements, patio work and a completely renovated primary bath with new flooring, tile, tub, shower, cabinetry, counters, lighting and fixtures. The kitchen offers custom cabinetry, center island and paneled appliances, while the finished lower level provides additional recreation and entertaining space. A private apartment above the three-car garage includes its own entrance, living area, kitchenette, bedroom, full bath and laundry—ideal for flexible guest or extended-stay accommodations. Mature grounds provide exceptional privacy while remaining minutes from Winchester's historic district, Winchester Medical Center, the Museum of the Shenandoah Valley and major commuter routes
For sale
$2,200,000
261 Merrifield Ln, Winchester, VA 22602
5beds
6,342sqft
Single Family Residence
Built in 1990
6.11 Acres Lot
$2,083,500 Zestimate®
$347/sqft
$-- HOA
What's special
All-brick estateMultiple fireplacesSubstantial millworkPatio workHigh-end plumbing fixturesRefreshed guest bathsUpdated lighting
- 47 days
- 963
- 69
Zillow last checked:
Listing updated:
Listed by:
Lisa Behr 540-533-3853,
Hunt Country Sotheby's International Realty 703-443-1757
Source: Bright MLS,MLS#: VAFV2044916
Facts & features
Interior
Bedrooms & bathrooms
- Bedrooms: 5
- Bathrooms: 6
- Full bathrooms: 5
- 1/2 bathrooms: 1
- Main level bathrooms: 1
Rooms
- Room types: Living Room, Dining Room, Primary Bedroom, Bedroom 2, Bedroom 3, Kitchen, Family Room, Den, Library, Foyer, Bedroom 1, Sun/Florida Room, Laundry, Maid/Guest Quarters, Utility Room, Primary Bathroom, Full Bath, Half Bath
Primary bedroom
- Features: Fireplace - Wood Burning, Flooring - HardWood
- Level: Upper
- Area: 464 Square Feet
- Dimensions: 29 X 16
Bedroom 1
- Features: Flooring - HardWood, Attached Bathroom
- Level: Upper
- Area: 238 Square Feet
- Dimensions: 14 X 17
Bedroom 2
- Features: Attached Bathroom, Flooring - HardWood
- Level: Upper
- Area: 480 Square Feet
- Dimensions: 20 X 24
Bedroom 3
- Features: Flooring - HardWood
- Level: Upper
- Area: 176 Square Feet
- Dimensions: 16 X 11
Primary bathroom
- Features: Flooring - Ceramic Tile, Cedar Closet(s), Bathroom - Walk-In Shower, Soaking Tub
- Level: Upper
Den
- Features: Flooring - Slate
- Level: Lower
- Area: 272 Square Feet
- Dimensions: 17 X 16
Dining room
- Features: Fireplace - Wood Burning, Flooring - HardWood
- Level: Main
- Area: 320 Square Feet
- Dimensions: 16 X 20
Family room
- Features: Fireplace - Wood Burning, Attached Bathroom, Flooring - Slate, Wet Bar
- Level: Lower
- Area: 810 Square Feet
- Dimensions: 27 X 30
Foyer
- Level: Main
Other
- Features: Flooring - Ceramic Tile, Bathroom - Stall Shower
- Level: Lower
Half bath
- Level: Main
Kitchen
- Features: Double Sink, Kitchen Island, Flooring - Ceramic Tile
- Level: Main
- Area: 400 Square Feet
- Dimensions: 20 X 20
Laundry
- Level: Upper
- Area: 64 Square Feet
- Dimensions: 8 X 8
Library
- Features: Flooring - Solid Hardwood, Fireplace - Wood Burning, Built-in Features, Wet Bar
- Level: Main
- Area: 400 Square Feet
- Dimensions: 20 X 20
Living room
- Features: Fireplace - Wood Burning, Flooring - HardWood
- Level: Main
- Area: 480 Square Feet
- Dimensions: 16 X 30
Other
- Features: Attached Bathroom, Attic - Access Panel, Flooring - HardWood, Living/Dining Room Combo, Walk-In Closet(s), Kitchen - Gas Cooking
- Level: Upper
- Area: 500 Square Feet
- Dimensions: 20 X 25
Other
- Features: Ceiling Fan(s), Flooring - Ceramic Tile
- Level: Main
- Area: 210 Square Feet
- Dimensions: 15 X 14
Utility room
- Features: Flooring - Concrete
- Level: Lower
Heating
- Forced Air, Electric
Cooling
- Central Air, Electric
Appliances
- Included: Built-In Range, Cooktop, Dishwasher, Trash Compactor, Electric Water Heater
- Laundry: Upper Level, Laundry Room
Features
- Bar, Built-in Features, Cedar Closet(s), Crown Molding, Dining Area, Kitchen Island, 9'+ Ceilings, Dry Wall
- Flooring: Carpet, Wood
- Windows: Palladian
- Basement: Partial,Finished,Exterior Entry,Walk-Out Access
- Number of fireplaces: 5
Interior area
- Total structure area: 6,692
- Total interior livable area: 6,342 sqft
- Finished area above ground: 4,940
- Finished area below ground: 1,402
Video & virtual tour
Property
Parking
- Total spaces: 3
- Parking features: Garage Door Opener, Attached, Driveway
- Attached garage spaces: 3
- Has uncovered spaces: Yes
Accessibility
- Accessibility features: None
Features
- Levels: Three
- Stories: 3
- Patio & porch: Patio
- Exterior features: Extensive Hardscape, Lighting
- Pool features: None
Lot
- Size: 6.11 Acres
Details
- Additional structures: Above Grade, Below Grade
- Additional parcels included: Bedroom # 3 is located within the fully functioning quest quarters above the garage. W/ Private Entrance
- Parcel number: 52A309
- Zoning: RA
- Special conditions: Standard
- Other equipment: Intercom
Construction
Type & style
- Home type: SingleFamily
- Architectural style: Georgian
- Property subtype: Single Family Residence
Materials
- Brick
- Foundation: Block, Brick/Mortar
- Roof: Slate
Condition
- Excellent
- New construction: No
- Year built: 1990
Utilities & green energy
- Sewer: On Site Septic
- Water: Private, Well
Community & HOA
Community
- Subdivision: None Available
HOA
- Has HOA: No
Location
- Region: Winchester
Financial & listing details
- Price per square foot: $347/sqft
- Tax assessed value: $1,267,000
- Annual tax amount: $6,082
- Date on market: 9/22/2026
- Listing agreement: Exclusive Right To Sell
- Ownership: Fee Simple
Estimated market value
$2,083,500
$1.98M - $2.19M
$4,998/mo
Price history
| Date | Event | Price |
|---|---|---|
| 9/22/2026 | Listed for sale | $2,200,000+66%$347/sqft |
Source:  Bright MLS #VAFV2044916 Report a problem | ||
| 1/30/2023 | Sold | $1,325,000-19.7%$209/sqft |
Source: Bright MLS #VAFV2008814 Report a problem | ||
| 9/26/2022 | Pending sale | $1,650,000$260/sqft |
Source: Bright MLS #VAFV2008814 Report a problem | ||
| 9/6/2022 | Listed for sale | $1,650,000$260/sqft |
Source: Bright MLS #VAFV2008814 Report a problem | ||
Public tax history
| Year | Property taxes | Tax assessment |
|---|---|---|
| 2025 | $6,082 +11.8% | $1,267,000 +18.8% |
| 2024 | $5,441 | $1,066,900 |
| 2023 | $5,441 +96.4% | $1,066,900 +17.4% |
| 2022 | $2,771 | $908,500 |
| 2021 | $2,771 -45.2% | $908,500 +9.6% |
| 2020 | $5,058 -50% | $829,200 |
| 2019 | $10,116 +112.5% | $829,200 +6.2% |
| 2018 | $4,761 +1.7% | $780,500 |
| 2017 | $4,683 +4.4% | $780,500 +4.4% |
| 2016 | $4,486 +7.1% | $747,700 |
| 2015 | $4,187 +100.3% | $747,700 +5.5% |
| 2014 | $2,091 | $708,500 |
| 2013 | -- | $708,500 -0.9% |
| 2012 | -- | $714,800 |
| 2011 | -- | $714,800 -10% |
| 2010 | -- | $794,300 |
| 2009 | -- | $794,300 -11.6% |
| 2008 | -- | $898,500 |
| 2007 | -- | $898,500 -5.1% |
| 2006 | -- | $946,500 |
| 2005 | -- | $946,500 +37.1% |
| 2003 | -- | $690,600 |
| 2002 | -- | $690,600 |
| 2001 | -- | $690,600 |
Find assessor info on the county website
Monthly payment
Est. payment
Payment breakdown
Explore the cost of this home by adjusting the details. Changes won't be saved.Climate risks
Neighborhood: 22602
Nearby schools
Schools provided by the listing agent
- District: Frederick County Public Schools
Source: Bright MLS. This data may not be complete. We recommend contacting the local school district to confirm school assignments for this home.
Similar homes
- $2,500,0004 bd7 ba6.2k sqft1281 Merrimans Ln, Winchester, VA 22602For Sale
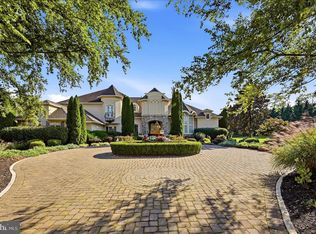
 MLS ID #VAFV2045670, Dallas Croft, Samson Properties. Bright MLS
- $1,459,0005 bd5 ba4.3k sqft1074 Merrimans Ln, Winchester, VA 22602For Sale
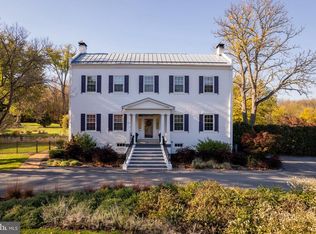 MLS ID #VAFV2045900, John Schroth, Colony Realty. Bright MLS
- $2,200,0005 bd5 ba5.8k sqft2230 Jones Rd, Winchester, VA 22602For Sale
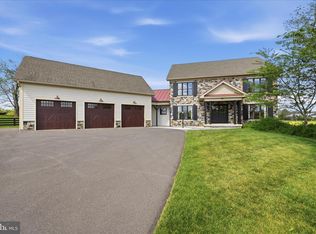 MLS ID #VAFV2040778, Jennifer Sacco, RE/MAX Roots. Bright MLS
- $1,650,0004 bd5 ba6.1k sqft582 Miller Rd, Winchester, VA 22602For Sale
 MLS ID #VAFV2043458, Elizabeth Cossette, ERA Oakcrest Realty, Inc.. Bright MLS
- $1,951,0004 bd3 ba3.9k sqftLOT 6 Gun Club Rd, Stephenson, VA 22656New ConstructionMLS ID #VAFV2045828, Jeanne Mezzatesta, Colony Realty. Bright MLS
- $3,175,0006 bd7 ba8.5k sqft730 Merrimans Ln, Winchester, VA 22601For SaleMLS ID #VAWI2011110, Justin Mistretta, Berkshire Hathaway HomeServices PenFed Realty. Bright MLS
- $1,100,0006 bd6 ba6.7k sqft1030 Breckinridge Ln, Winchester, VA 22601For SaleMLS ID #VAWI2011388, Joleen Haymaker, Samson Properties. Bright MLS
- $1,239,0004 bd8 ba5.6k sqft1022 Heth Pl, Winchester, VA 22601For SaleMLS ID #VAWI2011006, Cynthia Butler, Samson Properties. Bright MLS
- $1,490,0006 bd7 ba7.5k sqft199 Oak Hill Dr, Stephens City, VA 22655For SaleMLS ID #VAFV2042214, Leah Clowser, RE/MAX Roots. Bright MLS
- $2,175,0003 bd3 ba3.2k sqft961 Summerville Rd, Boyce, VA 22620For SaleMLS ID #VACL2006812, Wayne Wilson, Thomas and Talbot Estate Properties, Inc.. Bright MLS
- $2,299,0004 bd5 ba3.9k sqftTRACT 1 9073/acres At 943 Parshall Rd, Berryville, VA 22611AuctionMLS ID #VACL2007288, Matt Hurley, Hurley Real Estate & Auctions. Bright MLS
- $2,400,0005 bd5 ba3.9k sqft359 Ridgeway Rd, Front Royal, VA 22630For SaleMLS ID #VAWR2015070, Marielle Thoburn, Keller Williams Realty. Bright MLS
- $1,500,0004 bd4 ba4k sqft166 Cedar Park Ct, Front Royal, VA 22630For SaleMLS ID #VAWR2015484, Kay Lee, Fairfax Realty 50/66 LLC. Bright MLS
- $1,350,0004 bd4 ba3.5k sqft111 Pomme Cir, Stephens City, VA 22655For SaleMLS ID #VAFV2044256, Sheila Pack, RE/MAX Roots. Bright MLS
- $2,999,0005 bd5 ba3.9k sqft943 Parshall Rd, Berryville, VA 22611AuctionMLS ID #VACL2007286, Matt Hurley, Hurley Real Estate & Auctions. Bright MLS
- $1,249,0005 bd4 ba3.5k sqft2821 Lockes Mill Rd, Berryville, VA 22611For SaleMLS ID #VACL2007100, Michele Gibson, Samson Properties. Bright MLS
- $1,150,0004 bd4 ba5.4k sqft121 Keval Gyan Way, Winchester, VA 22603New ConstructionMLS ID #VAFV2038440, Jim Thomson, Realty ONE Group Old Towne. Bright MLS
- $1,200,0003 bd4 ba3.1k sqft89 Edwards Rd, Strasburg, VA 22657For SaleMLS ID #VAWR2015406, Daryl Stout, Realty One Group Key Properties. Bright MLS
- $1,130,0005 bd4 ba3.9k sqft2121 S Pifer Rd, Star Tannery, VA 22654For SaleMLS ID #VAFV2043506, Grace Kim, Grace Home Realty Inc. Bright MLS
- $1,249,0004 bd5 ba4.9k sqft496 Clary Rd, Strasburg, VA 22657For SaleMLS ID #VASH2014570, Kevin Smith, Sager Real Estate. Bright MLS
