Brand New Roof! This renovated 3-bedroom, 2-Bath Ocala home offers the perfect combination of modern updates, solid construction, and an unbeatable location. Built with durable brick and block construction, this move-in-ready property has been refreshed, giving you peace of mind and years of worry-free ownership. Step inside and discover a bright, welcoming interior featuring fresh paint, new flooring throughout, and cozy new carpeting. The kitchen is ready for your culinary creations with brand-new appliances and plenty of space for family gatherings and entertaining. Every detail has been thoughtfully updated to create a home that feels fresh, clean, and inviting. The spacious garage offers ample room for vehicles, storage, or a workshop, while the large backyard creates endless possibilities for outdoor entertaining, gardening, pets, or simply relaxing and enjoying Florida’s beautiful weather. Conveniently located in a desirable, quiet community, you’ll enjoy quick access to shopping, dining, entertainment, medical facilities, and everyday conveniences. Commuters and outdoor enthusiasts alike will appreciate being just 13 minutes from vibrant Downtown Ocala and only 20 minutes from the natural beauty, hiking trails, springs, and recreation opportunities of the Ocala National Forest. Whether you’re a first-time homebuyer, growing family, retiree, or investor, this exceptional property offers tremendous value, modern updates, and an outstanding location. Don’t miss this opportunity to own a beautifully renovated home in one of Central Florida’s most desirable areas. Schedule your showing today!
Foreclosure
$249,900
261 SE 61ST COURT, OCALA, FL 34472
3beds
1,410sqft
Single Family Residence
Built in 1996
0.3 Acres Lot
$284,600 Zestimate®
$177/sqft
$-- HOA
What's special
Fresh paintCozy new carpetingBright welcoming interiorNew flooring throughoutBrand-new appliances
- 133 days
- 254
- 16
Zillow last checked:
Listing updated:
Listed by:
Al Spry 407-310-3064,
BEACON REAL ESTATE & ASSOC 352-253-9200
Source: Stellar MLS,MLS#: G5113400 Originating MLS: Lake and Sumter
Originating MLS: Lake and Sumter
Facts & features
Interior
Bedrooms & bathrooms
- Bedrooms: 3
- Bathrooms: 2
- Full bathrooms: 2
Rooms
- Room types: Utility Room
Primary bedroom
- Features: Built-in Closet
- Level: First
Bedroom 2
- Features: Built-in Closet
- Level: First
Bedroom 3
- Features: Built-in Closet
- Level: First
Dining room
- Level: First
Kitchen
- Level: First
Laundry
- Level: First
Living room
- Level: First
Heating
- Central, Electric
Cooling
- Central Air
Appliances
- Included: Dishwasher, Gas Water Heater, Microwave, Range, Refrigerator
- Laundry: Electric Dryer Hookup, Gas Dryer Hookup, Laundry Room
Features
- Ceiling Fan(s), Living Room/Dining Room Combo, Primary Bedroom Main Floor
- Flooring: Carpet, Recycled/Composite Flooring
- Has fireplace: No
Interior area
- Total structure area: 1,410
- Total interior livable area: 1,410 sqft
Video & virtual tour
Property
Parking
- Total spaces: 2
- Parking features: Garage - Attached
- Attached garage spaces: 2
Features
- Levels: One
- Stories: 1
- Exterior features: None
Lot
- Size: 0.3 Acres
- Dimensions: 92 x 140
- Features: Oversized Lot
- Residential vegetation: Mature Landscaping
Details
- Parcel number: 3186002002
- Zoning: R1
- Special conditions: Real Estate Owned
Construction
Type & style
- Home type: SingleFamily
- Architectural style: Florida,Ranch
- Property subtype: Single Family Residence
Materials
- Block, Brick
- Foundation: Slab
- Roof: Shingle
Condition
- New construction: No
- Year built: 1996
Utilities & green energy
- Sewer: Public Sewer
- Water: None
- Utilities for property: Cable Available, Electricity Connected, Natural Gas Available, Sewer Connected, Underground Utilities, Water Connected
Community & HOA
Community
- Features: Association Recreation - Lease
- Pet fee: $0 monthly
- Subdivision: CHURCHILL
HOA
- Has HOA: No
Location
- Region: Ocala
Financial & listing details
- Price per square foot: $177/sqft
- Tax assessed value: $245,621
- Annual tax amount: $4,024
- Date on market: 6/6/2026
- Cumulative days on market: 131 days
- Listing terms: Cash,Conventional,FHA,USDA Loan,VA Loan
- Ownership: Fee Simple
- Total actual rent: 0
- Electric utility on property: Yes
- Road surface type: Asphalt
Foreclosure details
Estimated market value
$284,600
$270,000 - $299,000
$1,711/mo
Price history
| Date | Event | Price |
|---|---|---|
| 7/16/2025 | Sold | $130,100$92/sqft |
Source: Public Record Report a problem | ||
Public tax history
| Year | Property taxes | Tax assessment |
|---|---|---|
| 2025 | $4,024 +9.6% | $213,942 +10% |
| 2024 | $3,670 +4.6% | $194,493 +10% |
| 2023 | $3,510 +9.9% | $176,812 +10% |
| 2022 | $3,193 +16% | $160,738 +10% |
| 2021 | $2,752 +9.2% | $146,125 +10% |
| 2020 | $2,519 +67.6% | $132,841 +21.1% |
| 2019 | $1,503 | $109,721 +1.9% |
| 2018 | $1,503 +7.1% | $107,675 +2.1% |
| 2017 | $1,404 +2.3% | $105,460 +2.1% |
| 2016 | $1,372 | $103,291 +0.7% |
| 2015 | $1,372 +6.2% | $102,573 +0.8% |
| 2014 | $1,292 +2.6% | $101,759 +1.5% |
| 2013 | $1,259 +1.7% | $100,255 +1.7% |
| 2012 | $1,237 -5.1% | $98,579 -4% |
| 2011 | $1,305 +2.6% | $102,733 +1.5% |
| 2010 | $1,272 +5.3% | $101,215 +2.7% |
| 2009 | $1,207 +1.3% | $98,554 +0.1% |
| 2008 | $1,192 -10.1% | $98,456 +3% |
| 2007 | $1,326 -5.2% | $95,589 +2.5% |
| 2006 | $1,399 +2.9% | $93,258 +3% |
| 2005 | $1,360 | $90,542 +3% |
| 2004 | $1,360 -0.7% | $87,905 +4.3% |
| 2002 | $1,369 +7.3% | $84,245 +4.6% |
| 2001 | $1,276 | $80,504 |
| 2000 | $1,276 | $80,504 |
Find assessor info on the county website
Monthly payment
Climate risks
Neighborhood: 34472
Nearby schools
Schools provided by the listing agent
- Elementary: Ward-Highlands Elem. School
- Middle: Fort King Middle School
- High: Forest High School
Source: Stellar MLS. This data may not be complete. We recommend contacting the local school district to confirm school assignments for this home.


Similar homes
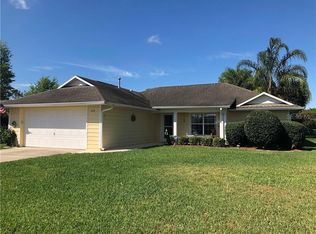
- $289,9003 bd2 ba1.4k sqft6930 BAHIA ROAD, OCALA, FL 34472For Sale

 MLS ID #OM730365, Alexander Figueroa, XCELLENCE. Stellar MLS
 - $275,0003 bd2 ba1.2k sqft471 SPRING LANE, OCALA, FL 34472For Sale
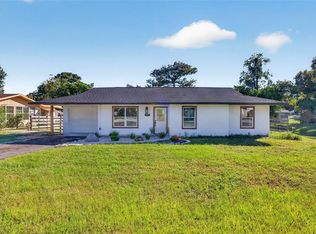 MLS ID #OM733319, Drew Massey, GAILEY ENTERPRISES REAL ESTATE. Stellar MLS
 - $270,0003 bd2 ba2k sqft49 BAHIA TRACE COURSE, OCALA, FL 34472For Sale
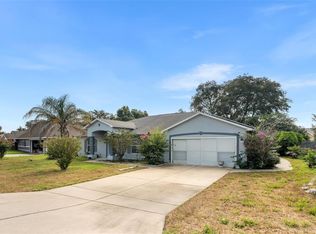 MLS ID #V4950457, Rick McBride, CENTURY 21 MCBRIDE REALTY GROUP. Stellar MLS
 - $269,9003 bd2 ba1.7k sqft64 BAHIA TRACE CIRCLE, OCALA, FL 34472For Sale
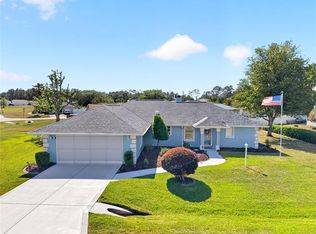 MLS ID #OM723380, Taylor Loyd, GAILEY ENTERPRISES REAL ESTATE. Stellar MLS
 - $294,9003 bd3 ba1.4k sqft24 FIR TRAIL PASS, OCALA, FL 34472For SaleMLS ID #O6435675, Steven Koleno, BEYCOME OF FLORIDA LLC. Stellar MLS
- $249,0003 bd2 ba1.4k sqft4861 SE 31ST TERRACE, OCALA, FL 34480For SaleMLS ID #OM729613, Heather Mangus, PEGASUS REALTY & ASSOC INC. Stellar MLS
- $249,9003 bd2 ba1.9k sqft3216 SE 34TH STREET, OCALA, FL 34471For SaleMLS ID #OM730320, Scott Coldwell, COLDWELL REALTY SOLD GUARANTEE. Stellar MLS
- $234,9003 bd2 ba1.2k sqft42 WATER TRACK DRIVE, OCALA, FL 34472For SaleMLS ID #O6407339, Julie Fernandez, OAK AVENUE REAL ESTATE LLC. Stellar MLS
- $269,0002 bd2 ba1.3k sqft2840 SE 2ND STREET, OCALA, FL 34471For SaleMLS ID #OM729762, Tommy Adair, ROBERTS REAL ESTATE INC. Stellar MLS
- $259,9003 bd2 ba1.3k sqft4515 SE 59TH STREET, OCALA, FL 34480For SaleMLS ID #OM724110, Dawn Bowman Cornelison, EXP REALTY LLC. Stellar MLS
- $230,0003 bd2 ba1.4k sqft69 SAPPHIRE ROAD, OCALA, FL 34472For SaleMLS ID #OM724381, Steven Billington, EXP REALTY LLC. Stellar MLS
- $200,0003 bd2 ba1.3k sqft47 WATER TRACK LOOP, OCALA, FL 34472AuctionMLS ID #OM724843, Lorena Carter, JASON MITCHELL REAL ESTATE FLO. Stellar MLS
- $214,9003 bd2 ba1.4k sqft8810 SE 88TH PLACE, OCALA, FL 34472For SaleMLS ID #OM718751, Donato Scarcello, GAILEY ENTERPRISES REAL ESTATE. Stellar MLS
- $248,5003 bd2 ba1.7k sqft8447 SW 60TH COURT, OCALA, FL 34476For SaleMLS ID #OM732624, Mark Wiggins, RE/MAX FOXFIRE - HWY200/103 S. Stellar MLS
- $250,0003 bd2 ba1.4k sqft4300 NE 132ND PLACE, ANTHONY, FL 32617For SaleMLS ID #GC538117, Karina Woodward, BOSSHARDT REALTY SERVICES LLC. Stellar MLS
- $199,0003 bd2 ba1k sqft213 OAK LANE, OCALA, FL 34472For SaleMLS ID #OM733324, Tasha Osbourne, GOLDEN OCALA REAL ESTATE INC. Stellar MLS
- $229,0003 bd2 ba1.6k sqft1870 SE 38TH STREET, OCALA, FL 34480For SaleMLS ID #OM727262, Maria Esposito, MAGNOLIA HOMES AND LAND LLC. Stellar MLS
- $186,0003 bd2 ba1.4k sqft477 SPRING LANE, OCALA, FL 34472For SaleMLS ID #OM726623, Joseph Altizer-Waters, ENGEL & VOLKERS OCALA. Stellar MLS
- $218,5003 bd2 ba1.4k sqft42 LARCH RADIAL, OCALA, FL 34480For SaleMLS ID #OM723284, Scott Coldwell, COLDWELL REALTY SOLD GUARANTEE. Stellar MLS
- $319,8003 bd2 ba1.8k sqft550 SE 39TH TERRACE, OCALA, FL 34471For SaleMLS ID #OM724794, Timothy Mewbern, YOUNG REAL ESTATE. Stellar MLS
