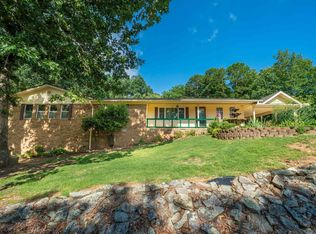
This is a MUST SEE, Charming Fully Renovated 4-Bedroom, 3-Bathroom Home With Custom Tile Baths & Modern Upgrades! Welcome to 261 a beautifully updated home that blends modern comfort with timeless style. This spacious 4-bedroom, 3-bathroom property offers a warm, inviting layout with thoughtful upgrades throughout. Step inside to an open, airy living space featuring new flooring, recessed lighting, and plenty of natural light. The large living room flows seamlessly into the dining area and an impressive custom-designed kitchen, complete with expansive butcher-block countertops, stainless steel appliances, abundant cabinetry, and open shelving, perfect for cooking, entertaining, and everyday living. Each of the three bathrooms has been fully renovated with custom tile work. The home’s generous bedrooms provide comfort for family, guests, or a flexible setup for extra space with a bonus den area. Outside, you’ll find a freshly fenced backyard, new HVAC, new roof and a long driveway offering plenty of parking all just steps from Oaklawn and centrally located to everything in town. This home is move-in ready and truly one of a kind!
Active under contract
$275,000
261 Woodlawn Ave, Hot Springs, AR 71913
4beds
2,200sqft
:
Get pre-qualified$1,705/mo
Single Family Residence
Built in 1969
7,405 Square Feet Lot
$269,900 Zestimate®
$125/sqft
$-- HOA
What's special
Bonus den areaModern upgradesNew flooringCustom tile bathsGenerous bedroomsOpen shelvingOpen airy living space
- 126 days |
- 49 |
- 2 |
Zillow last checked:
Listing updated:
Listed by:
Michael S Moix 501-581-3353,
The Goff Group Real Estate Company 501-525-0908
Source: CARMLS,MLS#: 26013850
Facts & features
Interior
Bedrooms & bathrooms
- Bedrooms: 4
- Bathrooms: 3
- Full bathrooms: 3
Rooms
- Room types: Den/Family Room, Bonus Room
Dining room
- Features: Kitchen/Dining Combo
Heating
- Electric
Cooling
- Electric
Appliances
- Included: Free-Standing Range, Electric Range, Dishwasher, Disposal, Refrigerator, Plumbed For Ice Maker, Convection Oven
Features
- Pantry, Primary Bedroom Apart, Guest Bedroom Apart, 4 Bedrooms Same Level
- Flooring: Tile, Luxury Vinyl
- Has fireplace: No
- Fireplace features: None
Interior area
- Total structure area: 2,200
- Total interior livable area: 2,200 sqft
Property
Parking
- Total spaces: 4
- Parking features: Parking Pad, Four Car or More
Features
- Levels: One
- Stories: 1
Lot
- Size: 7,405 Square Feet
- Features: Subdivided
Details
- Parcel number: 40048000059000
Construction
Type & style
- Home type: SingleFamily
- Architectural style: Other (see remarks)
- Property subtype: Single Family Residence
Materials
- Brick, Stucco
- Foundation: Crawl Space, Slab/Crawl Combination
- Roof: Shingle
Condition
- New construction: No
- Year built: 1969
Utilities & green energy
- Electric: Elec-Municipal (+Entergy)
- Sewer: Public Sewer
- Water: Public
Community & HOA
Community
- Subdivision: OBRYANS
HOA
- Has HOA: No
Location
- Region: Hot Springs
Financial & listing details
- Price per square foot: $125/sqft
- Tax assessed value: $224,250
- Annual tax amount: $2,054
- Date on market: 4/9/2026
- Road surface type: Paved
Estimated market value
$269,900
$256,000 - $283,000
$2,270/mo
Price history
| Date | Event | Price |
|---|---|---|
| 5/21/2026 | Contingent | $275,000$125/sqft |
Source:  HSDS #154889 Report a problem HSDS #154889 Report a problem | ||
| 5/17/2026 | Listed for sale | $275,000$125/sqft |
Source: HSDS #154889 Report a problem | ||
| 5/12/2026 | Contingent | $275,000$125/sqft |
Source: HSDS #154889 Report a problem | ||
| 4/9/2026 | Listed for sale | $275,000-5%$125/sqft |
Source: HSDS #154889 Report a problem | ||
| 4/2/2026 | Listing removed | $289,500$132/sqft |
Source: HSDS #153309 Report a problem | ||
| 3/11/2026 | Price change | $289,500-2.9%$132/sqft |
Source:  CARMLS #25045995 Report a problem CARMLS #25045995 Report a problem | ||
| 11/17/2025 | Listed for sale | $298,000+154.7%$135/sqft |
Source: HSDS #153309 Report a problem | ||
| 4/30/2024 | Sold | $117,000-13.3%$53/sqft |
Source: CARMLS #24007429 Report a problem | ||
| 3/21/2024 | Price change | $134,900-3.6%$61/sqft |
Source: CARMLS #24007429 Report a problem | ||
| 3/13/2024 | Price change | $139,900-6.7%$64/sqft |
Source: CARMLS #24007429 Report a problem | ||
| 3/11/2024 | Price change | $149,999-3.2%$68/sqft |
Source: CARMLS #24007429 Report a problem | ||
| 3/6/2024 | Listed for sale | $155,000+369.7%$70/sqft |
Source: CARMLS #24007429 Report a problem | ||
| 8/2/2000 | Sold | $33,000$15/sqft |
Source: Public Record Report a problem | ||
Public tax history
| Year | Property taxes | Tax assessment |
|---|---|---|
| 2025 | $2,027 +78.2% | $44,850 +80.5% |
| 2024 | $1,138 +9.8% | $24,843 +8.3% |
| 2023 | $1,037 +9.1% | $22,932 +9.1% |
| 2022 | $950 +8.8% | $21,021 +10% |
| 2021 | $873 | $19,110 |
| 2020 | $873 | $19,110 |
| 2019 | $873 -5.4% | $19,110 |
| 2018 | $923 | $19,110 |
| 2017 | $923 +16% | $19,110 -0.8% |
| 2016 | $795 | $19,260 |
| 2015 | $795 +0.1% | $19,260 |
| 2014 | $795 -0.1% | $19,260 |
| 2013 | $795 | $19,260 |
| 2012 | $795 -18% | $19,260 -18% |
| 2011 | $971 +17.7% | $23,500 +17.7% |
| 2009 | $824 | $19,960 |
| 2008 | $824 +7.2% | $19,960 +7.5% |
| 2007 | $769 | $18,576 +20% |
| 2006 | -- | $15,480 |
| 2005 | -- | $15,480 |
Find assessor info on the county website
Monthly payment
Est. payment
Payment breakdown
Explore the cost of this home by adjusting the details. Changes won't be saved.Climate risks
Neighborhood: 71913
Nearby schools
GreatSchools rating
- 4/10Main Street Visual & Performing Arts Magnet SchoolGrades: PK-6Distance: 0.2 mi
- 5/10Hot Springs High SchoolGrades: 10-12Distance: 0.6 mi
- 8/10Park Magnet SchoolGrades: PK-6Distance: 0.8 mi
- $93,400-- bd2 ba1.2k sqft263 Woodlawn Ave, Hot Springs, AR 71913Off Market
- $136,400-- bd1 ba1.3k sqft245 Woodlawn Ave, Hot Springs, AR 71913Off Market
- $48,950-- bd1 ba804 sqft265 Woodlawn Ave, Hot Springs, AR 71913Off Market
- $119,7003 bd1 ba1.7k sqft239 Woodlawn Ave, Hot Springs, AR 71913Off Market
- $58,1502 bd1 ba1.1k sqft267 Woodlawn Ave, Hot Springs, AR 71913Off Market
- $172,500-- bd1 ba1.5k sqft264 Vineyard St, Hot Springs, AR 71913Off Market
- $81,6003 bd1 ba1.2k sqft256 Vineyard St, Hot Springs, AR 71913Off Market
- $81,400-- bd1 ba1.7k sqft264 Woodlawn Ave, Hot Springs, AR 71913Off Market
A local agent can set up tours, give advice and negotiate with sellers.
A local lender can help you make sure your offer is ready when you are.
Similar homes
- $285,0004 bd3 ba2.6k sqft113 San Mateo Dr, Hot Springs, AR 71913For Sale

 MLS ID #26031437, Julia M Mathews, White Stone Real Estate. CARMLS
 - $239,0004 bd2 ba1.9k sqft303 Jerome St, Hot Springs, AR 71913For Sale
 MLS ID #26023631, Jean Clare Dickerson, Century 21 Parker & Scroggins Realty - Hot Springs. CARMLS
 - $280,0003 bd2 ba1.2k sqft703 Euclid St, Hot Springs, AR 71901For Sale
 MLS ID #26027688, Mia Story Cude, Keller Williams Realty. CARMLS
 - $297,0003 bd2 ba2.4k sqft300 Anderson St, Hot Springs, AR 71913For Sale
 MLS ID #26024019, Amanda A White, Trademark Real Estate, Inc.. CARMLS
 - $249,0004 bd3 ba1.7k sqft207 Hagen St, Hot Springs, AR 71913For SaleMLS ID #25016463, Karina A Alvarez, Signature Homes Real Estate. CARMLS
- $279,9003 bd2 ba1.6k sqft111 Ridge Ter, Hot Springs, AR 71913For SaleMLS ID #26028600, Wendy L Landes, McGraw Realtors - HS. CARMLS
- $265,0003 bd2 ba1.2k sqft117 Olympian Trl, Hot Springs, AR 71913For SaleMLS ID #26021933, Shahmarie Afkhami, McGraw Realtors - HS. CARMLS
- $299,9003 bd2 ba1.4k sqft139 Eel Pl, Hot Springs, AR 71913For SaleMLS ID #26029735, Cara Long, Century 21 Parker & Scroggins Realty - Hot Springs. CARMLS
- $287,0003 bd2 ba1.6k sqft139 Hillshire Loop, Hot Springs, AR 71913For SaleMLS ID #26032152, Belen Lambert, CBRPM Hot Springs. CARMLS
- $295,0002 bd3 ba1.7k sqft108 Catherine Crst, Hot Springs, AR 71913For SaleMLS ID #26016669, Mandy Ledbetter, Crye*Leike Pro Elite Realty. CARMLS
- $239,9003 bd2 ba1.4k sqft205 Winans Ave, Hot Springs, AR 71901For SaleMLS ID #26026465, Michael B Phillips, ESQ. Realty Group. CARMLS
- $369,0005 bd4 ba2.6k sqft609 South St, Hot Springs, AR 71913For Sale By Owner
- $219,9004 bd2 ba1.4k sqft115 Brandiles Ln, Hot Springs, AR 71913For SaleMLS ID #26027342, Judy A Hanson, Trademark Real Estate, Inc.. CARMLS
- $299,0003 bd2 ba1.5k sqft312 Columbia Hills St, Hot Springs National Park, AR 71913For SaleMLS ID #26027158, Susan R Bariola, McGraw Realtors - HS. CARMLS
- $279,9003 bd2 ba1.9k sqft5 Kings Row, Hot Springs National Park, AR 71901For SaleMLS ID #25045523, Jennifer A Greer, Century 21 Parker & Scroggins Realty - Hot Springs. CARMLS
- $365,0004 bd3 ba2.1k sqft335 Cimmaron St, Hot Springs, AR 71913For SaleMLS ID #26015300, Tara Jane W Norwood, White Stone Real Estate. CARMLS
- $385,0003 bd2 ba2.4k sqft140 Amity Rd, Hot Springs, AR 71913For SaleMLS ID #155713, Karen Hudspeth, McGraw Realtors. HSDS
- $229,9003 bd2 ba1.2k sqft104 Birdie Ln, Hot Springs, AR 71913For Sale By Owner
- $398,0003 bd2 ba2.4k sqft675 Bayshore Dr, Hot Springs, AR 71901For SaleMLS ID #26032541, Jonathan Minerick, Homecoin.com. CARMLS
- $327,0003 bd2 ba1.8k sqft105 Wyatt Cv, Hot Springs, AR 71913For SaleMLS ID #26012878, Olga Ward, Trademark Real Estate, Inc.. CARMLS
