Perched at the end of Foxridge Rd, this mountain lake retreat overlooks the #2 hole at Bear Lake Golf Course, Bear Lake and the surrounding Bear River Mountains. Brand new open-concept home equipped with ultra modern finishes; including 6 large folding glass walls, 2 primary suites, custom lighting and more! Upstairs lies an expansive balcony featuring folding glass walls, kids' bunk room, and 2nd primary suite. The unfinished basement offers a blank canvas for a rec room, two more bedrooms, and additional bathroom. Outdoor finishes are subject to the future owners visions but plans are already designed to include outdoor living area, pool and spa, and covered BBQ kitchen. The seller is offering a $100,000 credit to be applied toward completion of the exterior - giving the buyer flexibility to finish landscaping, hardscape, driveway/exterior details, or other site work to their own specifications. Estimated revenue for this home after finishing can see nightly rates reaching upwards $2000/night with the proper furnishings, finished basement and exterior landscaping. Video Walkthrough: https://youtu.be/NzPBuBMt89c
New construction
$2,495,000
2610 Foxridge Rd, Garden City, UT 84028
4beds
5,979sqft
Single Family Residence
Built in 2026
0.32 Acres Lot
$-- Zestimate®
$417/sqft
$125/mo HOA
What's special
Brand new open-concept homeCustom lightingUltra modern finishes
- 3 days |
- 60 |
- 4 |
Zillow last checked:
Listing updated:
Listed by:
Andrew Wolocatiuk 801-944-5504,
Green Ivy Realty Inc,
Ashley Wolocatiuk 707-888-1383,
Green Ivy Realty Inc
Source: UtahRealEstate.com,MLS#: 2179914
Facts & features
Interior
Bedrooms & bathrooms
- Bedrooms: 4
- Bathrooms: 4
- Full bathrooms: 1
- 3/4 bathrooms: 2
- 1/2 bathrooms: 1
- Partial bathrooms: 1
- Main level bedrooms: 1
Primary bedroom
- Level: First,Second
Heating
- Central
Cooling
- Central Air
Appliances
- Included: Dryer, Washer
Features
- Flooring: Tile, Concrete
- Doors: Sliding Doors
- Windows: None, Double Pane Windows
- Basement: Full
- Number of fireplaces: 1
Interior area
- Total structure area: 5,979
- Total interior livable area: 5,979 sqft
- Finished area above ground: 4,193
Property
Parking
- Total spaces: 2
- Parking features: Garage - Attached
- Attached garage spaces: 2
Features
- Stories: 3
- Exterior features: Balcony
- Has private pool: Yes
- Has view: Yes
- View description: Lake, Mountain(s)
- Has water view: Yes
- Water view: Lake
Lot
- Size: 0.32 Acres
- Features: Cul-De-Sac, Near Golf Course
- Topography: Terrain
Details
- Parcel number: 36040800010
- Zoning description: Single-Family, Short Term Rental Allowed
Construction
Type & style
- Home type: SingleFamily
- Property subtype: Single Family Residence
Materials
- Asphalt, Stucco, Cement Siding
- Roof: Asphalt,Pitched
Condition
- Und. Const.
- New construction: Yes
- Year built: 2026
Utilities & green energy
- Sewer: Public Sewer, Sewer: Public
- Water: Culinary
- Utilities for property: Natural Gas Connected, Electricity Connected, Water Connected
Community & HOA
Community
- Subdivision: Foxridge Sub
HOA
- Has HOA: Yes
- Amenities included: Snow Removal
- HOA fee: $125 monthly
- HOA name: Dave
- HOA phone: 801-362-4217
Location
- Region: Garden City
Financial & listing details
- Price per square foot: $417/sqft
- Annual tax amount: $3,246
- Date on market: 8/19/2026
- Listing terms: Cash,Conventional
- Inclusions: Dryer, Washer
- Acres allowed for irrigation: 0
- Electric utility on property: Yes
Estimated market value
Not available
Estimated sales range
Not available
$1,717/mo
Price history
| Date | Event | Price |
|---|---|---|
| 8/20/2026 | Listed for sale | $2,495,000$417/sqft |
Source:  UtahRealEstate.com #2179914 Report a problem UtahRealEstate.com #2179914 Report a problem | ||
| 9/12/2017 | Sold | -- |
Source: Agent Provided Report a problem | ||
Public tax history
Tax history is unavailable.
Monthly payment
Est. payment
Payment breakdown
Explore the cost of this home by adjusting the details. Changes won't be saved.Climate risks
Neighborhood: 84028
Nearby schools
GreatSchools rating
- 8/10North Rich SchoolGrades: K-5Distance: 6.5 mi
- 7/10Rich Middle SchoolGrades: 6-8Distance: 6.5 mi
- 5/10Rich High SchoolGrades: 9-12Distance: 19.3 mi
Schools provided by the listing agent
- Elementary: North Rich
- Middle: Rich
- High: Rich
- District: Rich
Source: UtahRealEstate.com. This data may not be complete. We recommend contacting the local school district to confirm school assignments for this home.
- $694,300-- bd-- ba-- sqft2610 S Foxridge Rd, Garden City, UT 84028Off Market
- $689,000-- bd-- ba-- sqft2611 S Foxridge Rd, Garden City, UT 84028Off Market
- $706,5006 bd3 ba3.6k sqft2599 S Foxridge Rd, Garden City, UT 84028Off Market
- $758,4000.3 acres2596 Foxridge Rd, Garden City, UT 84028Off Market
- $105,0000.4 acres2587 S Foxridge Rd, Garden City, UT 84028Off Market
- $717,3000.3 acres2582 S Foxridge Rd, Garden City, UT 84028Off Market
- $868,500-- bd-- ba-- sqft2568 S Foxridge Rd, Garden City, UT 84028Off Market
- $105,0000.48 acres2571 S Foxridge Rd, Garden City, UT 84028Off Market
A local agent can set up tours, give advice and negotiate with sellers.
Similar homes
- $2,499,9006 bd7 ba5.8k sqft3571 S Sweetwater Pkwy, Garden City, UT 84028For Sale
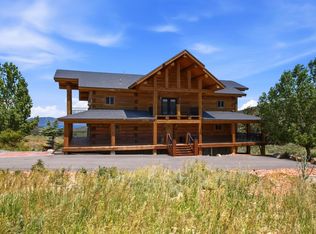
 MLS ID #2167278, David W Munford, Utah Real Estate PC. UtahRealEstate.com
 - $2,195,0006 bd6 ba7.2k sqft793 Lakeview Dr #31-32, Garden City, UT 84028For Sale
 MLS ID #2157779, Jason Petersen, Bear Lake View Realty LLC. UtahRealEstate.com
 - $1,649,0004 bd5 ba6.8k sqft315 S Bear Lake Blvd, Garden City, UT 84028For Sale
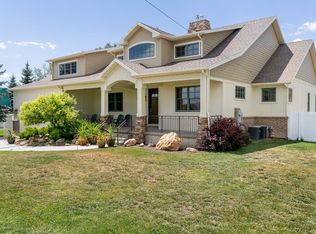 MLS ID #2135121, Kristina Eborn Eck, KW Unite Keller Williams LLC. UtahRealEstate.com
 - $1,250,0005 bd4 ba4.8k sqft1510 S Mahogany Dr, Garden City, UT 84028For Sale
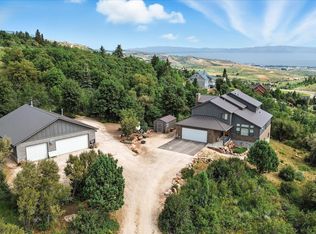 MLS ID #2145482, Laurie M Meacham, Parker Real Estate Services, PC. UtahRealEstate.com
 - $1,495,0005 bd4 ba4k sqft3479 S Black Hawk Cir #13, Garden City, UT 84028For SaleMLS ID #2145180, Kristina Eborn Eck, KW Unite Keller Williams LLC. UtahRealEstate.com
- $1,499,0007 bd6 ba4.4k sqft874 S Balsamorhiza Rd, Garden City, UT 84028For SaleMLS ID #2122721, Gary C. McKee, Bear Lake Realty Inc. UtahRealEstate.com
- $1,500,0005 bd5 ba4.2k sqft571 W Coopers Cir, Garden City, UT 84028For SaleMLS ID #2171772, Tamara Nordfors, Real Estate Essentials. UtahRealEstate.com
- $2,900,0007 bd5 ba3.8k sqft1030 Us Highway 89, Fish Haven, ID 83287For SaleMLS ID #2179360, Gary C McKee, Bear Lake Realty, Inc. UtahRealEstate.com
- $1,500,0004 bd4 ba4.3k sqft646 S Eutaw Rd, Garden City, UT 84028New ConstructionMLS ID #2165066, Lincoln Taylor, EXP Realty, LLC. UtahRealEstate.com
- $1,380,0007 bd5 ba8.1k sqft865 W Westlake Dr #4, Garden City, UT 84028For SaleMLS ID #2156894, Kathleen U. Johnson, Recreation Realty, P.C.. UtahRealEstate.com
- $1,275,0005 bd4 ba4.7k sqft1249 Sculpin Loop, Garden City, UT 84028For SaleMLS ID #2171736, David W Bergstedt, Bergstedt Real Estate LLC. UtahRealEstate.com
- $2,595,0005 bd4 ba4k sqft207 Aspen Creek Cir, Fish Haven, ID 83287For SaleMLS ID #2142064, Gary C McKee, Bear Lake Realty, Inc. UtahRealEstate.com
- $1,663,0006 bd6 ba3.6k sqft601 S Amber Ln, Garden City, UT 84028For SaleMLS ID #2154501, Gary C. McKee, Bear Lake Realty Inc. UtahRealEstate.com
- $1,499,9006 bd6 ba4.7k sqft705 N Lochwood Vw, Garden City, UT 84028For SaleMLS ID #2141227, Joshua L Low, Ascent Real Estate Group LLC. UtahRealEstate.com
- $2,650,0007 bd6 ba6.1k sqft1607 Reserve Dr, Fish Haven, ID 83287For Sale By Owner
- $1,790,0006 bd5 ba3.4k sqft2500 N Bear Lake Blvd, Garden City, UT 84028For SaleMLS ID #2146635, Cindy McLaughlin, Town & Country Realty Bear Lake, Inc. UtahRealEstate.com
- $1,699,9004 bd4 ba5k sqft2920 W Temple Canyon Rd, Laketown, UT 84038For SaleMLS ID #2145934, Kira Willis, Realtypath LLC (Prestige). UtahRealEstate.com
- $2,200,0006 bd6 ba5.9k sqft243 Hawksbeard Cir, Fish Haven, ID 83287For SaleMLS ID #2139204, Teri Eynon, Real Estate of Bear Lake, LLC. UtahRealEstate.com
- $2,499,0007 bd5 ba5.8k sqft931 Blue Sage Dr, Fish Haven, ID 83287New ConstructionMLS ID #2121031, Gary C McKee, Bear Lake Realty, Inc. UtahRealEstate.com
- $1,995,0007 bd5 ba4.9k sqft216 Hawksbeard Cir, Fish Haven, ID 83287For SaleMLS ID #2124514, Gary C McKee, Bear Lake Realty, Inc. UtahRealEstate.com
