Welcome to 2610 Ocarina Drive in Sauk Rapids! This inviting home offers comfortable living spaces and a private backyard retreat, creating the perfect setting for relaxing, entertaining, and enjoying the outdoors. The desirable location provides convenient access to schools, shopping, dining, parks, and area amenities. Inside, you'll find a welcoming layout with plenty of opportunity to make the space your own. Step outside to enjoy the privacy of the backyard—a wonderful extension of the living space for summer gatherings, play, gardening, or simply unwinding at the end of the day. A great opportunity to own a home in a convenient Sauk Rapids location with the privacy you've been looking for!
Active
$325,000
2610 Ocarina Dr, Sauk Rapids, MN 56379
3beds
1,630sqft
Single Family
Built in 2002
0.3 Acres Lot
$-- Zestimate®
$199/sqft
$-- HOA
What's special
Private backyard retreatInviting homePrivacy of the backyardComfortable living spaces
- 9 days
- 661
- 38
Zillow last checked:
Listing updated:
Listed by:
Stella Scholl 320-761-8238,
Premier Real Estate Services
Source: NorthstarMLS as distributed by MLS GRID,MLS#: 7130460
Facts & features
Interior
Bedrooms & bathrooms
- Bedrooms: 3
- Bathrooms: 2
- Full bathrooms: 2
Bedroom
- Level: Upper
- Area: 143 Square Feet
- Dimensions: 13x11
Bedroom 2
- Level: Upper
- Area: 99 Square Feet
- Dimensions: 11x9
Bedroom 3
- Level: Upper
- Area: 99 Square Feet
- Dimensions: 9x11
Dining room
- Level: Main
- Area: 110 Square Feet
- Dimensions: 11x10
Living room
- Level: Main
- Area: 260 Square Feet
- Dimensions: 20x13
Heating
- Forced Air
Cooling
- Central Air
Appliances
- Included: Dryer, Microwave, Range
Features
- Basement: Finished
- Has fireplace: No
Interior area
- Total structure area: 1,842
- Total interior livable area: 1,630 sqft
- Finished area above ground: 1,228
- Finished area below ground: 402
Property
Parking
- Total spaces: 3
- Parking features: Attached
- Attached garage spaces: 3
Accessibility
- Accessibility features: None
Features
- Levels: Three Level Split
Lot
- Size: 0.3 Acres
Details
- Foundation area: 1228
- Parcel number: 190391400
- Zoning description: Residential-Single Family
Construction
Type & style
- Home type: SingleFamily
- Property subtype: Single Family
Materials
- Roof: Asphalt
Condition
- New construction: No
- Year built: 2002
Utilities & green energy
- Gas: Natural Gas
- Sewer: City Sewer/Connected
- Water: City Water/Connected
Community & HOA
Community
- Subdivision: Church Hill Heights 3
HOA
- Has HOA: No
Location
- Region: Sauk Rapids
Financial & listing details
- Price per square foot: $199/sqft
- Tax assessed value: $296,600
- Annual tax amount: $3,542
- Date on market: 8/20/2026
Estimated market value
Not available
Estimated sales range
Not available
$1,986/mo
Price history
| Date | Event | Price |
|---|---|---|
| 8/20/2026 | Listed for sale | $325,000+53.3%$199/sqft |
Source:  NorthstarMLS as distributed by MLS GRID #7130460 Report a problem NorthstarMLS as distributed by MLS GRID #7130460 Report a problem | ||
| 7/15/2019 | Sold | $212,000-1.4%$130/sqft |
Source: NorthstarMLS as distributed by MLS GRID #5218345 Report a problem | ||
| 6/3/2019 | Pending sale | $215,000$132/sqft |
Source: Patrick Flanders Realty, Inc #5218345 Report a problem | ||
| 5/6/2019 | Listed for sale | $215,000$132/sqft |
Source: Patrick Flanders Realty, Inc #5218345 Report a problem | ||
| 4/30/2019 | Pending sale | $215,000$132/sqft |
Source: Patrick Flanders Realty, Inc #5218345 Report a problem | ||
| 4/24/2019 | Listed for sale | $215,000+38.7%$132/sqft |
Source: Patrick Flanders Realty, Inc #5218345 Report a problem | ||
| 2/27/2014 | Sold | $155,000-3.1%$95/sqft |
Source:  Lake Superior Area Realtors as distributed by MLS GRID #2074861 Report a problem Lake Superior Area Realtors as distributed by MLS GRID #2074861 Report a problem | ||
| 11/8/2013 | Price change | $159,900-5.9%$98/sqft |
Source: Edina Realty #4396012 Report a problem | ||
| 10/5/2013 | Price change | $169,900-5.6%$104/sqft |
Source: Edina Realty #4396012 Report a problem | ||
| 9/5/2013 | Price change | $179,900-10%$110/sqft |
Source: Edina Realty #4396012 Report a problem | ||
| 7/30/2013 | Listed for sale | $199,900+34.8%$123/sqft |
Source: Edina Realty #4396012 Report a problem | ||
| 6/14/2013 | Sold | $148,300$91/sqft |
Source: Public Record Report a problem | ||
Public tax history
| Year | Property taxes | Tax assessment |
|---|---|---|
| 2025 | $3,552 -4.9% | $296,600 +1.3% |
| 2024 | $3,734 +4.9% | $292,800 -6.7% |
| 2023 | $3,558 +18.8% | $313,900 +13.8% |
| 2022 | $2,994 +1.1% | $275,800 +16.3% |
| 2021 | $2,962 | $237,200 +9.1% |
| 2020 | $2,962 +14.7% | $217,500 +5% |
| 2019 | $2,582 +5.8% | $207,200 +14.9% |
| 2018 | $2,440 +9900% | $180,300 +24.7% |
| 2017 | $24 -99% | $144,600 -10% |
| 2016 | $2,342 +4.5% | $160,700 +30.3% |
| 2015 | $2,242 | $123,300 +4.9% |
| 2014 | $2,242 | $117,500 |
| 2013 | $2,242 -2.2% | $117,500 -11.4% |
| 2012 | $2,292 -4.4% | $132,600 -21.8% |
| 2010 | $2,398 -2.2% | $169,600 -2.3% |
| 2009 | $2,452 +2.2% | $173,600 |
| 2008 | $2,400 | $173,600 |
Find assessor info on the county website
Monthly payment
Est. payment
Payment breakdown
Explore the cost of this home by adjusting the details. Changes won't be saved.Climate risks
Neighborhood: 56379
Similar homes
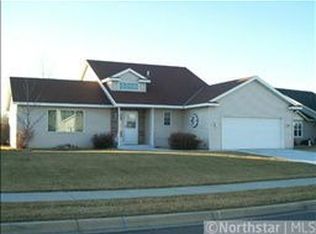
- $285,0003 bd2 ba1.5k sqft1102 Summit Way, Sauk Rapids, MN 56379For Sale
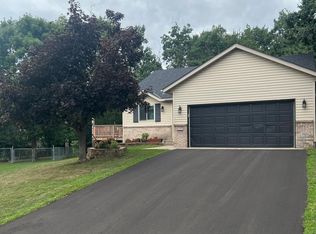
 MLS ID #7130078, Brandon Fritz, Edina Realty, Inc.. NorthstarMLS as distributed by MLS GRID
 - $339,9003 bd2 ba1.7k sqft1292 Fieldstone Dr, Sauk Rapids, MN 56379For Sale
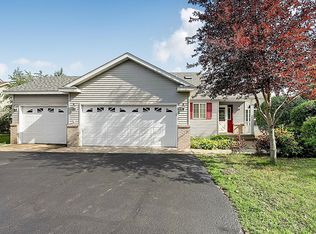 MLS ID #7130806, Jon Brophy, RE/MAX Results. NorthstarMLS as distributed by MLS GRID
 - $299,9003 bd2 ba1.7k sqft1670 Peach Ct NE, Sauk Rapids, MN 56379For Sale
 MLS ID #7126310, Matthew A. Imdieke, Central MN Realty LLC. NorthstarMLS as distributed by MLS GRID
 - $315,0004 bd2 ba2.2k sqft736 11th St N, Sauk Rapids, MN 56379For Sale
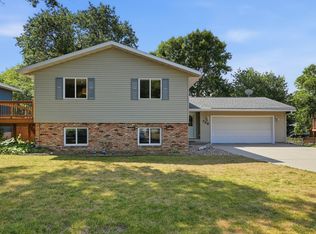 MLS ID #7126051, Heidi J. Voigt, VoigtJohnson. NorthstarMLS as distributed by MLS GRID
 - $314,9004 bd3 ba2.1k sqft416 13th St N, Sauk Rapids, MN 56379For SaleMLS ID #7112612, Peter Matanich, Premier Real Estate Services. NorthstarMLS as distributed by MLS GRID
- $309,9004 bd2 ba2k sqft1264 Stone Ridge Rd, Sauk Rapids, MN 56379For SaleMLS ID #7112065, Jeff Udy, Agency North Real Estate, Inc. NorthstarMLS as distributed by MLS GRID
- $264,9004 bd2 ba1.4k sqft510 4th Ave N, Sauk Rapids, MN 56379For SaleMLS ID #7130652, Janel Morgan, Morgan & Co.. NorthstarMLS as distributed by MLS GRID
- $306,9003 bd2 ba1.7k sqft822 4th St N, Sartell, MN 56377For SaleMLS ID #7134125, Megan Euteneuer, Central MN Realty LLC. NorthstarMLS as distributed by MLS GRID
- $279,9004 bd2 ba1.8k sqft967 6th Ave N, Sauk Rapids, MN 56379For SaleMLS ID #7123818, Steven Baklaich, RE/MAX Results. NorthstarMLS as distributed by MLS GRID
- $309,0002 bd1 ba1k sqft2865 11th Ave NE, Sauk Rapids, MN 56379New ConstructionMLS ID #7132377, Balin Semrau, Ashworth Real Estate. NorthstarMLS as distributed by MLS GRID
- $325,0003 bd2 ba2.3k sqft2524 Colony Cir, Saint Cloud, MN 56303For SaleMLS ID #7129471, Traivis Dykema, Pemberton RE. NorthstarMLS as distributed by MLS GRID
- $259,5003 bd2 ba1.8k sqft1018 3rd St N, Sauk Rapids, MN 56379For SaleMLS ID #7106848, Bernice Halaas, New Century Real Estate. NorthstarMLS as distributed by MLS GRID
- $379,9003 bd2 ba1.5k sqft800 Wollak Way, Sauk Rapids, MN 56379For SaleMLS ID #7066068, Judy Smoley, ERA Prospera Real Estate. NorthstarMLS as distributed by MLS GRID
- $250,0003 bd2 ba1.5k sqft1014 Benedict Dr, Sauk Rapids, MN 56379For SaleMLS ID #7114416, Jeffrey Hagel, Jeff Hagel. NorthstarMLS as distributed by MLS GRID
- $309,9003 bd2 ba2k sqft1535 29th Ave N, Saint Cloud, MN 56303For SaleMLS ID #7132822, Debbie Niemeyer, Coldwell Banker Realty. NorthstarMLS as distributed by MLS GRID
