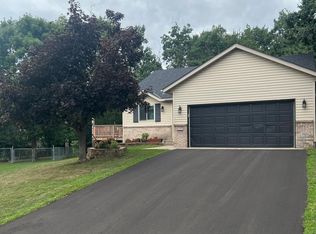
Welcome to this four-level home offering a functional layout with plenty of room to spread out! The main level features vaulted ceilings, hardwood flooring, and large windows that fill the space with natural light. Upstairs, you’ll find two bedrooms, including a primary bedroom with a walk-in closet. The lower level offers 2 additional bedrooms with one being newly finished with its own walk-in closet, plus a separate storage room that could easily serve as a home office, hobby space, or additional storage. Step outside and enjoy the large yard and spacious deck, perfect for relaxing or entertaining. A two-stall garage adds even more convenience. Major updates include a new roof and siding in 2021, along with a newer water heater and water softener. Plenty of space, useful updates, and a layout ready to make your own!
Active
$264,900
510 4th Ave N, Sauk Rapids, MN 56379
4beds
1,482sqft
Single Family
Built in 1993
10,497 Square Feet Lot
$264,800 Zestimate®
$179/sqft
$-- HOA
What's special
Large yardHardwood flooringTwo-stall garageVaulted ceilings
- 7 hours |
- 141 |
- 22 |
Zillow last checked:
Listing updated:
Listed by:
Janel Morgan 320-266-2126,
Morgan & Co.
Source: NorthstarMLS as distributed by MLS GRID,MLS#: 7130652
Facts & features
Interior
Bedrooms & bathrooms
- Bedrooms: 4
- Bathrooms: 2
- Full bathrooms: 1
- 3/4 bathrooms: 1
Bedroom
- Level: Upper
- Area: 144 Square Feet
- Dimensions: 12x12
Bedroom 2
- Level: Upper
- Area: 90 Square Feet
- Dimensions: 10x9
Bedroom 3
- Level: Lower
- Area: 81 Square Feet
- Dimensions: 9x9
Bedroom 4
- Level: Lower
- Area: 168 Square Feet
- Dimensions: 10.5x16
Dining room
- Level: Main
- Area: 120 Square Feet
- Dimensions: 12x10
Family room
- Level: Lower
- Area: 210 Square Feet
- Dimensions: 15x14
Kitchen
- Level: Main
- Area: 130 Square Feet
- Dimensions: 13x10
Living room
- Level: Main
- Area: 182 Square Feet
- Dimensions: 14x13
Heating
- Forced Air
Cooling
- Central Air
Appliances
- Included: Dishwasher, Dryer, Microwave, Range, Refrigerator, Washer
Features
- Basement: Daylight,Egress Window(s),Full
- Has fireplace: No
Interior area
- Total structure area: 1,482
- Total interior livable area: 1,482 sqft
- Finished area above ground: 988
- Finished area below ground: 494
Property
Parking
- Total spaces: 2
- Parking features: Attached
- Attached garage spaces: 2
- Details: Garage Dimensions (22x22)
Accessibility
- Accessibility features: None
Features
- Levels: Four or More Level Split
Lot
- Size: 10,497 Square Feet
- Dimensions: 70 x 140 x 75 x 135
Details
- Foundation area: 988
- Parcel number: 190095700
- Zoning description: Residential-Single Family
Construction
Type & style
- Home type: SingleFamily
- Property subtype: Single Family
Condition
- New construction: No
- Year built: 1993
Utilities & green energy
- Gas: Natural Gas
- Sewer: City Sewer/Connected
- Water: City Water/Connected
Community & HOA
Community
- Subdivision: Wood Russell & Gilmans Add
HOA
- Has HOA: No
Location
- Region: Sauk Rapids
Financial & listing details
- Price per square foot: $179/sqft
- Tax assessed value: $243,300
- Annual tax amount: $2,676
- Date on market: 8/21/2026
Estimated market value
$264,800
$252,000 - $278,000
$1,984/mo
Price history
| Date | Event | Price |
|---|---|---|
| 8/21/2026 | Listed for sale | $264,900+43.2%$179/sqft |
Source:  NorthstarMLS as distributed by MLS GRID #7130652 Report a problem NorthstarMLS as distributed by MLS GRID #7130652 Report a problem | ||
| 7/10/2020 | Sold | $185,000+8.9%$125/sqft |
Source: NorthstarMLS as distributed by MLS GRID #5575126 Report a problem | ||
| 6/9/2020 | Pending sale | $169,900$115/sqft |
Source: Edina Realty, Inc., a Berkshire Hathaway affiliate #5575126 Report a problem | ||
| 6/1/2020 | Listed for sale | $169,900+17.2%$115/sqft |
Source: Edina Realty, Inc., a Berkshire Hathaway affiliate #5575126 Report a problem | ||
| 11/20/2015 | Sold | $145,000-1.7%$98/sqft |
Source: NorthstarMLS as distributed by MLS GRID #4613566 Report a problem | ||
| 8/25/2015 | Price change | $147,500-1.3%$100/sqft |
Source: "Our Service Makes The Difference" #4613566 Report a problem | ||
| 7/26/2015 | Price change | $149,500-5.9%$101/sqft |
Source: "Our Service Makes The Difference" #4613566 Report a problem | ||
| 6/21/2015 | Listed for sale | $158,800$107/sqft |
Source: "Our Service Makes The Difference" #4613566 Report a problem | ||
Public tax history
| Year | Property taxes | Tax assessment |
|---|---|---|
| 2025 | $2,686 +1% | $243,300 +5.4% |
| 2024 | $2,660 +5.6% | $230,800 -0.6% |
| 2023 | $2,520 +18.8% | $232,200 +13.7% |
| 2022 | $2,122 +1.2% | $204,200 +16% |
| 2021 | $2,096 | $176,100 +8% |
| 2020 | $2,096 +6.8% | $163,000 +4.8% |
| 2019 | $1,962 +5.3% | $155,500 +7.7% |
| 2018 | $1,864 +9900% | $144,400 +31.8% |
| 2017 | $19 -98.9% | $109,600 -13.6% |
| 2016 | $1,734 +42.8% | $126,900 +36.9% |
| 2015 | $1,214 | $92,700 +5.7% |
| 2014 | $1,214 | $87,700 -0.1% |
| 2013 | $1,214 -3.8% | $87,800 -12.5% |
| 2012 | $1,262 -13.4% | $100,400 -27.1% |
| 2010 | $1,458 -7.5% | $137,800 -5.3% |
| 2009 | $1,576 -6.7% | $145,500 |
| 2008 | $1,690 | $145,500 |
Find assessor info on the county website
Monthly payment
Est. payment
Payment breakdown
Explore the cost of this home by adjusting the details. Changes won't be saved.Climate risks
Neighborhood: 56379
Nearby schools
GreatSchools rating
- 6/10Pleasant View Elementary SchoolGrades: PK-5Distance: 0.5 mi
- 4/10Sauk Rapids-Rice Middle SchoolGrades: 6-8Distance: 0.8 mi
- 6/10Sauk Rapids-Rice Senior High SchoolGrades: 9-12Distance: 2.2 mi
- $176,3002 bd1 ba1.3k sqft500 4th Ave N, Sauk Rapids, MN 56379Off Market
- $321,0004 bd1 ba2k sqft516 4th Ave N, Sauk Rapids, MN 56379Off Market
- $262,0004 bd2 ba1.8k sqft520 4th Ave N, Sauk Rapids, MN 56379Off Market
- $239,0004 bd1 ba1.1k sqft513 5th Ave N, Sauk Rapids, MN 56379Off Market
- $212,4003 bd1 ba1.2k sqft429 5th St N, Sauk Rapids, MN 56379Off Market
- $230,7003 bd1 ba1.2k sqft521 5th Ave N, Sauk Rapids, MN 56379Off Market
- $238,8004 bd1 ba1.1k sqft509 4th Ave N, Sauk Rapids, MN 56379Off Market
- $251,4003 bd1 ba1k sqft517 4th Ave N, Sauk Rapids, MN 56379Off Market
A local agent can set up tours, give advice and negotiate with sellers.
Similar homes
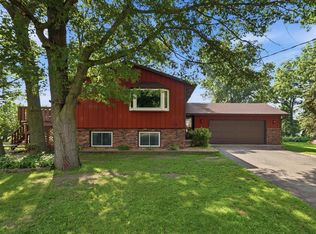
- $285,0003 bd2 ba1.5k sqft1102 Summit Way, Sauk Rapids, MN 56379For Sale
 MLS ID #7130078, Brandon Fritz, Edina Realty, Inc.. NorthstarMLS as distributed by MLS GRID
 - $279,9004 bd2 ba1.8k sqft967 6th Ave N, Sauk Rapids, MN 56379For Sale
 MLS ID #7123818, Steven Baklaich, RE/MAX Results. NorthstarMLS as distributed by MLS GRID
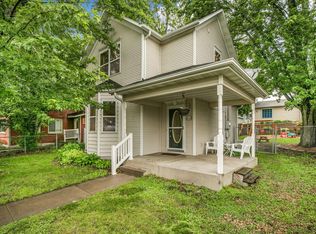
 - $259,5003 bd2 ba1.8k sqft1018 3rd St N, Sauk Rapids, MN 56379For Sale
 MLS ID #7106848, Bernice Halaas, New Century Real Estate. NorthstarMLS as distributed by MLS GRID
 - $244,9004 bd2 ba1.4k sqft212 3rd Ave N, Sauk Rapids, MN 56379For Sale
 MLS ID #7095360, Samuel Lieser, Purpose Driven Realty, LLC. NorthstarMLS as distributed by MLS GRID
 - $325,0003 bd2 ba1.6k sqft2610 Ocarina Dr, Sauk Rapids, MN 56379For SaleMLS ID #7130460, Stella Scholl, Premier Real Estate Services. NorthstarMLS as distributed by MLS GRID
- $250,0003 bd2 ba1.5k sqft1014 Benedict Dr, Sauk Rapids, MN 56379For SaleMLS ID #7114416, Jeffrey Hagel, Jeff Hagel. NorthstarMLS as distributed by MLS GRID
- $299,9003 bd2 ba1.7k sqft1670 Peach Ct NE, Sauk Rapids, MN 56379For SaleMLS ID #7126310, Matthew A. Imdieke, Central MN Realty LLC. NorthstarMLS as distributed by MLS GRID
- $300,0003 bd2 ba1.8k sqft405 15th St N, Sauk Rapids, MN 56379For SaleMLS ID #7121652, Sara Waytashek, Edina Realty, Inc.. NorthstarMLS as distributed by MLS GRID
- $264,9005 bd2 ba1.7k sqft1209 2nd Ave S, Sauk Rapids, MN 56379For SaleMLS ID #7102386, Jeffrey Wucherer, Counselor Realty, Inc. NorthstarMLS as distributed by MLS GRID
- $339,9003 bd2 ba1.7k sqft1292 Fieldstone Dr, Sauk Rapids, MN 56379For SaleMLS ID #7130806, Jon Brophy, RE/MAX Results. NorthstarMLS as distributed by MLS GRID
- $--3 bd2 ba1.2k sqft502 5th St N, Sartell, MN 56377AuctionAuction.com 2
- $--2 bd2 ba1.2k sqft1450 Scenic Dr NW, Sauk Rapids, MN 56379AuctionAuction.com 1
- $--3 bd2 ba1.2k sqft801 17th Ave S, Saint Cloud, MN 56301AuctionServiceLink Auction
- $309,9004 bd2 ba2k sqft1264 Stone Ridge Rd, Sauk Rapids, MN 56379For SaleMLS ID #7112065, Jeff Udy, Agency North Real Estate, Inc. NorthstarMLS as distributed by MLS GRID
- $209,9003 bd2 ba1.8k sqft405 2nd Ave N, Sauk Rapids, MN 56379For SaleMLS ID #7055202, Michael Gerdes, ERA Prospera Real Estate. NorthstarMLS as distributed by MLS GRID
- $249,9002 bd2 ba1.4k sqft2626 15th St N, Saint Cloud, MN 56303For SaleMLS ID #7128773, Debbie Niemeyer, Coldwell Banker Realty. NorthstarMLS as distributed by MLS GRID
- $--4 bd2 ba1.8k sqft161132nd Ave N, Saint Cloud, MN 56303AuctionAuction.com 2
- $274,9004 bd2 ba1.9k sqft1029 24th Ave N, Saint Cloud, MN 56303For SaleMLS ID #7123528, David Gaida, Jr., Gaida Realty. NorthstarMLS as distributed by MLS GRID
- $279,0004 bd3 ba1.8k sqft1785 Oak Rd, Saint Cloud, MN 56303For SaleMLS ID #7125575, Jonathan Soto, RE/MAX Results. NorthstarMLS as distributed by MLS GRID
- $199,9004 bd2 ba1.6k sqft1425 33rd Ave N, Saint Cloud, MN 56303For SaleMLS ID #7129901, Scott Lynch, Agency North Real Estate, Inc. NorthstarMLS as distributed by MLS GRID
