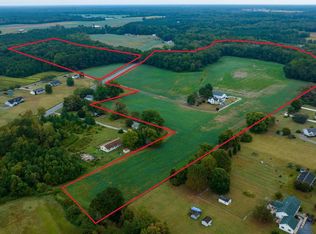
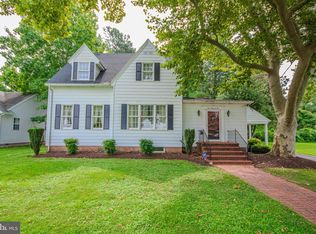
Welcome to this beautifully renovated home located in the highly sought-after Jenkins Orchard community! Situated on a quiet cul-de-sac on just shy of an acre, this spacious home offers nearly 2,500 square feet of living space, 4 bedrooms, 2 full baths, and an attached 2-car garage. The main level features a spacious primary suite with a walk-in closet and beautifully updated bath with a ceramic tile walk-in shower, along with two additional bedrooms and a second full bath. The open living area flows into the updated kitchen featuring new granite countertops and stainless-steel appliances. A separate dining area and breakfast nook provide plenty of space for everyday living and entertaining. Upstairs, you'll find a private fourth bedroom along with a spacious game/flex room offering endless possibilities—bring your ideas and make this space your own! A huge attic provides exceptional storage and potential for additional living space in the future. The home has been completely renovated with new flooring, a new roof, fresh paint throughout, updated kitchen and bathroom finishes, and more. With nearly an acre of land, generous living space, a 2-car garage, and a desirable cul-de-sac location in Jenkins Orchard, this move-in-ready property offers plenty of room inside and out. Conveniently located near local beaches and NASA’s Wallops Flight Facility, this home offers a great combination of space, location, and modern updates.
For sale
Price cut: $20K (10/30)
$499,900
2610 Pine Ridge Ct, Pocomoke City, MD 21851
4beds
2,467sqft
Single Family Residence
Built in 1998
0.87 Acres Lot
$-- Zestimate®
$203/sqft
$17/mo HOA
What's special
Walk-in closetBeautifully updated bathCeramic tile walk-in showerFresh paint throughoutNew flooringPrivate fourth bedroomNew roof
- 31 days
- 477
- 20
Likely to sell faster than
Zillow last checked:
Listing updated:
Listed by:
Craig Glovier 410-430-2171,
Long & Foster Real Estate, Inc. 7575642600
Source: Bright MLS,MLS#: MDWO2041730
Facts & features
Interior
Bedrooms & bathrooms
- Bedrooms: 4
- Bathrooms: 2
- Full bathrooms: 2
- Main level bathrooms: 2
- Main level bedrooms: 3
Basement
- Area: 0
Heating
- Heat Pump, Electric
Cooling
- Central Air, Electric
Appliances
- Included: Microwave, Dishwasher, Dryer, Ice Maker, Oven/Range - Electric, Refrigerator, Stainless Steel Appliance(s), Washer, Electric Water Heater
- Laundry: Main Level
Features
- Attic, Bathroom - Walk-In Shower, Bathroom - Tub Shower, Breakfast Area, Combination Kitchen/Living, Open Floorplan, Formal/Separate Dining Room, Kitchen Island, Dry Wall
- Flooring: Laminate, Ceramic Tile
- Has basement: No
- Has fireplace: No
Interior area
- Total structure area: 2,467
- Total interior livable area: 2,467 sqft
- Finished area above ground: 2,467
- Finished area below ground: 0
Video & virtual tour
Property
Parking
- Total spaces: 10
- Parking features: Garage Faces Side, Attached, Driveway
- Attached garage spaces: 2
- Uncovered spaces: 8
Accessibility
- Accessibility features: None
Features
- Levels: Two
- Stories: 2
- Pool features: None
Lot
- Size: 0.87 Acres
- Features: Backs to Trees, Cul-De-Sac
Details
- Additional structures: Above Grade, Below Grade
- Parcel number: 2401037536
- Zoning: A-1
- Special conditions: Standard
Construction
Type & style
- Home type: SingleFamily
- Architectural style: Cape Cod
- Property subtype: Single Family Residence
Materials
- Stick Built
- Foundation: Block
- Roof: Shingle
Condition
- Excellent
- New construction: No
- Year built: 1998
- Major remodel year: 2026
Utilities & green energy
- Sewer: Public Sewer
- Water: Public
- Utilities for property: Cable Connected, Fiber Optic
Community & HOA
Community
- Subdivision: Jenkins Orchard
HOA
- Has HOA: Yes
- HOA fee: $200 annually
Location
- Region: Pocomoke City
Financial & listing details
- Price per square foot: $203/sqft
- Tax assessed value: $305,167
- Annual tax amount: $6,281
- Date on market: 10/9/2026
- Listing agreement: Exclusive Right To Sell
- Listing terms: Cash,Conventional,FHA,VA Loan
- Ownership: Fee Simple
Estimated market value
Not available
Estimated sales range
Not available
Not available
Price history
| Date | Event | Price |
|---|---|---|
| 10/30/2026 | Price change | $499,900-3.8%$203/sqft |
Source:  Bright MLS #MDWO2041730 Report a problem | ||
| 10/9/2026 | Listed for sale | $519,900+108%$211/sqft |
Source: Bright MLS #MDWO2041730 Report a problem | ||
| 2/27/2026 | Sold | $250,000-15.3%$101/sqft |
Source: Bright MLS #MDWO2035098 Report a problem | ||
| 1/21/2026 | Pending sale | $295,000$120/sqft |
Source: Bright MLS #MDWO2035098 Report a problem | ||
| 1/18/2026 | Price change | $295,000-1.6%$120/sqft |
Source: Bright MLS #MDWO2035098 Report a problem | ||
| 12/13/2025 | Price change | $299,900-6.3%$122/sqft |
Source: Bright MLS #MDWO2035098 Report a problem | ||
| 11/27/2025 | Listed for sale | $320,000-11.1%$130/sqft |
Source: Bright MLS #MDWO2035098 Report a problem | ||
| 2/5/2025 | Listing removed | -- |
Source: Owner Report a problem | ||
| 1/17/2025 | Listed for sale | $360,000+71.4%$146/sqft |
Source: Owner Report a problem | ||
| 6/6/2017 | Sold | $210,000+0%$85/sqft |
Source: Public Record Report a problem | ||
| 4/5/2017 | Pending sale | $209,985$85/sqft |
Source: Keller Williams Realty of Delmarva #507380 Report a problem | ||
| 3/10/2017 | Price change | $209,9850%$85/sqft |
Source: Keller Williams Realty of Delmarva #507380 Report a problem | ||
| 11/30/2016 | Listed for sale | $209,995-12.4%$85/sqft |
Source: Keller Williams - Annapolis #501230 Report a problem | ||
| 3/30/2016 | Price change | $239,8000%$97/sqft |
Source: Keller Williams Select Realtor - S #501230 Report a problem | ||
| 3/11/2016 | Price change | $239,9000%$97/sqft |
Source: Keller Williams Select Realtor - S #501230 Report a problem | ||
| 3/7/2016 | Price change | $239,9650%$97/sqft |
Source: Keller Williams Select Realtor - S #501230 Report a problem | ||
| 2/29/2016 | Price change | $239,9690%$97/sqft |
Source: Keller Williams Select Realtor - S #501230 Report a problem | ||
| 2/22/2016 | Price change | $239,9700%$97/sqft |
Source: Keller Williams Select Realtor - S #501230 Report a problem | ||
| 2/17/2016 | Price change | $239,9750%$97/sqft |
Source: Keller Williams Select Realtor - S #501230 Report a problem | ||
| 2/10/2016 | Price change | $239,9850%$97/sqft |
Source: Keller Williams Select Realtor - S #501230 Report a problem | ||
| 2/4/2016 | Price change | $239,9900%$97/sqft |
Source: Keller Williams Select Realtor - S #501230 Report a problem | ||
| 12/28/2015 | Listed for sale | $239,995+702.7%$97/sqft |
Source: Keller Williams Select Realtor - S #501230 Report a problem | ||
| 2/9/1998 | Sold | $29,900$12/sqft |
Source: Public Record Report a problem | ||
Public tax history
| Year | Property taxes | Tax assessment |
|---|---|---|
| 2026 | $6,281 +30.8% | $305,167 +18.5% |
| 2025 | $4,803 -1.3% | $257,600 +0.3% |
| 2024 | $4,867 +0.3% | $256,900 +0.3% |
| 2023 | $4,854 -9% | $256,200 +0.3% |
| 2022 | $5,335 +10.8% | $255,500 +0.5% |
| 2021 | $4,815 +0.5% | $254,167 +0.5% |
| 2020 | $4,790 +0.5% | $252,833 +0.5% |
| 2019 | $4,765 +3% | $251,500 +2.4% |
| 2018 | $4,628 +103.9% | $245,567 +2.5% |
| 2017 | $2,269 +77.6% | $239,633 +2.5% |
| 2016 | $1,278 | $233,700 |
| 2015 | $1,278 | $233,700 |
| 2014 | $1,278 | $233,700 -7.3% |
| 2013 | -- | $252,000 |
| 2012 | -- | $252,000 |
| 2011 | -- | $252,000 -14.1% |
| 2010 | -- | $293,300 +9.1% |
| 2009 | -- | $268,786 +10% |
| 2008 | -- | $244,273 +11.2% |
| 2007 | -- | $219,760 +7.8% |
| 2006 | -- | $203,852 +8.5% |
| 2005 | -- | $187,946 +9.2% |
| 2004 | -- | $172,040 +1.4% |
| 2003 | -- | $169,726 +1.4% |
| 2002 | -- | $167,413 +1.4% |
| 2001 | -- | $165,100 |
Find assessor info on the county website
Monthly payment
Est. payment
Payment breakdown
Explore the cost of this home by adjusting the details. Changes won't be saved.Climate risks
Neighborhood: 21851
Nearby schools
Schools provided by the listing agent
- District: Worcester County Public Schools
Source: Bright MLS. This data may not be complete. We recommend contacting the local school district to confirm school assignments for this home.
- $45,4000.67 acres2606 Pine Ridge Ct, Pocomoke City, MD 21851Off Market
- $427,000-- bd2 ba2.7k sqft2615 Pine Ridge Ct, Pocomoke City, MD 21851Off Market
- $557,2004 bd3 ba30k sqft2145 Orchard Dr, Pocomoke City, MD 21851Off Market
- $444,0003 bd2 ba2.3k sqft2605 Pine Ridge Ct, Pocomoke City, MD 21851Off Market
Similar homes
- $--4 bd2 ba1.9k sqft509 Market St, Pocomoke City, MD 21851Auction
 ServiceLink Auction
- $549,0003 bd2 ba1.6k sqft7751 Dividing Creek Rd, Pocomoke City, MD 21851For Sale
 MLS ID #MDSO2006432, Benjamin Alder, The Land Group. Bright MLS
- $299,9004 bd3 ba2.4k sqftNone Available, Pocomoke City, MD 21851For Sale
 MLS ID #MDWO2040608, jeff Ashley, ERA Martin Associates. Bright MLS
- $339,8004 bd2 ba2.2k sqftNone Available, Pocomoke City, MD 21851For Sale
 MLS ID #MDWO2041314, Ashley Holland, Coldwell Banker Realty. Bright MLS
- $279,0003 bd3 ba2k sqftNone Available, Pocomoke City, MD 21851For SaleMLS ID #MDWO2039118, Kelly Miller, Decatur Byrd Realty. Bright MLS
- $480,0004 bd3 ba2.3k sqft33451 Watts Bay Dr, Wallops Island, VA 23337For Sale
 MLS ID #72423, Christopher Fuller, Long & Foster - Wallops Island. Eastern Shore AOR
- $285,0003 bd2 ba1.4k sqftNone Available, Pocomoke City, MD 21851For SaleMLS ID #MDWO2042168, Marti Hoster, ERA Martin Associates. Bright MLS
- $325,0003 bd3 ba1.8k sqftNone Available, Pocomoke City, MD 21851For SaleMLS ID #MDWO2040542, Neda Howell, Long & Foster Real Estate, Inc.. Bright MLS
- $250,0003 bd1 ba1.2k sqft8062 Dividing Creek Rd, Pocomoke City, MD 21851For SaleMLS ID #MDSO2007304, Terri Rose, Dockside Properties. Bright MLS
- $449,9004 bd3 ba2.1k sqft11395 Hayman Dr, Princess Anne, MD 21853For SaleMLS ID #MDSO2007682, Kelsey Custer, Berkshire Hathaway HomeServices PenFed Realty. Bright MLS
- $465,0004 bd3 ba2.3k sqftNone Available, Salisbury, MD 21804For SaleMLS ID #MDWC2024132, Nicole Schreibstein Abbott, Northrop Realty. Bright MLS
- $449,9004 bd3 ba2.5k sqft10590 Rosewood Ct, Princess Anne, MD 21853For SaleMLS ID #MDSO2007832, Julie B. Swift, The Land Group. Bright MLS
- $495,0003 bd2 ba2.1k sqft4220 Bennett Ln, Chincoteague, VA 23336For SaleMLS ID #72206, Anita L. Merritt, COLDWELL BANKER HARBOUR REALTY. Eastern Shore AOR
- $419,9004 bd3 ba2.4k sqft31390 Harvest Ct, Westover, MD 21871For SaleMLS ID #MDSO2007514, Martinez Blake, Coldwell Banker Realty. Bright MLS
- $479,9004 bd3 ba2.7k sqftNone Available, Salisbury, MD 21804For SaleMLS ID #MDWC2024208, Holly Campbell, Coldwell Banker Realty. Bright MLS
- $310,0003 bd3 ba1.8k sqftNone Available, Pocomoke City, MD 21851New ConstructionMLS ID #MDWO2041260, Dale Hunter, Jr., Bayside Realty. Bright MLS
- $325,0003 bd3 ba1.8k sqftNone Available, Pocomoke City, MD 21851New ConstructionMLS ID #MDWO2040152, Darron Whitehead, Whitehead Real Estate Exec.. Bright MLS
- $439,5003 bd3 ba2.4k sqftNone Available, Salisbury, MD 21804For SaleMLS ID #MDWC2025290, Frances Sterling, ERA Martin Associates. Bright MLS
- $455,0003 bd3 ba1.5k sqft28616 Hudson Corner Rd, Marion Station, MD 21838For SaleMLS ID #MDSO2007820, Jeremy Mason, Long & Foster Real Estate, Inc.. Bright MLS
- $419,5004 bd3 ba2k sqft2562 Captains Corridor, Greenbackville, VA 23356New ConstructionMLS ID #72458, Robert Smith Jr, Monument Sotheby's International Realty. Eastern Shore AOR
