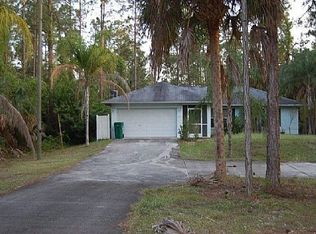
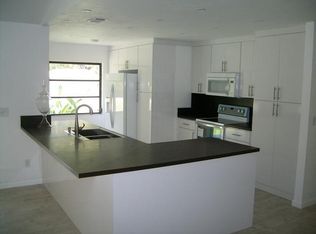
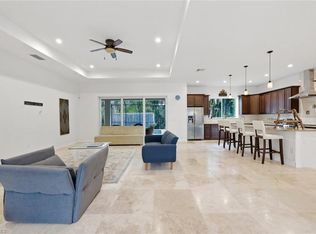
New Custom Home 3 Bed+Den/ 3 Baths is perfect and truly exceptional custom home with upgrades throughout. PRIVACY AT ITS BEST! This gorgeous home offers all the ambiance of luxury offering High tray Ceilings on a 2421 Living area, Custom wood kitchen and bathroom cabinets with granite, plenty of closet space and shelving with an oversize kitchen island 5x10 and a separate breakfast nook overlooking the back lanai with Stainless steel appliances. LED LIGHTS THROUGHOUT THE HOUSE, The details of this home include 12' ceilings in a great room with double tray ceilings and 8' doors throughout. There is 24'' tile throughout the house, Absolutely beautiful Tile Roof, the Extravagant master bathroom has double sinks, two walk-in closet, an extra-large walk in shower with Two rain shower heads, Outdoor Pool Bath & kitchen in place, two-car garage, oversize laundry room, spacious lanai under truss, AUTOMATIC IRRIGATION SYSTEM This great estate type home is located on 2.27 acres of land, Quality shows in the details, Close to schools and shopping. Enjoy our wonderful tropical weather .Home Comes with a 2-10 Home Warranty.PHOTOS SHOWN OF SIMILAR COMPLETED MODEL. Estimate completion March 30th
Foreclosed
Est. $785,300
2611 52nd Ave NE, Naples, FL 34120
3beds
2,431sqft
SingleFamily
Built in 2019
2.27 Acres Lot
$785,300 Zestimate®
$323/sqft
$-- HOA
Overview
- 60 days |
- 47 |
- 6 |
Facts & features
Interior
Bedrooms & bathrooms
- Bedrooms: 3
- Bathrooms: 3
- 1/2 bathrooms: 3
Heating
- Forced air, Electric
Cooling
- Central
Appliances
- Included: Dishwasher, Microwave, Range / Oven, Refrigerator
- Laundry: Inside, Sink
Features
- Pantry, Laundry Tub, Smoke Detectors, Entrance Foyer, Tray Ceiling(s), French Doors, Volume Ceiling, Custom Mirrors, Multi Phone Lines
- Flooring: Tile
- Doors: French Doors
- Windows: Single Hung
Interior area
- Total interior livable area: 2,431 sqft
Property
Parking
- Parking features: Garage - Attached
Features
- Patio & porch: Patio, Open Porch/Lanai
- Exterior features: Stucco, Cement / Concrete
- Pool features: Room for Pool
- Frontage length: 150
Lot
- Size: 2.27 Acres
- Features: Regular
Details
- Additional structures: Outdoor Kitchen
- Parcel number: 38965240100
Construction
Type & style
- Home type: SingleFamily
- Architectural style: Contemporary
Materials
- Roof: Tile
Condition
- Year built: 2019
Utilities & green energy
- Sewer: Septic Tank, Private Sewer
- Water: Well
Community & HOA
Community
- Security: Smoke Detector(s)
Location
- Region: Naples
Financial & listing details
- Price per square foot: $323/sqft
- Tax assessed value: $651,423
- Annual tax amount: $8,246
Visit our professional directory to find a foreclosure specialist in your area that can help with your home search.
Find a foreclosure agentForeclosure details
Estimated market value
$785,300
$738,000 - $840,000
$3,819/mo
Price history
| Date | Event | Price |
|---|---|---|
| 1/7/2022 | Sold | $670,000-4.1%$276/sqft |
Source: eXp Realty #110022909 Report a problem | ||
| 10/18/2021 | Pending sale | $699,000$288/sqft |
Source:  SWFLMLS #221061315 Report a problem SWFLMLS #221061315 Report a problem | ||
| 9/10/2021 | Price change | $699,000-6.7%$288/sqft |
Source: SWFLMLS #221061315 Report a problem | ||
| 8/24/2021 | Listed for sale | $749,000+68.3%$308/sqft |
Source: SWFLMLS #221061315 Report a problem | ||
| 8/1/2019 | Sold | $445,000-5.1%$183/sqft |
Source:  Florida Gulf Coast MLS #219018806 Report a problem Florida Gulf Coast MLS #219018806 Report a problem | ||
| 6/15/2019 | Pending sale | $469,000$193/sqft |
Source: Kingdom Realty Services LLC #219018806 Report a problem | ||
| 5/23/2019 | Price change | $469,000-2.3%$193/sqft |
Source: Kingdom Realty Services LLC #219018806 Report a problem | ||
| 4/22/2019 | Listed for sale | $479,900+199.9%$197/sqft |
Source: Kingdom Realty Services LLC #219018806 Report a problem | ||
| 7/13/2005 | Sold | $160,000$66/sqft |
Source: Public Record Report a problem | ||
Public tax history
| Year | Property taxes | Tax assessment |
|---|---|---|
| 2025 | $8,246 +7.9% | $651,423 +7.2% |
| 2024 | $7,641 -12.8% | $607,534 -12.9% |
| 2023 | $8,760 +20.4% | $697,355 +39.9% |
| 2022 | $7,273 +17.4% | $498,399 +10% |
| 2021 | $6,193 +3.3% | $453,090 +2.4% |
| 2020 | $5,998 +1106.2% | $442,369 +1176.8% |
| 2019 | $497 +18.1% | $34,646 +10% |
| 2018 | $421 | $31,496 +3.5% |
| 2017 | $421 +2.9% | $30,418 +103.4% |
| 2016 | $409 +83.8% | $14,957 +10% |
| 2015 | $223 +6% | $13,597 +10% |
| 2014 | $210 +32.6% | $12,361 +10% |
| 2013 | $159 +10.2% | $11,237 +10% |
| 2012 | $144 -9.6% | $10,215 -10% |
| 2011 | $159 -69.3% | $11,350 -9.1% |
| 2010 | $519 -60.4% | $12,485 -70.3% |
| 2009 | $1,310 | $41,995 -63% |
| 2008 | $1,310 -20.3% | $113,500 -7.4% |
| 2007 | $1,645 +95.8% | $122,580 -3.6% |
| 2006 | $840 | $127,120 +107.4% |
| 2005 | $840 | $61,290 |
Find assessor info on the county website
Monthly payment
Climate risks
Neighborhood: Golden Gate
Nearby schools
GreatSchools rating
- 9/10Corkscrew Elementary SchoolGrades: PK-5Distance: 1.5 mi
- 8/10Corkscrew Middle SchoolGrades: 6-8Distance: 1.6 mi
- 6/10Palmetto Ridge High SchoolGrades: 9-12Distance: 1.4 mi
- $381,1003 bd2 ba1.3k sqft540 14th Ave NE, Naples, FL 34120Off Market
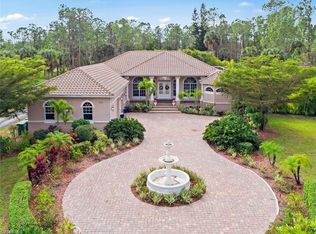
- $748,6003 bd2 ba1.5k sqft3730 7th Ave NW, Naples, FL 34120Off Market
- $1,595,0008 bd5 ba4.9k sqft3350 1st Ave NW, Naples, FL 34120Off Market
- $602,2003 bd2 ba1.6k sqft631 31st St NW, Naples, FL 34120Off Market
- $682,7002 bd2 ba1.9k sqft710 21st St NW, Naples, FL 34120Off Market
- $1,116,4009 bd6 ba5.1k sqft1530 16th St NE, Naples, FL 34120Off Market
- $395,7003 bd2 ba1.6k sqft1740 12th Ave NE, Naples, FL 34120Off Market
- $387,2003 bd2 ba1.1k sqft120 14th Ave NE, Naples, FL 34120Off Market
- $521,9004 bd3 ba2k sqft470 12th Ave NE, Naples, FL 34120Off Market
Similar homes
- $739,0004 bd3 ba2k sqft4395 16th ST NE, NAPLES, FL 34120For Sale

 MLS ID #226019730, Roger Romanet, Realty One Group MVP. SWFLMLS
 - $700,0004 bd3 ba2.4k sqft4595 16th ST NE, NAPLES, FL 34120For Sale
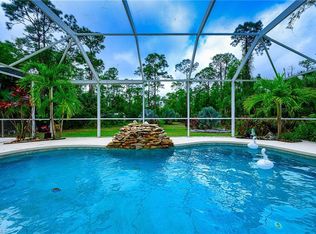 MLS ID #226017310, Mary Raymond, Downing Frye Realty Inc.. SWFLMLS
 - $650,0005 bd3 ba2.2k sqft4490 10th ST NE, NAPLES, FL 34120For Sale
 MLS ID #226022159, Doreen Doyle, PA, Keller Williams Realty Naples. SWFLMLS
 - $799,0003 bd2 ba2.1k sqft181 35th AVE NE, NAPLES, FL 34120For Sale
 MLS ID #226010802, Rimma Tinel, Premiere Plus Realty Company. SWFLMLS
 - $785,0004 bd3 ba2.9k sqft593 39th AVE NW, NAPLES, FL 34120For SaleMLS ID #226009921, Paul Bruno, Realty One Group MVP. SWFLMLS
- $799,0003 bd3 ba2k sqft4335 Wilson BLVD N, NAPLES, FL 34120New ConstructionMLS ID #226024444, Marlene Alpizar, Alpizar & Company, LLC. SWFLMLS
- $699,9004 bd3 ba2.7k sqft41 33rd AVE NE, NAPLES, FL 34120For SaleMLS ID #226023997, Grettel Damaso, A Plus Realty. SWFLMLS
- $675,0003 bd3 ba1.9k sqft2806 45th Ave NE, Naples, FL 34120For Sale
 MLS ID #2026032099, Indra Lemus Castellanos, Mamba Realty LLC. Florida Gulf Coast MLS
 - $969,0003 bd3 ba1.8k sqft4498 8th St NE, Naples, FL 34120For SaleMLS ID #2026016080, Melissa Orta, Marzucco Real Estate. Florida Gulf Coast MLS
- $425,0003 bd2 ba1.9k sqft341 41st Ave NE, Naples, FL 34120For SaleMLS ID #2026031332, Jake Neuville, Compass Florida, LLC. Florida Gulf Coast MLS
- $770,0003 bd3 ba2.5k sqft2393 Orchard St, Naples, FL 34120For SaleMLS ID #2026023000, Gregory Sullivan, Byowner.com. Florida Gulf Coast MLS
- $840,0003 bd2 ba2.2k sqft8362 Danbury Blvd, Naples, FL 34120For Sale By Owner
- $540,0003 bd2 ba1.9k sqft2611 54th Ave NE, Naples, FL 34120For Sale By Owner
- $610,0004 bd2 ba1.7k sqft4832 12th ST NE, NAPLES, FL 34120For SaleMLS ID #225082233, Bernita Esprit, Marzucco Real Estate. SWFLMLS
- $680,0003 bd2 ba1.5k sqft2885 41st AVE NE, NAPLES, FL 34120For SaleMLS ID #226026033, Lisandra Figueroa Batista, Key & Legacy Realty LLC. SWFLMLS
- $585,0003 bd2 ba1.8k sqft4504 16th ST NE, NAPLES, FL 34120For SaleMLS ID #226020494, Darrell Winfree, Realty One Group MVP. SWFLMLS
- $499,9993 bd2 ba1.7k sqft4457 12th St NE, Naples, FL 34120For SaleMLS ID #2026019746, Roserdley Crevecoeur, London Foster Realty. Florida Gulf Coast MLS
- $606,5003 bd2 ba1.8k sqftGolden Gate Estates, Naples, FL 34120For Sale
 MLS ID #A12048013, Dashley Serra, Elimar Realty Inc. MIAMI
 - $850,0004 bd3 ba2.6k sqft2111 Grove DR, NAPLES, FL 34120For SaleMLS ID #226024040, Lauren Faby, John R Wood Properties. SWFLMLS
- $699,9003 bd2 ba1.8k sqft4446 8th ST NE, NAPLES, FL 34120New ConstructionMLS ID #225080172, Susan Girard, Girard Realty, LLC. SWFLMLS
