This charming 3 bedroom, 2.5 bath home offers the perfect combination of comfort, space, and convenience. Featuring a spacious living area with a cozy fireplace, an updated kitchen with granite countertops, and a functional layout ideal for everyday living and entertaining. Upstairs, the primary suite includes a private bath and ample closet space, while the additional bedrooms provide flexibility for family, guests, or a home office. Enjoy the flat, fenced backyard with wooded privacy which is perfect for relaxing, pets, or outdoor gatherings. Located in the desirable Bridlewood community just minutes from shopping, dining, and everything Helena has to offer! Seller is highly motivated and open to carpet negotiations and concessions!
For sale
Price cut: $9.9K (7/17)
$275,000
2611 Bridlewood Cir, Helena, AL 35080
3beds
1,592sqft
:
Get pre-qualified$1,636/mo
Single Family Residence
Built in 1992
9,583 Square Feet Lot
$272,600 Zestimate®
$173/sqft
$-- HOA
What's special
Cozy fireplaceAmple closet space
- 67 days |
- 1,424 |
- 141 |
Likely to sell faster than
Zillow last checked:
Listing updated:
Listed by:
Ashley Dumas 205-936-7757,
Town Square Realty,
Benjamin Fields 205-721-0564,
Town Square Realty
Source: GALMLS,MLS#: 21453396
Facts & features
Interior
Bedrooms & bathrooms
- Bedrooms: 3
- Bathrooms: 3
- Full bathrooms: 2
- 1/2 bathrooms: 1
Rooms
- Room types: Bedroom, Dining Room, Bathroom, Half Bath (ROOM), Kitchen, Master Bedroom
Primary bedroom
- Level: Second
Bedroom 1
- Level: Second
Bedroom 2
- Level: Second
Bathroom 1
- Level: First
Dining room
- Level: First
Kitchen
- Features: Stone Counters
- Level: First
Living room
- Level: First
Basement
- Area: 0
Heating
- Central
Cooling
- Central Air
Appliances
- Included: Dishwasher, Refrigerator, Stainless Steel Appliance(s), Stove-Electric, Electric Water Heater
- Laundry: Electric Dryer Hookup, Washer Hookup, Main Level, Laundry Room, Yes
Features
- Recessed Lighting, Smooth Ceilings, Soaking Tub, Separate Shower, Tub/Shower Combo
- Flooring: Carpet, Laminate, Tile
- Attic: Pull Down Stairs,Yes
- Number of fireplaces: 1
- Fireplace features: Brick (FIREPL), Gas Log, Living Room, Gas
Interior area
- Total interior livable area: 1,592 sqft
- Finished area above ground: 1,592
- Finished area below ground: 0
Video & virtual tour
Property
Parking
- Total spaces: 2
- Parking features: Attached, Driveway, On Street, Parking (MLVL), Garage Faces Side
- Attached garage spaces: 2
- Has uncovered spaces: Yes
Features
- Levels: 2+ story
- Patio & porch: Open (PATIO), Patio, Porch
- Pool features: None
- Fencing: Fenced
- Has view: Yes
- View description: None
- Waterfront features: No
Lot
- Size: 9,583 Square Feet
Details
- Additional structures: Storage
- Parcel number: 135224001001.119
- Special conditions: N/A
Construction
Type & style
- Home type: SingleFamily
- Property subtype: Single Family Residence
Materials
- HardiPlank Type
- Foundation: Slab
Condition
- Year built: 1992
Utilities & green energy
- Water: Public
- Utilities for property: Sewer Connected
Community & HOA
Community
- Security: Security System
- Subdivision: Dearing Downs
Location
- Region: Helena
Financial & listing details
- Price per square foot: $173/sqft
- Tax assessed value: $250,500
- Annual tax amount: $1,187
- Price range: $275K - $275K
- Date on market: 5/19/2026
Estimated market value
$272,600
$259,000 - $286,000
$1,875/mo
Price history
| Date | Event | Price |
|---|---|---|
| 7/17/2026 | Price change | $275,000-3.5%$173/sqft |
Source:  GALMLS #21453396 Report a problem GALMLS #21453396 Report a problem | ||
| 6/19/2026 | Price change | $284,900-1.7%$179/sqft |
Source: GALMLS #21453396 Report a problem | ||
| 5/25/2026 | Listed for sale | $289,900+70.6%$182/sqft |
Source: GALMLS #21453396 Report a problem | ||
| 12/31/2014 | Sold | $169,900+18.4%$107/sqft |
Source: GALMLS #601906 Report a problem | ||
| 4/3/2002 | Sold | $143,500$90/sqft |
Source: Public Record Report a problem | ||
Public tax history
| Year | Property taxes | Tax assessment |
|---|---|---|
| 2025 | $1,187 +1.1% | $25,060 +1% |
| 2024 | $1,174 +5.5% | $24,800 +5.3% |
| 2023 | $1,113 +11% | $23,560 +10.6% |
| 2022 | $1,003 +9.2% | $21,300 +8.8% |
| 2021 | $918 +5.8% | $19,580 +5.5% |
| 2020 | $868 +1.4% | $18,560 +1.3% |
| 2019 | $857 | $18,320 +17.3% |
| 2017 | $857 +21% | $15,620 -43.6% |
| 2015 | $708 -47.1% | $27,700 +1.5% |
| 2014 | $1,338 | $27,300 |
| 2013 | $1,338 -0.9% | $27,300 -0.9% |
| 2012 | $1,349 -0.7% | $27,540 -0.7% |
| 2011 | $1,359 -4.3% | $27,740 -4.3% |
| 2010 | $1,420 -0.8% | $28,980 -0.8% |
| 2009 | $1,431 +116.6% | $29,200 +103.9% |
| 2007 | $661 +9.6% | $14,320 -89.1% |
| 2005 | $603 +3.7% | $131,400 +3.5% |
| 2004 | $581 | $126,900 |
| 2003 | $581 +15.1% | -- |
| 2002 | $505 | -- |
| 2001 | $505 | -- |
Find assessor info on the county website
Monthly payment
Est. payment
Payment breakdown
Explore the cost of this home by adjusting the details. Changes won't be saved.Climate risks
Neighborhood: 35080
Nearby schools
GreatSchools rating
- 10/10Helena Elementary SchoolGrades: K-2Distance: 1 mi
- 7/10Helena Middle SchoolGrades: 6-8Distance: 1.9 mi
- 8/10Helena High SchoolGrades: 9-12Distance: 1.7 mi
Schools provided by the listing agent
- Elementary: Helena
- Middle: Helena
- High: Helena
Source: GALMLS. This data may not be complete. We recommend contacting the local school district to confirm school assignments for this home.
- $278,5003 bd2 ba1.6k sqft2613 Bridlewood Cir, Helena, AL 35080Off Market
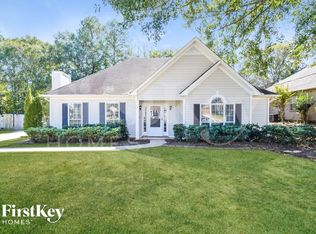
- $290,6003 bd3 ba1.5k sqft2610 Bridlewood Cir, Helena, AL 35080Off Market

- $309,5003 bd2 ba1.9k sqft2615 Bridlewood Cir, Helena, AL 35080Off Market

- $269,9003 bd2 ba1.6k sqft2609 Bridlewood Cir, Helena, AL 35080Off Market
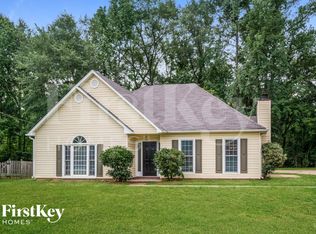
- $292,200-- bd2 ba1.8k sqft2612 Bridlewood Cir, Helena, AL 35080Off Market
- $1,8953 bd3 ba1.5k sqft2608 Bridlewood Cir, Helena, AL 35080For Rent
- $292,900-- bd2 ba1.8k sqft2614 Bridlewood Cir, Helena, AL 35080Off Market
- $280,700-- bd2 ba1.8k sqft2617 Bridlewood Cir, Helena, AL 35080Off Market
A local agent can set up tours, give advice and negotiate with sellers.
Similar homes
- $285,0003 bd2 ba1.3k sqft1940 Venetian Way, Helena, AL 35080For Sale

 MLS ID #21459207, Brittany Rudulph, Rudulph Real Estate. GALMLS
 - $299,9003 bd3 ba1.6k sqftSpectrum, Helena, AL 35080For Sale
 MLS ID #21457636, Nicole Brannon, ARC Realty Vestavia. GALMLS
 - $289,9003 bd2 ba1.2k sqft1670 Old Cahaba Ct, Helena, AL 35080For Sale
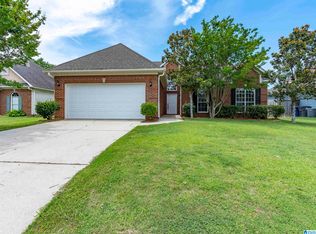 MLS ID #21453390, Daphney Massey, Century 21 Advantage. GALMLS
 - $380,0004 bd3 ba2.1k sqft1709 Fieldstone Cir, Helena, AL 35080For Sale
 MLS ID #21459853, Gene Darden, Real Broker LLC. GALMLS
 - $329,9003 bd3 ba1.7k sqft551 Fieldstone Dr, Helena, AL 35080For SaleMLS ID #21448799, Fulton Williams, LAH Sotheby's International Realty Crestline. GALMLS
- $319,5003 bd3 ba1.7k sqftAtt, Helena, AL 35080For SaleMLS ID #21454806, Robert Hamlin, RealtySouth-OTM-Acton Rd. GALMLS
- $269,5003 bd2 ba1.5k sqftAt&t, Pelham, AL 35124For SaleMLS ID #21458120, Michael Dunkling, RealtySouth - Chilton II. GALMLS
- $320,0003 bd3 ba1.6k sqft113 Chadwick Dr, Helena, AL 35080For SaleMLS ID #21456355, Ben Styes, Keller Williams. GALMLS
- $325,0003 bd2 ba1.8k sqftSpectrum, Helena, AL 35080For SaleMLS ID #21458019, Robert Hamlin, RealtySouth-OTM-Acton Rd. GALMLS
- $299,9003 bd2 ba1.5k sqft132 Greenfield Ln, Alabaster, AL 35007For SaleMLS ID #21458378, Debbie Burks, Keller Williams Realty Hoover. GALMLS
- $324,9003 bd3 ba1.6k sqft126 Crestmont Ln, Pelham, AL 35124For SaleMLS ID #21459812, Anita Nettuno, EXIT Realty Cahaba. GALMLS
- $299,9993 bd3 ba1.5k sqftAtt / Spectrum, Alabaster, AL 35114For SaleMLS ID #21452338, Joseph Daley, Keller Williams Metro South. GALMLS
- $330,0004 bd3 ba2.3k sqft127 Stonehaven Way, Helena, AL 35124For SaleMLS ID #21454314, Tainielle Humes, Redfin Corporation. GALMLS
- $258,0003 bd2 ba1.4k sqft109 Sunflower Pl, Alabaster, AL 35007For SaleMLS ID #21454259, Brian Bentley, RealtySouth-Inverness Office. GALMLS
- $339,9004 bd3 ba2.1k sqft1454 Falling Rock Cir, Alabaster, AL 35007For SaleMLS ID #21450771, Gusty Gulas, eXp Realty, LLC Central. GALMLS
- $295,0003 bd2 ba1.9k sqftAt&t, Maylene, AL 35114For SaleMLS ID #21455522, Michelle Hyde, RealtySouth-OTM-Acton Rd. GALMLS
- $290,0003 bd2 ba2.2k sqft7553 Lu Pre Dr, Mc Calla, AL 35111For SaleMLS ID #21447486, Hannah McCandless, Anderson Realty Company LLC. GALMLS
- $289,9003 bd2 ba1.3k sqft6059 Russet Meadows Dr, Birmingham, AL 35244For SaleMLS ID #21458298, Jeremy Miller, Local Realty. GALMLS
- $330,0003 bd3 ba1.6k sqftTbd, Birmingham, AL 35216For SaleMLS ID #21459899, Billy Valekis, ARC Realty Vestavia. GALMLS
- $269,0003 bd3 ba1.6k sqft3529 Savannah Park Ln, Vestavia Hills, AL 35216For SaleMLS ID #21459862, Jerry Sager, Keller Williams Realty Hoover. GALMLS
