New construction with ETA of Nov 2026. This beautiful home features 3 BR & 3 full bath. The living area flows easily into the kitchen, including an island & lots of cabinet space. The primary BR has an en-suite bathroom & walk-in closet, two additional bedrooms for guests or home office. Finished lower level has additional living space. Choose siding color, cabinet color, countertop, flooring color w/ early contract acceptance. Pricing & layout are subject to change based on buyer selections. All images, renderings, and descriptions are for illustrative purposes only & may include optional upgrades or features that are not included in the base price of home.
New construction
$344,900
2611 Broad St NW, Roanoke, VA 24012
3beds
1,932sqft
Single Family Residence
Built in 2026
10,018 Square Feet Lot
$344,700 Zestimate®
$179/sqft
$-- HOA
What's special
- 49 days
- 190
- 16
Zillow last checked:
Listing updated:
Listed by:
KELLY GIARLA 540-293-3325,
MKB, REALTORS® 540-989-4555
Source: RVAR,MLS#: 931124
Facts & features
Interior
Bedrooms & bathrooms
- Bedrooms: 3
- Bathrooms: 3
- Full bathrooms: 3
Primary bedroom
- Level: Upper
Bedroom 2
- Level: Upper
Bedroom 3
- Level: Upper
Dining area
- Level: Upper
Family room
- Level: Lower
Foyer
- Level: Entry
Kitchen
- Level: Upper
Laundry
- Level: Lower
Living room
- Level: Upper
Recreation room
- Level: Lower
Heating
- Heat Pump Electric
Cooling
- Heat Pump Electric
Appliances
- Included: Microwave Oven (Built In)
Features
- Ceiling Fan(s), Storage, Walk-In Closet(s)
- Flooring: Tile, Luxury Vinyl Plank
- Doors: Insulated
- Windows: Insulated Windows, Tilt-In
- Basement: Full,Walk-Out Access
Interior area
- Total structure area: 1,932
- Total interior livable area: 1,932 sqft
Property
Parking
- Total spaces: 4
- Covered spaces: 2
- Uncovered spaces: 2
- Details: Off Street Parking
Features
- Patio & porch: Front Porch, Deck
- Has view: Yes
- View description: Mountain(s)
Lot
- Size: 10,018 Square Feet
- Features: Gentle Sloping
Details
- Parcel number: 2161132
- Zoning: RM1
Construction
Type & style
- Home type: SingleFamily
- Architectural style: Raised Ranch
- Property subtype: Single Family Residence
Materials
- Vinyl Siding
Condition
- New construction: Yes
- Year built: 2026
Utilities & green energy
- Sewer: Public Sewer
- Water: Public
Community & HOA
Community
- Features: Restaurant
- Subdivision: Williamsburg Court
HOA
- Has HOA: No
Location
- Region: Roanoke
Financial & listing details
- Price per square foot: $179/sqft
- Tax assessed value: $38,800
- Annual tax amount: $473
- Date on market: 9/5/2026
- Cumulative days on market: 49 days
Estimated market value
$344,700
$327,000 - $362,000
$2,587/mo
Price history
| Date | Event | Price |
|---|---|---|
| 9/5/2026 | Listed for sale | $344,900+1049.7%$179/sqft |
Source:  RVAR #931124 Report a problem | ||
| 3/26/2026 | Sold | $30,000-6.3%$16/sqft |
Source: Public Record Report a problem | ||
| 6/23/2023 | Sold | $32,000-19.8%$17/sqft |
Source: RVAR #844662 Report a problem | ||
| 3/29/2023 | Pending sale | $39,900$21/sqft |
Source: RVAR #844662 Report a problem | ||
| 6/8/2018 | Listed for sale | $39,900$21/sqft |
Source: THE REAL ESTATE GROUP #844662 Report a problem | ||
Public tax history
| Year | Property taxes | Tax assessment |
|---|---|---|
| 2025 | $473 +28.1% | $38,800 +28.1% |
| 2024 | $370 | $30,300 |
| 2023 | $370 +27.8% | $30,300 +27.8% |
| 2022 | $289 +24.7% | $23,700 +24.7% |
| 2021 | $232 | $19,000 |
| 2020 | $232 | $19,000 |
| 2019 | $232 | $19,000 |
| 2018 | $232 | $19,000 |
| 2017 | $232 | $19,000 |
Find assessor info on the county website
Monthly payment
Est. payment
Payment breakdown
Explore the cost of this home by adjusting the details. Changes won't be saved.Climate risks
Neighborhood: Roundhill
Nearby schools
Schools provided by the listing agent
- Elementary: Preston Park
- Middle: James Breckinridge
- High: William Fleming
Source: RVAR. This data may not be complete. We recommend contacting the local school district to confirm school assignments for this home.


Similar homes
- $314,9503 bd3 ba1.6k sqft5655 Huntridge Rd, Roanoke, VA 24012New Construction
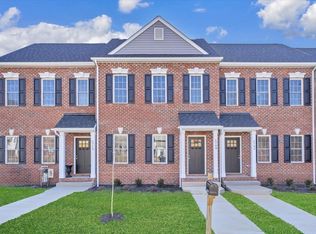
 MLS ID #928171, ROBERT PARKER FRALIN. RVAR
- $375,0005 bd3 ba2.3k sqft1530 Lafayette Blvd NW, Roanoke, VA 24017For Sale
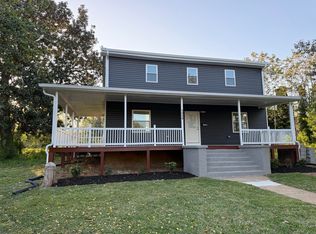 MLS ID #926671, VERONICA FAZ. RVAR
- $420,0004 bd4 ba2.5k sqft3523 Apricot Trl, Roanoke, VA 24012For Sale
 MLS ID #931882, FRAZIER HUGHES. RVAR
- $339,9005 bd2 ba1.6k sqft823 Brownwood Dr NW, Roanoke, VA 24017For Sale
 MLS ID #928665, PATTON KELLY. RVAR
- $365,0003 bd2 ba2.7k sqft3417 Windsor Rd SW, Roanoke, VA 24018For SaleMLS ID #931132, FRAZIER HUGHES. RVAR
- $339,9004 bd2 ba2.2k sqft5335 Cave Spring Ln, Roanoke, VA 24018For SaleMLS ID #926973, WILLIAM BAIRD. RVAR
- $279,9004 bd3 ba2k sqft4837 Nelms Ln NE, Roanoke, VA 24019For SaleMLS ID #927002, DANIEL BENNETT. RVAR
- $359,9004 bd2 ba1.9k sqft3030 Sedgefield Rd SW, Roanoke, VA 24015For SaleMLS ID #928626, FRAZIER HUGHES. RVAR
- $214,9502 bd2 ba1k sqft1323 Dudley St NW, Roanoke, VA 24017For SaleMLS ID #932636, DENA BALZANO. RVAR
- $344,9503 bd3 ba1.6k sqft1044 Brandon Ave SW, Roanoke, VA 24018New ConstructionRVAR
- $384,9503 bd3 ba1.7k sqft711 N Broad St, Salem, VA 24153For SaleMLS ID #931187, JOE ALLS. RVAR
- $393,4505 bd4 ba2.4k sqft640 Olney Rd, Vinton, VA 24179For SaleMLS ID #930101, JOHN WESLEY SMITH. RVAR
- $354,9504 bd3 ba1.9k sqft1103 Niagara Rd, Vinton, VA 24179New ConstructionRVAR
- $287,0003 bd1 ba1.6k sqft3424 Ventnor Rd SE, Roanoke, VA 24014For SaleMLS ID #930028, MARK BOND. RVAR
- $369,9504 bd3 ba2k sqft3314 Blue Ridge Blvd, Blue Ridge, VA 24064For SaleMLS ID #929826, JASON LEE BOOTHE. RVAR
- $334,9503 bd3 ba1.6k sqft1042 Brandon Ave SW, Roanoke, VA 24018New ConstructionRVAR
- $469,9503 bd3 ba2.1k sqft3040 Mystique Ct, Roanoke, VA 24012New ConstructionRVAR
- $289,9493 bd3 ba1.8k sqft7233 Scarlet Oak Dr, Roanoke, VA 24019For SaleMLS ID #931230, AARON SMITH. RVAR
