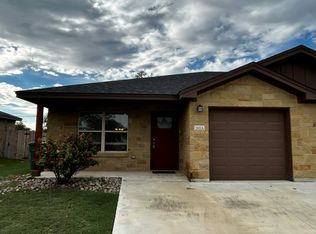
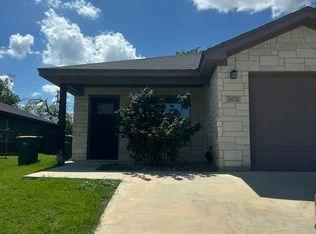
Turn-key duplex in a growing pocket of Belton, a clean, low-maintenance addition to any Central Texas rental portfolio. Each side offers 2 bedrooms, 2 full baths, and roughly 1,060 square feet of open concept living with a comfortable flow from kitchen to dining to living area. Built in 2020, both units feature granite counters, kitchen appliances, no carpet, washer-dryer connections, private entries, attached garages, and privacy fenced yards.
Location does the heavy lifting here: minutes to I-35, University of Mary Hardin-Baylor, and downtown Belton, with Temple, Killeen, and Fort Hood all an easy commute. Belton ISD. Belton Lake and Stillhouse Hollow are close by for weekend plans.
Active
$355,000
2611 Leroy Ln, Belton, TX 76513
--beds
--baths
2,120sqft
Duplex, Multi Family, Multi Family
Built in 2020
-- sqft lot
$-- Zestimate®
$167/sqft
$-- HOA
What's special
Attached garagesPrivacy fenced yardsGranite countersKitchen appliancesOpen concept livingWasher-dryer connectionsPrivate entries
- 1 day
- 11
- 2
Zillow last checked:
Listing updated:
Listed by:
Victor Olvera 254-231-5449,
Bison Creek Real Estate LLC
Source: Central Texas MLS,MLS#: 624862 Originating MLS: Temple Belton Board of REALTORS
Originating MLS: Temple Belton Board of REALTORSFacts & features
Interior
Heating
- Central, Electric, Multiple Heating Units
Cooling
- Central Air, Electric, 2 Units
Appliances
- Included: Convection Oven, Dishwasher, Electric Cooktop, Electric Range, Electric Water Heater, Disposal, Oven, Refrigerator, Some Electric Appliances, Cooktop, Microwave
- Laundry: Washer Hookup, Electric Dryer Hookup, Inside, Laundry Room, In Unit
Features
- Attic, Built-in Features, Ceiling Fan(s), Double Vanity, Pull Down Attic Stairs, Tub Shower, Walk-In Closet(s), Breakfast Bar, Breakfast Area, Custom Cabinets, Granite Counters, Kitchen/Family Room Combo, Pantry, Solid Surface Counters, Walk-In Pantry
- Flooring: Tile
- Attic: Access Only,Pull Down Stairs,Partially Floored
- Has fireplace: No
- Fireplace features: None
Interior area
- Total interior livable area: 2,120 sqft
Property
Parking
- Total spaces: 2
- Parking features: Attached, Garage
- Attached garage spaces: 2
Accessibility
- Accessibility features: None
Features
- Levels: One
- Stories: 1
- Pool features: None
- Fencing: Back Yard,Privacy,Wood
- Has view: Yes
- View description: None
- Body of water: None
Lot
- Size: 9,121 Square Feet
Details
- Parcel number: 486255
Construction
Type & style
- Home type: MultiFamily
- Architectural style: Traditional
- Property subtype: Duplex, Multi Family, Multi Family
- Attached to another structure: Yes
Materials
- Blown-In Insulation, Brick, Masonry
- Foundation: Slab
- Roof: Composition,Shingle
Condition
- Resale
- Year built: 2020
Utilities & green energy
- Sewer: Public Sewer
- Utilities for property: High Speed Internet Available, Separate Meters
Community & HOA
Community
- Features: Gutter(s), Street Lights
- Subdivision: South Wall Estates
HOA
- Has HOA: No
Location
- Region: Belton
Financial & listing details
- Price per square foot: $167/sqft
- Tax assessed value: $423,617
- Annual tax amount: $5,566
- Date on market: 9/9/2026
- Listing agreement: Exclusive Right To Sell
- Listing terms: Cash,Conventional,FHA,VA Loan
- Tenant pays: Electricity, Internet, Trash Collection, Water
- Road surface type: Paved
Estimated market value
Not available
Estimated sales range
Not available
$2,600/mo
Price history
| Date | Event | Price |
|---|---|---|
| 9/9/2026 | Listed for sale | $355,000$167/sqft |
Source:  Central Texas MLS #624862 Report a problem Central Texas MLS #624862 Report a problem | ||
Public tax history
| Year | Property taxes | Tax assessment |
|---|---|---|
| 2025 | $5,566 -23.3% | $423,617 +17.8% |
| 2024 | $7,259 -2.5% | $359,623 -3.5% |
| 2023 | $7,448 +1.8% | $372,538 +15.3% |
| 2022 | $7,315 | $323,092 +29.8% |
| 2021 | -- | $248,975 +937.4% |
| 2020 | $291 | $24,000 |
Find assessor info on the county website
Monthly payment
Est. payment
Payment breakdown
Explore the cost of this home by adjusting the details. Changes won't be saved.Climate risks
Neighborhood: 76513
Nearby schools
Schools provided by the listing agent
- District: Belton ISD
Source: Central Texas MLS. This data may not be complete. We recommend contacting the local school district to confirm school assignments for this home.

Similar homes
- $460,000-- bd-- ba2.8k sqft2541 Leroy Ln, Belton, TX 76513Active
 MLS ID #624868, Victor Olvera, Bison Creek Real Estate LLC. Central Texas MLS
 - $319,4824 bd3 ba2.4k sqft2105 Jadd St, Belton, TX 76513Active
 MLS ID #624775, Jose Acosta, Satex Properties, Inc.. Central Texas MLS
 - $369,9004 bd3 ba2.1k sqft2652 Cowgirl Trl, Belton, TX 76513Active
 MLS ID #7866133, Leeanna Mao, Real Broker, LLC. Unlock MLS
 - $346,8884 bd3 ba2.5k sqft1341 Sky Ridge Ct, Belton, TX 76513Active
 MLS ID #4705287, Matt Menard, ERA Experts. Unlock MLS
 - $340,7505 bd3 ba2.4k sqft1555 Sky Vista Dr, Belton, TX 76513ActiveUnlock MLS
- $350,0004 bd3 ba2.2k sqft2619 Cowgirl Trl, Belton, TX 76513ActiveMLS ID #624223, Bradley Sheppard, HB Sheppard Real Estate. Central Texas MLS
- $319,8704 bd3 ba2k sqft1549 Sky Vista Dr, Belton, TX 76513ActiveUnlock MLS
- $369,0002 bd1 ba1.5k sqft1915 & 1925 S Wall St, Belton, TX 76513ActiveMLS ID #606914, Tiffani Foxx, The Foxx Real Estate Group-ARG. Central Texas MLS
- $303,5004 bd3 ba2k sqft2114 Hamilton Ln, Belton, TX 76513For Sale
 MLS ID #2007207, Grace Avila TREC #557255, Vortex Realty. LERA MLS
 - $389,9004 bd3 ba2.2k sqft2647 Belle Hubbard Trl, Belton, TX 76513ActiveMLS ID #617417, Ali Thompson, Real Broker, LLC. Central Texas MLS
- $289,8703 bd2 ba1.7k sqft1342 Sky Ridge Ct, Belton, TX 76513ActiveMLS ID #8396554, Matt Menard, ERA Experts. Unlock MLS
- $364,4994 bd3 ba2.2k sqft2603 Belle Hubbard Trl, Belton, TX 76513ActiveMLS ID #614473, Lauren Reider-Hallmark, John Reider Properties II, Ltd. Central Texas MLS
- $313,0004 bd2 ba1.9k sqft1703 Fossil Trl, Belton, TX 76513ActiveMLS ID #619453, Sarah Jackson, All City Real Estate Ltd. Co. Central Texas MLS
- $334,0004 bd2 ba1.9k sqft815 Liberty Park Dr, Belton, TX 76513ActiveMLS ID #602337, Brittany Colwell, Anchor Realty. Central Texas MLS
- $289,0004 bd2 ba1.7k sqft1329 Long Creek Ln, Belton, TX 76513ActiveMLS ID #623953, Amanda Aranda, Magnolia Realty Temple Belton. Central Texas MLS
- $279,9004 bd2 ba1.7k sqft2110 Lincoln Ct, Belton, TX 76513ActiveMLS ID #613379, Rebecca Judkins, RE/MAX Temple-Belton. Central Texas MLS
