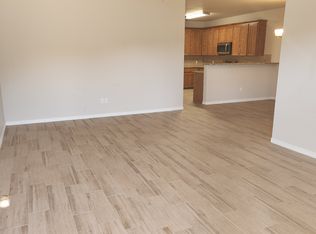
Turn-key 3-bedroom duplex in one of Belton's newer rental corridors, a strong, low maintenance addition to any Central Texas portfolio. Both sides offer 3 bedrooms, 2 full baths, and approximately 1406 square feet of open concept living, with the kitchen, dining, and living areas flowing together. Built in 2021, each unit features granite counters, kitchen appliances, no carpet, washer-dryer connections, a private entry, attached garage, and a privacy fenced yard.
Belton ISD schools, quick access to Loop 121 and I-35, and a straight shot to UMHB, Baylor Scott & White in Temple, and Fort Hood.
Active
$460,000
2541 Leroy Ln, Belton, TX 76513
--beds
--baths
2,812sqft
Duplex, Multi Family, Multi Family
Built in 2021
-- sqft lot
$-- Zestimate®
$164/sqft
$-- HOA
What's special
Attached garagePrivacy fenced yardGranite countersKitchen appliancesWasher-dryer connectionsPrivate entry
- 1 day
- 6
- 0
Zillow last checked:
Listing updated:
Listed by:
Victor Olvera 254-231-5449,
Bison Creek Real Estate LLC
Source: Central Texas MLS,MLS#: 624868 Originating MLS: Temple Belton Board of REALTORS
Originating MLS: Temple Belton Board of REALTORSFacts & features
Interior
Heating
- Electric, Multiple Heating Units
Cooling
- Electric, 2 Units
Appliances
- Included: Convection Oven, Dishwasher, Electric Cooktop, Electric Water Heater, Disposal, Some Electric Appliances, Cooktop, Microwave
- Laundry: Washer Hookup, Electric Dryer Hookup, Inside, In Unit
Features
- Ceiling Fan(s), Double Vanity, Pull Down Attic Stairs, Tub Shower, Breakfast Bar, Breakfast Area, Granite Counters, Kitchen/Family Room Combo, Pantry, Solid Surface Counters, Walk-In Pantry
- Flooring: Tile
- Attic: Access Only,Pull Down Stairs
- Has fireplace: No
- Fireplace features: None
Interior area
- Total interior livable area: 2,812 sqft
Property
Parking
- Total spaces: 2
- Parking features: Attached, Garage
- Attached garage spaces: 2
Accessibility
- Accessibility features: None
Features
- Levels: One
- Stories: 1
- Pool features: None
- Fencing: Back Yard,Privacy
- Has view: Yes
- View description: None
- Body of water: None
Lot
- Size: 0.26 Acres
Details
- Parcel number: 486260
Construction
Type & style
- Home type: MultiFamily
- Architectural style: Traditional
- Property subtype: Duplex, Multi Family, Multi Family
- Attached to another structure: Yes
Materials
- Masonry
- Foundation: Slab
- Roof: Composition,Shingle
Condition
- Resale
- Year built: 2021
Utilities & green energy
- Sewer: Public Sewer
- Utilities for property: High Speed Internet Available, Separate Meters
Community & HOA
Community
- Features: Gutter(s), Street Lights
- Subdivision: South Wall Estates
HOA
- Has HOA: No
Location
- Region: Belton
Financial & listing details
- Price per square foot: $164/sqft
- Tax assessed value: $504,158
- Annual tax amount: $7,024
- Date on market: 9/9/2026
- Listing agreement: Exclusive Right To Sell
- Listing terms: Cash,Conventional,FHA,VA Loan
- Tenant pays: Electricity, Internet, Trash Collection, Water
Estimated market value
Not available
Estimated sales range
Not available
$2,675/mo
Price history
| Date | Event | Price |
|---|---|---|
| 9/9/2026 | Listed for sale | $460,000-0.9%$164/sqft |
Source:  Central Texas MLS #624868 Report a problem Central Texas MLS #624868 Report a problem | ||
| 6/21/2022 | Sold | -- |
Source: Central Texas MLS #467026 Report a problem | ||
| 5/27/2022 | Pending sale | $464,000$165/sqft |
Source: Central Texas MLS #467026 Report a problem | ||
| 5/27/2022 | Price change | $464,000+0.2%$165/sqft |
Source: Central Texas MLS #467026 Report a problem | ||
| 5/2/2022 | Pending sale | $463,200$165/sqft |
Source: Central Texas MLS #467026 Report a problem | ||
| 4/28/2022 | Listed for sale | $463,200$165/sqft |
Source: Central Texas MLS #467026 Report a problem | ||
Public tax history
| Year | Property taxes | Tax assessment |
|---|---|---|
| 2025 | $7,024 -20.1% | $504,158 +15.8% |
| 2024 | $8,786 -4.2% | $435,266 -5.1% |
| 2023 | $9,170 +184% | $458,714 +221.6% |
| 2022 | $3,230 | $142,644 +470.6% |
| 2021 | -- | $25,000 +4.2% |
| 2020 | $291 | $24,000 |
Find assessor info on the county website
Monthly payment
Est. payment
Payment breakdown
Explore the cost of this home by adjusting the details. Changes won't be saved.Climate risks
Neighborhood: 76513
Nearby schools
Schools provided by the listing agent
- District: Belton ISD
Source: Central Texas MLS. This data may not be complete. We recommend contacting the local school district to confirm school assignments for this home.


Similar homes
- $355,000-- bd-- ba2.1k sqft2611 Leroy Ln, Belton, TX 76513Active

 MLS ID #624862, Victor Olvera, Bison Creek Real Estate LLC. Central Texas MLS
 - $429,0003 bd2 ba2.6k sqft205 Boyles St, Belton, TX 76513Active
 MLS ID #624438, Brandi Stokes, StarPointe Realty CTX, LLC. Central Texas MLS
 - $319,4824 bd3 ba2.4k sqft2105 Jadd St, Belton, TX 76513Active
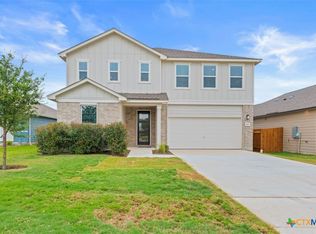 MLS ID #624775, Jose Acosta, Satex Properties, Inc.. Central Texas MLS
 - $429,000-- bd-- ba2.6k sqft203 Boyles St, Belton, TX 76513ActiveMLS ID #624331, Brandi Stokes, StarPointe Realty CTX, LLC. Central Texas MLS
- $369,9004 bd3 ba2.1k sqft2652 Cowgirl Trl, Belton, TX 76513Active
 MLS ID #7866133, Leeanna Mao, Real Broker, LLC. Unlock MLS
 - $340,7505 bd3 ba2.4k sqft1555 Sky Vista Dr, Belton, TX 76513ActiveUnlock MLS
- $346,8884 bd3 ba2.5k sqft1341 Sky Ridge Ct, Belton, TX 76513ActiveMLS ID #4705287, Matt Menard, ERA Experts. Unlock MLS
- $389,9004 bd3 ba2.2k sqft2647 Belle Hubbard Trl, Belton, TX 76513ActiveMLS ID #617417, Ali Thompson, Real Broker, LLC. Central Texas MLS
- $319,8704 bd3 ba2k sqft1549 Sky Vista Dr, Belton, TX 76513ActiveUnlock MLS
- $369,0002 bd1 ba1.5k sqft1915 & 1925 S Wall St, Belton, TX 76513ActiveMLS ID #606914, Tiffani Foxx, The Foxx Real Estate Group-ARG. Central Texas MLS
- $350,0004 bd3 ba2.2k sqft2619 Cowgirl Trl, Belton, TX 76513ActiveMLS ID #624223, Bradley Sheppard, HB Sheppard Real Estate. Central Texas MLS
- $303,5004 bd3 ba2k sqft2114 Hamilton Ln, Belton, TX 76513For Sale
 MLS ID #2007207, Grace Avila TREC #557255, Vortex Realty. LERA MLS
 - $399,9004 bd3 ba2.1k sqft2532 Hunting Cabin Rdg, Belton, TX 76513ActiveMLS ID #623027, Ginger McEowen, Oaks of Texas Real Estate, LLC. Central Texas MLS
- $234,9003 bd2 ba1.5k sqft2007 Miller St, Belton, TX 76513ActiveMLS ID #620793, Katie Strange, Two Lakes Real Estate. Central Texas MLS
- $289,8703 bd2 ba1.7k sqft1342 Sky Ridge Ct, Belton, TX 76513ActiveMLS ID #8396554, Matt Menard, ERA Experts. Unlock MLS
- $359,9003 bd3 ba1.9k sqft505 Marshall Dr, Belton, TX 76513ActiveMLS ID #620850, Hannah Tatum, Spradley Properties. Central Texas MLS
- $309,3595 bd4 ba2.7k sqft1937 Jadd St, Belton, TX 76513ActiveCentral Texas MLS
- $389,9005 bd3 ba2.4k sqft2598 Settlers Oak Dr, Belton, TX 76513ActiveMLS ID #577720, Bradley Sheppard, HB Sheppard Real Estate. Central Texas MLS
