PREFERRED LENDER OFFERING 1% BUY DOWN FOR 1ST YEAR! MAJOR RENOVATION IN 2024 AND LIKE-NEW! This beautifully updated home includes an extensive 2024 renovation with upgrades such as a newer roof, A/C system, new flooring throughout, new kitchen appliances, cabinets, countertops, siding, and MORE! With all of the major updates already completed for the next owner, this property is truly move in ready and not one to miss out on. Stepping inside, you are immediately greeted by the large main living area filled with natural light. The defined kitchen is great for entertaining without a spotless kitchen being your major worry! The primary bedroom features a private ensuite with walk in shower and a deep walk in closet for all your storage needs.The guest wing is perfectly situated with a guest bathroom splitting the two bedrooms, featuring a shower/tub combination for your guests convenience. Enjoy Florida living with both a covered front porch and covered back porch, as well as a fully fenced in yard offering wooden privacy fencing in the back for maximum privacy and chainlink in the front. Conveniently located in NE Ocala less than 0.5 mile from Vanguard High School, 1 mile to New Horizon Elementary, and quick access to downtown Ocala's shops, dining, and medical facilities all within less than a 10 minutes drive. This home is not a property to miss out on, call today to claim your little slice of paradise before it is too late!
For sale
$214,900
2611 NW 1st Ave, Ocala, FL 34475
3beds
1,343sqft
:
Get pre-qualified$1,444/mo
Single Family Residence
Built in 2006
6,098 Square Feet Lot
$-- Zestimate®
$160/sqft
$-- HOA
What's special
Covered front porchCovered back porchNewer roofNew flooring throughoutWalk in showerNew kitchen appliancesDeep walk in closet
- 17 days |
- 405 |
- 38 |
Likely to sell faster than
Zillow last checked:
Listing updated:
Listed by:
Raena Ratcliff 352-461-3284,
WORTH CLARK REALTY 352-988-7777
Source: Stellar MLS,MLS#: G5114744 Originating MLS: Orlando Regional
Originating MLS: Orlando Regional
Facts & features
Interior
Bedrooms & bathrooms
- Bedrooms: 3
- Bathrooms: 2
- Full bathrooms: 2
Primary bedroom
- Features: Walk-In Closet(s)
- Level: First
Kitchen
- Level: First
Living room
- Level: First
Heating
- Central
Cooling
- Central Air
Appliances
- Included: Dishwasher, Microwave, Range, Range Hood
- Laundry: Inside
Features
- Ceiling Fan(s)
- Flooring: Carpet, Luxury Vinyl
- Has fireplace: No
Interior area
- Total structure area: 1,343
- Total interior livable area: 1,343 sqft
Video & virtual tour
Property
Features
- Levels: One
- Stories: 1
- Patio & porch: Covered, Rear Porch
- Exterior features: Private Mailbox, Private Yard, Sidewalk
- Fencing: Chain Link,Wood
Lot
- Size: 6,098 Square Feet
- Dimensions: 50 x 125
Details
- Parcel number: 2522300300
- Zoning: R2
- Special conditions: None
Construction
Type & style
- Home type: SingleFamily
- Property subtype: Single Family Residence
Materials
- Vinyl Siding, Wood Frame
- Foundation: Slab
- Roof: Shingle
Condition
- New construction: No
- Year built: 2006
Utilities & green energy
- Sewer: Public Sewer
- Water: Public
- Utilities for property: Cable Connected, Electricity Connected
Community & HOA
Community
- Pet fee: $0 monthly
- Subdivision: MARIMERE
HOA
- Has HOA: No
Location
- Region: Ocala
Financial & listing details
- Price per square foot: $160/sqft
- Tax assessed value: $174,697
- Annual tax amount: $1,915
- Date on market: 7/7/2026
- Cumulative days on market: 18 days
- Listing terms: Cash,Conventional,FHA,VA Loan
- Ownership: Fee Simple
- Total actual rent: 0
- Electric utility on property: Yes
- Road surface type: Paved
Estimated market value
Not available
Estimated sales range
Not available
Not available
Price history
| Date | Event | Price |
|---|---|---|
| 7/7/2026 | Listed for sale | $214,900+59.2%$160/sqft |
Source:  Stellar MLS #G5114744 Report a problem Stellar MLS #G5114744 Report a problem | ||
| 4/7/2021 | Sold | $135,000$101/sqft |
Source: Public Record Report a problem | ||
| 3/13/2021 | Pending sale | $135,000$101/sqft |
Source: Owner Report a problem | ||
| 2/3/2021 | Listed for sale | $135,000+237.5%$101/sqft |
Source: Owner Report a problem | ||
| 2/9/2015 | Sold | $40,000$30/sqft |
Source: Public Record Report a problem | ||
Public tax history
| Year | Property taxes | Tax assessment |
|---|---|---|
| 2024 | $1,876 +3% | $130,669 +3% |
| 2023 | $1,821 +12.1% | $126,863 +3% |
| 2022 | $1,624 -12% | $123,168 +41.6% |
| 2021 | $1,845 +26.6% | $86,960 +10% |
| 2020 | $1,458 +8.1% | $79,055 +10% |
| 2019 | $1,349 | $71,868 +10% |
| 2018 | $1,349 +4.1% | $65,335 -6.9% |
| 2017 | $1,296 -7.4% | $70,171 -11.5% |
| 2016 | $1,399 | $79,291 +7.6% |
| 2015 | $1,399 +9.2% | $73,657 +1.7% |
| 2014 | $1,281 -0.8% | $72,453 +0% |
| 2013 | $1,291 +2.3% | $72,436 +3.6% |
| 2012 | $1,262 -2.7% | $69,928 -3.7% |
| 2011 | $1,297 -6.4% | $72,590 -8.7% |
| 2010 | $1,385 -1.3% | $79,546 -5% |
| 2009 | $1,404 -4.5% | $83,756 -6.9% |
| 2008 | $1,469 +4.3% | $89,962 +2.5% |
| 2007 | $1,409 +545.3% | $87,804 +647.3% |
| 2006 | $218 | $11,750 |
Find assessor info on the county website
Monthly payment
Est. payment
Payment breakdown
Explore the cost of this home by adjusting the details. Changes won't be saved.Climate risks
Neighborhood: 34475
Nearby schools
GreatSchools rating
- 1/10Oakcrest Elementary SchoolGrades: PK-5Distance: 0.8 mi
- 4/10Howard Middle SchoolGrades: 6-8Distance: 1.5 mi
- 4/10Vanguard High SchoolGrades: 9-12Distance: 0.2 mi
Schools provided by the listing agent
- High: Vanguard High School
Source: Stellar MLS. This data may not be complete. We recommend contacting the local school district to confirm school assignments for this home.
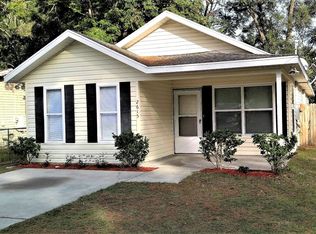
- $188,1003 bd2 ba1.2k sqft2615 NW 1st Ave, Ocala, FL 34475Off Market
- $220,3006 bd4 ba2.3k sqft2605 NW 1st Ave, Ocala, FL 34475Sold
- $148,8003 bd1 ba978 sqft2617 NW 1st Ave, Ocala, FL 34475Off Market
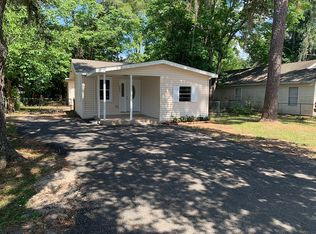
- $211,2003 bd2 ba2.1k sqft2614 NE 1st Ave, Ocala, FL 34470Off Market
- $173,5003 bd2 ba1k sqft2625 NW 1st Ave, Ocala, FL 34475Off Market
- $168,9003 bd2 ba2k sqft2604 NE 1st Ave, Ocala, FL 34470Off Market
- $137,7003 bd1 ba1.7k sqft105 NW 26th St, Ocala, FL 34475Off Market
- $85,0002 bd1 ba814 sqft2622 NE 1st Ave, Ocala, FL 34470Sold
A local agent can set up tours, give advice and negotiate with sellers.
Similar homes
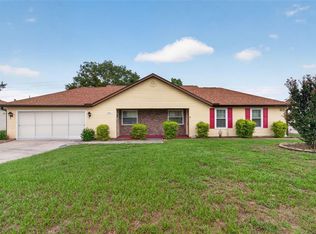
- $219,9003 bd2 ba1.2k sqft3341 NW 44th Ct, Ocala, FL 34482For Sale
 MLS ID #OM728772, Oscar Miranda, LPT REALTY, LLC. Stellar MLS
 - $234,9993 bd2 ba1.2k sqft4918 NW 61st Ct, Ocala, FL 34482For Sale
 MLS ID #OM728966, Carol Krokel, HIDDEN OAKS REALTY LLC. Stellar MLS
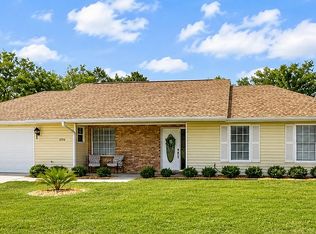
 - $239,9003 bd2 ba1.2k sqft4504 NW 32nd St, Ocala, FL 34482For Sale By Owner
- $229,9003 bd2 ba1.1k sqft48 Banyan Trak, Ocala, FL 34472For Sale
 MLS ID #OM727113, Barb Whitehead, SOUTHERN ASSOCIATES REALTY LLC. Stellar MLS
 - $250,0003 bd2 ba1.1k sqft3540 NE 29th Ter, Ocala, FL 34479For SaleMLS ID #NS1088393, Nate Samson, ENGEL & VOLKERS NEW SMYRNA. Stellar MLS
- $230,0003 bd2 ba1.3k sqft6260 NW 60th Ct, Ocala, FL 34482For SaleMLS ID #O6421493, Jasmin Montes, LUXE PROPERTIES. Stellar MLS
- $210,0003 bd2 ba1.1k sqft3601 SE 35th Ct, Ocala, FL 34471For SaleMLS ID #GC529843, Stephanie Anson, ANSON PROPERTIES LLC. Stellar MLS
- $219,0003 bd2 ba1.4k sqft42 Larch Radl, Ocala, FL 34480For SaleMLS ID #OM723284, Scott Coldwell, COLDWELL REALTY SOLD GUARANTEE. Stellar MLS
- $249,0003 bd2 ba1.4k sqft5 Fir Dr, Ocala, FL 34472For SaleMLS ID #OM726802, Jessica Baker, MAGNOLIA HOMES AND LAND LLC. Stellar MLS
- $225,0003 bd2 ba1.6k sqft11089 SW 78th Ct, Ocala, FL 34476For SaleMLS ID #OM726751, Joe Jackson, RE/MAX PREMIER REALTY HWY 200. Stellar MLS
- $230,0003 bd2 ba1.4k sqft6 Laurel Pass Ct, Ocala, FL 34480For SaleMLS ID #OM722315, Jami Mills, MAGNOLIA HOMES AND LAND LLC. Stellar MLS
- $274,9993 bd2 ba1.8k sqft306 Oak Track Radl, Ocala, FL 34472For SaleMLS ID #OM729011, Josue Molinari, EXP REALTY LLC. Stellar MLS
- $210,0003 bd2 ba1.3k sqft3 Silver Ct, Ocala, FL 34472For SaleMLS ID #TB8405824, Tony Baroni, KELLER WILLIAMS SUBURBAN TAMPA. Stellar MLS
- $255,0003 bd2 ba1.6k sqft33 Pecan Run Pass, Ocala, FL 34472For SaleMLS ID #OM723320, Julie Baker, SOUTHERN ASSOCIATES REALTY LLC. Stellar MLS
- $225,0003 bd2 ba1.3k sqft14422 SE 27th Ct, Summerfield, FL 34491For SaleMLS ID #OM723111, Clayton Wagner, COMPASS FLORIDA LLC. Stellar MLS
- $250,0003 bd2 ba1.4k sqft273 Hickory Course Radl, Ocala, FL 34472For SaleMLS ID #OM724159, Dava Peters, WEICHERT REALTORS HALLMARK PROPERTIES. Stellar MLS
- $239,9003 bd2 ba1.2k sqft42 Water Track Dr, Ocala, FL 34472For SaleMLS ID #O6407339, Julie Fernandez, OAK AVENUE REAL ESTATE LLC. Stellar MLS
- $264,9004 bd2 ba1.5k sqft8 Almond Drive Trce, Ocala, FL 34472For SaleMLS ID #OM727474, Jorge Barreiro, TCT REALTY GROUP LLC. Stellar MLS
- $229,0002 bd2 ba1.1k sqft6196 SW 101st Pl, Ocala, FL 34476For SaleMLS ID #OM719965, Bobbie Jo Clark, CROWN & GLORY REALTY INC. Stellar MLS
- $258,0003 bd2 ba1.3k sqft5026 SE 33rd Ter, Ocala, FL 34480For SaleMLS ID #OM723768, Tammy Coughlin, ON TOP OF THE WORLD REAL EST. Stellar MLS
