Great opportunity for a fixer-upper, investor, or a general contractor. This 2 bedroom, 1 bathroom home is being sold "As Is," and is located in the up and coming west-side community of Enderly Park. It is just minutes away from Uptown Charlotte, South End, Charlotte Douglas Airport, Interstate 77, restaurants, and Stewart Creek Greenway. This home, a long term rental, was built in 1940 and has lots of character, including hardwood floors throughout most rooms. The separate dining room is conveniently located next to the kitchen while the spacious living room features a masonry fireplace. A 2-Ton 14 Seer Gas Pack HVAC unit was installed in October 2021. The bathroom has a newer vanity and faucet, a surround tile tub/shower and LVP flooring. The bonus room, with a tile floor, is ideal for either a home office, hobby room, et. Both bedrooms, with original hardwood floors, are a nice size of 12' x 11.' The separate laundry room has a 40 gallon gas water heater, electric dryer and washing machine hook-ups. The house is situated on a level fenced lot, which is approximately.020 of an acre and is currently zoned N1-C (ANDO). The absence of an HOA is a major advantage, providing great flexibility while eliminating monthly dues.
Under contract-show
$265,000
2612 Elon St, Charlotte, NC 28208
2beds
953sqft
Single Family Residence
Built in 1940
0.2 Acres Lot
$249,800 Zestimate®
$278/sqft
$-- HOA
What's special
Masonry fireplace
- 29 days
- 311
- 12
Zillow last checked:
Listing updated:
Listed by:
Steve Honaker 704-650-8888,
ERA Live Moore
Source: Canopy MLS as distributed by MLS GRID,MLS#: 4426382
Facts & features
Interior
Bedrooms & bathrooms
- Bedrooms: 2
- Bathrooms: 1
- Full bathrooms: 1
- Main level bedrooms: 2
Primary bedroom
- Level: Main
- Area: 132 Square Feet
- Dimensions: 11' 0" X 12' 0"
Bedroom s
- Level: Main
- Area: 132 Square Feet
- Dimensions: 11' 0" X 12' 0"
Bathroom full
- Level: Main
Dining room
- Level: Main
- Area: 83.89 Square Feet
- Dimensions: 9' 6" X 8' 10"
Flex space
- Level: Main
- Area: 65.21 Square Feet
- Dimensions: 5' 8" X 11' 6"
Kitchen
- Level: Main
Laundry
- Level: Main
- Area: 41.11 Square Feet
- Dimensions: 5' 8" X 7' 3"
Living room
- Level: Main
- Area: 212.04 Square Feet
- Dimensions: 12' 0" X 17' 8"
Heating
- Forced Air
Cooling
- Central Air
Appliances
- Included: Gas Water Heater, Refrigerator
- Laundry: Electric Dryer Hookup, Utility Room, Main Level, Washer Hookup
Features
- Flooring: Tile, Vinyl, Wood
- Windows: Insulated Windows
- Has basement: No
- Fireplace features: Living Room
Interior area
- Total structure area: 953
- Total interior livable area: 953 sqft
- Finished area above ground: 953
- Finished area below ground: 0
Property
Parking
- Total spaces: 3
- Parking features: Driveway
- Uncovered spaces: 3
Features
- Levels: One
- Stories: 1
- Patio & porch: Front Porch, Side Porch
- Fencing: Chain Link,Fenced,Full
Lot
- Size: 0.2 Acres
- Dimensions: 60 x 152 x 58 x 152
- Features: Level
Details
- Parcel number: 06501207
- Zoning: N1-C
- Special conditions: Standard
Construction
Type & style
- Home type: SingleFamily
- Architectural style: Cottage
- Property subtype: Single Family Residence
Materials
- Asbestos, Stone Veneer, Vinyl
- Foundation: Crawl Space
- Roof: Fiberglass
Condition
- New construction: No
- Year built: 1940
Utilities & green energy
- Sewer: County Sewer
- Water: County Water
- Utilities for property: Electricity Connected
Community & HOA
Community
- Features: Sidewalks, Street Lights
- Subdivision: Enderly Park
Location
- Region: Charlotte
Financial & listing details
- Price per square foot: $278/sqft
- Tax assessed value: $169,000
- Date on market: 9/22/2026
- Cumulative days on market: 30 days
- Listing terms: Cash,Conventional
- Electric utility on property: Yes
- Road surface type: Concrete
Estimated market value
$249,800
$237,000 - $262,000
$1,557/mo
Price history
| Date | Event | Price |
|---|---|---|
| 9/22/2026 | Listed for sale | $265,000+342.4%$278/sqft |
Source:  Canopy MLS as distributed by MLS GRID #4426382 Report a problem | ||
| 7/17/2015 | Listing removed | $700$1/sqft |
Source: BOTTOM LINE REALTY & MANAGEMENT - Property # 106433 Report a problem | ||
| 6/23/2015 | Listed for rent | $700+7.7%$1/sqft |
Source: BOTTOM LINE REALTY & MANAGEMENT - Property # 106433 Report a problem | ||
| 6/6/2015 | Listing removed | $59,900$63/sqft |
Source: Keller Williams - Charlotte - South Park #3059206 Report a problem | ||
| 5/3/2015 | Price change | $59,900-3.4%$63/sqft |
Source: Keller Williams - Charlotte - South Park #3059206 Report a problem | ||
| 3/10/2015 | Price change | $62,000-4.6%$65/sqft |
Source: Keller Williams Realty a dba of WinWin Charlotte Partners, LLC #3059206 Report a problem | ||
| 1/27/2015 | Listed for sale | $65,000$68/sqft |
Source: Keller Williams Realty a dba of WinWin Charlotte Partners, LLC #3059206 Report a problem | ||
| 4/8/2014 | Listing removed | $650$1/sqft |
Source: Dawson Property Management Report a problem | ||
| 3/11/2014 | Listed for rent | $650$1/sqft |
Source: Dawson Property Management Report a problem | ||
| 9/27/2012 | Listing removed | $65,000$68/sqft |
Source: Carolina United Realty #2094778 Report a problem | ||
| 7/5/2012 | Listed for sale | $65,000+8.3%$68/sqft |
Source: Carolina United Realty #2094778 Report a problem | ||
| 6/9/2006 | Sold | $60,000$63/sqft |
Source: Public Record Report a problem | ||
Public tax history
| Year | Property taxes | Tax assessment |
|---|---|---|
| 2025 | -- | $169,000 |
| 2024 | -- | $169,000 |
| 2023 | -- | $169,000 +100.2% |
| 2022 | -- | $84,400 |
| 2021 | -- | $84,400 |
| 2020 | -- | $84,400 |
| 2019 | $906 +0.8% | $84,400 +34.2% |
| 2018 | $899 +3.6% | $62,900 |
| 2017 | $868 | $62,900 |
| 2016 | $868 | $62,900 |
| 2015 | $868 -0.3% | $62,900 |
| 2014 | $870 | -- |
| 2013 | -- | $62,900 |
| 2012 | -- | $62,900 |
| 2011 | -- | $62,900 +23.3% |
| 2010 | -- | $51,000 |
| 2009 | -- | $51,000 |
| 2008 | -- | $51,000 |
| 2007 | -- | $51,000 |
| 2006 | -- | $51,000 |
| 2005 | -- | $51,000 |
| 2004 | -- | $51,000 |
| 2003 | -- | $51,000 +7.5% |
| 2002 | -- | $47,450 |
| 2001 | -- | $47,450 |
| 2000 | -- | $47,450 |
Find assessor info on the county website
Monthly payment
Est. payment
Payment breakdown
Explore the cost of this home by adjusting the details. Changes won't be saved.Climate risks
Neighborhood: Enderly Park
Similar homes
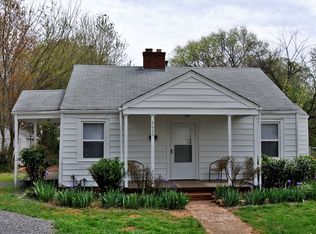
- $275,0002 bd1 ba1k sqft3828 Plainview Rd, Charlotte, NC 28208For Sale
 MLS ID #4425325, Alece Alexander, Henderson Properties. Canopy MLS as distributed by MLS GRID
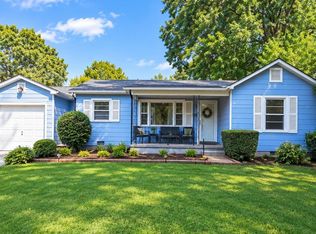
- $244,0003 bd1 ba1k sqft109 Lakewood Ave, Charlotte, NC 28208For Sale
 MLS ID #4435104, Thomas Shoupe, Opendoor Brokerage LLC. Canopy MLS as distributed by MLS GRID
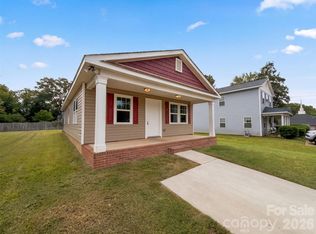
- $275,0002 bd2 ba962 sqft2431 Columbus Cir, Charlotte, NC 28208For Sale
 MLS ID #4390418, Sheryl Bayko, Fortner Bayko And Company. Canopy MLS as distributed by MLS GRID
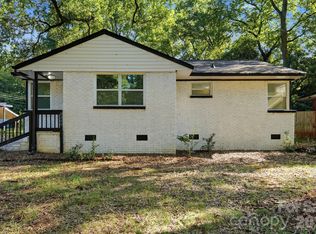
- $289,9003 bd1 ba1k sqft3300 Bonaire Dr, Charlotte, NC 28208For Sale
 MLS ID #4420802, Stephanie Blackburn, ProStead Realty. Canopy MLS as distributed by MLS GRID
- $265,0002 bd2 ba854 sqft806 Cantwell St, Charlotte, NC 28208For SaleMLS ID #4411359, Sunita Ruch, Our Craft Agency Inc. Canopy MLS as distributed by MLS GRID
- $275,0003 bd1 ba1.1k sqft2111 Dickens Ave, Charlotte, NC 28208For SaleMLS ID #4395909, Jackson Bailey, MBA Real Estate, LLC. Canopy MLS as distributed by MLS GRID
- $335,0003 bd1 ba945 sqft2906 Rush Ave, Charlotte, NC 28208For SaleMLS ID #4435558, Craig Tribus, Beycome Brokerage Realty LLC. Canopy MLS as distributed by MLS GRID
- $249,0003 bd1 ba1.3k sqft737 Cantwell St, Charlotte, NC 28208For SaleMLS ID #4431759, Olga Leggett, K2 Real Estate Group. Canopy MLS as distributed by MLS GRID
- $299,0003 bd1 ba1.2k sqft3857 Whitehall Dr, Charlotte, NC 28208For SaleMLS ID #4430145, Lauren Pacella, Lucrus Brokers LLC. Canopy MLS as distributed by MLS GRID
- $275,5003 bd2 ba1k sqft930 Davenport St, Charlotte, NC 28208For SaleMLS ID #4386873, Jim Chandless, TriStone Group Inc. Canopy MLS as distributed by MLS GRID
- $299,9003 bd2 ba1.2k sqft1028 Saratoga Dr, Charlotte, NC 28208New ConstructionMLS ID #4436160, Rodney Almeida, Realtynex. Canopy MLS as distributed by MLS GRID
- $289,9003 bd2 ba1.2k sqft1940 Bromwich Rd, Charlotte, NC 28208For SaleMLS ID #4416914, Reginald Parker, GroundPlay Realty. Canopy MLS as distributed by MLS GRID
- $255,0003 bd2 ba1k sqft318 Goff St, Charlotte, NC 28208For SaleMLS ID #4383821, Bessy Alfaro, Keller Williams Unified. Canopy MLS as distributed by MLS GRID
- $249,4003 bd1 ba949 sqft2725 Thornton Rd, Charlotte, NC 28208For SaleMLS ID #4394412, Chris Crawley, Keller Williams Ballantyne Area. Canopy MLS as distributed by MLS GRID
- $349,9003 bd3 ba1.1k sqft3129 Mathis Dr, Charlotte, NC 28208For SaleMLS ID #4428061, Adam Woodring, Mainstay Brokerage LLC. Canopy MLS as distributed by MLS GRID
- $239,9003 bd1 ba970 sqft3708 Carlyle Dr, Charlotte, NC 28208For SaleMLS ID #4405465, Chris Crawley, Keller Williams Ballantyne Area. Canopy MLS as distributed by MLS GRID
- $292,0004 bd2 ba1.2k sqft402 Jones St, Charlotte, NC 28208For SaleMLS ID #4423184, Shenelle Crawford, Keller Williams South Park. Canopy MLS as distributed by MLS GRID
- $300,0003 bd1 ba1k sqft2840 Cowles Rd, Charlotte, NC 28208For SaleMLS ID #4418445, Tammy Breisacher, David Hoffman Realty Charlotte. Canopy MLS as distributed by MLS GRID
