Welcome to popular Brookmeade 2! This charming barn-style home, built by Toner, offers 4 large bedrooms, 2.5 baths, and a 2-car garage, all situated on a beautifully landscaped lot with mature landscaping. The main level features a spacious living room and family room with a wood-burning fireplace, along with hardwood flooring that adds warmth and character throughout. Major improvements include a new 30-year architectural shingle roof and new HVAC system with gas heat and central air, providing peace of mind for the next homeowner. The home is ready for your personal touches and offers a great opportunity to update the interior and make it your own. With plenty of space and a desirable layout, this property has tremendous potential. Located in the Red Clay School District and conveniently close to area shopping, dining, major highways, and local roadways, making commuting a breeze. Bring your vision and make this Brookmeade 2 home your own!
Pending
$450,000
2612 Skylark Rd, Wilmington, DE 19808
4beds
3,450sqft
Single Family Residence
Built in 1964
10,019 Square Feet Lot
$-- Zestimate®
$130/sqft
$5/mo HOA
What's special
Mature landscapingBeautifully landscaped lot
- 6 days
- 831
- 44
Zillow last checked:
Listing updated:
Listed by:
Jay Shinn 302-530-0146,
RE/MAX Point Realty (302) 426-2211
Source: Bright MLS,MLS#: DENC2112504
Facts & features
Interior
Bedrooms & bathrooms
- Bedrooms: 4
- Bathrooms: 3
- Full bathrooms: 2
- 1/2 bathrooms: 1
- Main level bathrooms: 1
Basement
- Description: Percent Finished: 50.0
- Area: 600
Heating
- Forced Air, Natural Gas
Cooling
- Central Air, Electric
Appliances
- Included: Microwave, Built-In Range, Dishwasher, Dryer, Washer/Dryer Stacked, Gas Water Heater
- Laundry: Upper Level
Features
- Attic, Attic/House Fan, Ceiling Fan(s), Chair Railings, Family Room Off Kitchen, Pantry, 2 Story Ceilings
- Flooring: Carpet, Hardwood, Wood
- Basement: Full
- Number of fireplaces: 2
- Fireplace features: Brick, Screen, Wood Burning
Interior area
- Total structure area: 3,450
- Total interior livable area: 3,450 sqft
- Finished area above ground: 2,850
- Finished area below ground: 600
Property
Parking
- Total spaces: 2
- Parking features: Garage Faces Front, Attached
- Attached garage spaces: 2
Accessibility
- Accessibility features: 2+ Access Exits
Features
- Levels: Two
- Stories: 2
- Patio & porch: Patio
- Exterior features: Sidewalks
- Pool features: None
- Fencing: Chain Link
Lot
- Size: 10,019 Square Feet
Details
- Additional structures: Above Grade, Below Grade
- Parcel number: 07031.40051
- Zoning: NC6.5
- Special conditions: Standard
Construction
Type & style
- Home type: SingleFamily
- Architectural style: Traditional
- Property subtype: Single Family Residence
Materials
- Frame, Galvanized Plumbing, Stick Built, Vinyl Siding
- Foundation: Concrete Perimeter
- Roof: Architectural Shingle
Condition
- Good
- New construction: No
- Year built: 1964
Utilities & green energy
- Electric: 150 Amps
- Sewer: Public Sewer
- Water: Public
Community & HOA
Community
- Security: Security System
- Subdivision: Brookmeade Ii
HOA
- Has HOA: Yes
- HOA fee: $60 annually
Location
- Region: Wilmington
Financial & listing details
- Price per square foot: $130/sqft
- Tax assessed value: $307,400
- Annual tax amount: $2,697
- Date on market: 10/17/2026
- Listing agreement: Exclusive Right To Sell
- Listing terms: Cash,Conventional,FHA,VA Loan
- Ownership: Fee Simple
Estimated market value
Not available
Estimated sales range
Not available
$3,492/mo
Price history
| Date | Event | Price |
|---|---|---|
| 10/18/2026 | Pending sale | $450,000$130/sqft |
Source:  Bright MLS #DENC2112504 Report a problem | ||
| 10/17/2026 | Listed for sale | $450,000$130/sqft |
Source: Bright MLS #DENC2112504 Report a problem | ||
Public tax history
| Year | Property taxes | Tax assessment |
|---|---|---|
| 2025 | $3,434 +16.5% | $480,400 +378% |
| 2024 | $2,949 +16.8% | $100,500 |
| 2023 | $2,524 -1% | $100,500 |
| 2022 | $2,550 -3.7% | $100,500 |
| 2021 | $2,649 -0.4% | $100,500 |
| 2020 | $2,660 +0.1% | $100,500 |
| 2019 | $2,656 +2.8% | $100,500 |
| 2017 | $2,583 +10.4% | $100,500 |
| 2016 | $2,339 | $100,500 |
| 2015 | $2,339 +9% | $100,500 |
| 2014 | $2,145 | $100,500 |
| 2013 | -- | $100,500 |
| 2012 | -- | $100,500 |
| 2011 | -- | $100,500 |
| 2010 | -- | $100,500 |
| 2009 | -- | $100,500 |
| 2008 | -- | $100,500 |
| 2007 | -- | $100,500 |
| 2006 | -- | $100,500 |
| 2005 | -- | $100,500 |
| 2004 | -- | $100,500 |
| 2003 | -- | $100,500 |
| 2002 | -- | $100,500 |
| 2001 | -- | $100,500 |
Find assessor info on the county website
Monthly payment
Est. payment
Payment breakdown
Explore the cost of this home by adjusting the details. Changes won't be saved.Climate risks
Neighborhood: 19808
Nearby schools
Schools provided by the listing agent
- District: Red Clay Consolidated
Source: Bright MLS. This data may not be complete. We recommend contacting the local school district to confirm school assignments for this home.

Similar homes
- $419,0003 bd2 ba2.2k sqft2503 Crossgate Dr, Wilmington, DE 19808For Sale
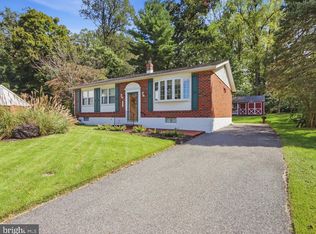
 MLS ID #DENC2112378, Joe Hawkins, Hawkins Real Estate Services. Bright MLS
- $450,0004 bd4 ba2.2k sqft204 Waterview Dr, New Castle, DE 19720For Sale
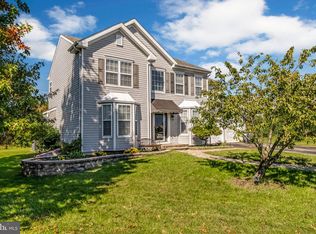 MLS ID #DENC2113072, Harriet Stokes, EXP Realty, LLC. Bright MLS
- $419,9004 bd3 ba2.1k sqft302 E 14th St, New Castle, DE 19720For Sale
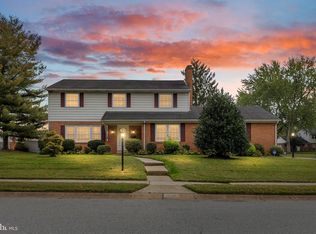 MLS ID #DENC2113294, Priscilla Borges, Compass. Bright MLS
- $550,0003 bd1 ba3.1k sqft5004 Limestone Rd, Wilmington, DE 19808For Sale
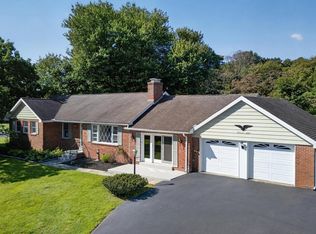 MLS ID #DENC2110178, Danielle Benson, Century 21 Gold Key Realty. Bright MLS
- $465,0004 bd3 ba2.6k sqftNone Available, Wilmington, DE 19810For SaleMLS ID #DENC2109598, Donna O'Neill, Patterson-Schwartz-Hockessin. Bright MLS
- $599,9004 bd3 ba2.2k sqft4656 Dartmoor Dr, Wilmington, DE 19803For SaleMLS ID #DENC2113304, Kristen Rosaio, Crown Homes Real Estate. Bright MLS
- $459,9005 bd2 ba2.2k sqftNone Available, Bear, DE 19701For SaleMLS ID #DENC2113108, David Landon, Patterson-Schwartz-Newark. Bright MLS
- $450,0003 bd2 ba1.8k sqftNone Available, Wilmington, DE 19810For SaleMLS ID #DENC2112478, Victoria Dickinson, Patterson-Schwartz - Greenville. Bright MLS
- $549,9004 bd3 ba3.4k sqft4 N Cliffe Dr, Wilmington, DE 19809For SaleMLS ID #DENC2112634, Heather Palmer, Long & Foster Real Estate, Inc.. Bright MLS
- $499,9004 bd3 ba2k sqft105 Chestnut Ave, Wilmington, DE 19809For SaleMLS ID #DENC2107568, Chas Robino, EXP Realty, LLC. Bright MLS
- $510,0004 bd3 ba3.3k sqftNone Available, Elkton, MD 21921For SaleMLS ID #MDCC2023370, Donna Planck, Patterson-Schwartz-Newark. Bright MLS
- $449,5004 bd4 ba2.6k sqft408 Pennsylvania Ave, Avondale, PA 19311For SaleMLS ID #PACT2137268, Samantha Batdorf, Coldwell Banker Realty. Bright MLS
- $449,9003 bd3 ba1.8k sqft1258 Faun Rd, Wilmington, DE 19803For SaleMLS ID #DENC2109088, Scott Deputy, EXP Realty, LLC. Bright MLS
- $625,0005 bd3 ba3.2k sqft102 Meriden Dr, Hockessin, DE 19707For SaleMLS ID #DENC2105240, Russell Griffin, Keller Williams Realty. Bright MLS
- $467,0004 bd3 ba2.1k sqft4 Timberline Dr, Newark, DE 19711For SaleMLS ID #DENC2111710, Annie Barker, Integrity Real Estate. Bright MLS
- $539,9003 bd3 ba2k sqftNone Available, Wilmington, DE 19809For SaleMLS ID #DENC2113144, Gretchen Leary, Patterson-Schwartz-Brandywine. Bright MLS
- $425,0004 bd3 ba2.6k sqft133 Howard St, Carneys Pt, NJ 08069For SaleMLS ID #NJSA2020344, Reimond Caceres, NJ Elite Group, LLC. Bright MLS
- $409,0003 bd2 ba3k sqft13 Central Ave, New Castle, DE 19720For SaleMLS ID #DENC2106290, Brian Foraker, Foraker Realty Co.. Bright MLS
- $459,9004 bd2 ba2.2k sqft24 Winding Way, Upper Chichester, PA 19061For SaleMLS ID #PADE2121478, Amy Jackson, Whitney Sims Realty LLC. Bright MLS
- $525,0004 bd3 ba2.2k sqft4 Fern Ct, Newark, DE 19702For SaleMLS ID #DENC2113034, Gary Simpkins, RE/MAX Associates - Newark. Bright MLS
