BACK ON THE MARKET - THROUGH NO FAULT OF THE SELLERS!
Well-maintained and move-in ready, this wonderful home has been well cared for! Recent updates, including a new roof and gutters in 2026, as well as a new HVAC system and gas water heater installed in 2023. Inside, you’ll find split bedrooms and 2 full bathrooms. The spacious primary suite features a walk-in closet and an en-suite bath complete with both a tub and separate shower. Outside, there is a concrete patio, great back yard and a generator hookup! Located in a wonderful neighborhood within the desirable Endy School District, this home is ready for its next owners!
Active
Price cut: $1.5K (7/27)
$278,500
2613 Parkwest Dr, Albemarle, NC 28001
3beds
1,225sqft
:
Get pre-qualified$1,684/mo
Single Family Residence
Built in 2004
0.23 Acres Lot
$-- Zestimate®
$227/sqft
$8/mo HOA
What's special
- 51 days |
- 348 |
- 11 |
Zillow last checked:
Listing updated:
Listed by:
Tiffany Ferrell tiffany_ferrell@hotmail.com,
Shelton Real Estate Center LLC
Source: Canopy MLS as distributed by MLS GRID,MLS#: 4395657
Facts & features
Interior
Bedrooms & bathrooms
- Bedrooms: 3
- Bathrooms: 2
- Full bathrooms: 2
- Main level bedrooms: 3
Laundry
- Level: Main
Heating
- Natural Gas
Cooling
- Central Air
Appliances
- Included: Dishwasher, Microwave, Oven
- Laundry: In Hall
Features
- Has basement: No
Interior area
- Total structure area: 1,225
- Total interior livable area: 1,225 sqft
- Finished area above ground: 1,225
- Finished area below ground: 0
Property
Parking
- Total spaces: 2
- Parking features: Attached Garage, Garage on Main Level
- Attached garage spaces: 2
Features
- Levels: One
- Stories: 1
- Patio & porch: Patio
Lot
- Size: 0.23 Acres
- Features: Level
Details
- Parcel number: 653803433021
- Zoning: R-10
- Special conditions: Standard
Construction
Type & style
- Home type: SingleFamily
- Property subtype: Single Family Residence
Materials
- Vinyl
- Foundation: Slab
Condition
- New construction: No
- Year built: 2004
Utilities & green energy
- Sewer: Public Sewer
- Water: City
Community & HOA
Community
- Subdivision: Parkwest
HOA
- Has HOA: Yes
- HOA fee: $100 annually
- HOA name: Parkwest HOA
Location
- Region: Albemarle
Financial & listing details
- Price per square foot: $227/sqft
- Tax assessed value: $183,775
- Annual tax amount: $2,058
- Date on market: 6/22/2026
- Cumulative days on market: 34 days
- Listing terms: Cash,Conventional,FHA,VA Loan
- Exclusions: TV mounts, security cameras
- Road surface type: Concrete, Paved
Estimated market value
Not available
Estimated sales range
Not available
$1,576/mo
Price history
| Date | Event | Price |
|---|---|---|
| 7/27/2026 | Price change | $278,500-0.5%$227/sqft |
Source:  Canopy MLS as distributed by MLS GRID #4395657 Report a problem Canopy MLS as distributed by MLS GRID #4395657 Report a problem | ||
| 6/22/2026 | Listed for sale | $280,000+86.7%$229/sqft |
Source: Canopy MLS as distributed by MLS GRID #4395657 Report a problem | ||
| 9/12/2019 | Sold | $150,000+7.1%$122/sqft |
Source: Public Record Report a problem | ||
| 1/12/2018 | Sold | $140,000-8.4%$114/sqft |
Source: Canopy MLS as distributed by MLS GRID #3305293 Report a problem | ||
| 11/21/2017 | Pending sale | $152,900$125/sqft |
Source: RE/MAX TOWN AND COUNTRY #3305293 Report a problem | ||
| 11/17/2017 | Listed for sale | $152,900+7.4%$125/sqft |
Source: RE/MAX TOWN AND COUNTRY #3305293 Report a problem | ||
| 9/29/2014 | Listing removed | $142,400$116/sqft |
Source: RE/MAX TOWN AND COUNTRY #2205614 Report a problem | ||
| 2/5/2014 | Listed for sale | $142,400+0.3%$116/sqft |
Source: RE/MAX TOWN AND COUNTRY #2205614 Report a problem | ||
| 11/23/2009 | Sold | $142,000-0.6%$116/sqft |
Source: Public Record Report a problem | ||
| 10/31/2009 | Listed for sale | $142,900+20.1%$117/sqft |
Source: RE/MAX Town & Country of Charlotte #896777 Report a problem | ||
| 6/2/2004 | Sold | $119,000$97/sqft |
Source: Agent Provided Report a problem | ||
Public tax history
| Year | Property taxes | Tax assessment |
|---|---|---|
| 2025 | $2,058 +20.1% | $183,775 +30.8% |
| 2024 | $1,714 | $140,485 |
| 2023 | $1,714 | $140,485 |
| 2022 | $1,714 | $140,485 |
| 2021 | $1,714 +5.4% | $140,485 +13.1% |
| 2020 | $1,627 | $124,175 |
| 2019 | $1,627 +5.5% | $124,175 +5.5% |
| 2018 | $1,542 +471.1% | $117,706 |
| 2017 | $270 -81.6% | $117,706 +2% |
| 2016 | $1,468 | $115,366 |
| 2015 | $1,468 | $115,366 |
| 2014 | $1,468 | $115,366 |
| 2013 | -- | $115,366 +0.3% |
| 2012 | -- | $114,998 |
| 2011 | -- | $114,998 |
| 2010 | -- | $114,998 |
| 2009 | -- | $114,998 |
| 2008 | -- | $114,998 |
| 2007 | -- | $114,998 |
| 2006 | -- | $114,998 |
| 2005 | -- | $114,998 |
| 2004 | -- | $114,998 |
Find assessor info on the county website
Monthly payment
Est. payment
Payment breakdown
Explore the cost of this home by adjusting the details. Changes won't be saved.Climate risks
Neighborhood: 28001
Nearby schools
GreatSchools rating
- 6/10Central Elementary SchoolGrades: K-5Distance: 1.8 mi
- 3/10Albemarle Middle SchoolGrades: 6-8Distance: 3.3 mi
- 3/10Albemarle High SchoolGrades: 9-12Distance: 2.7 mi
Schools provided by the listing agent
- Elementary: Endy
- Middle: West Stanly
- High: West Stanly
Source: Canopy MLS as distributed by MLS GRID. This data may not be complete. We recommend contacting the local school district to confirm school assignments for this home.
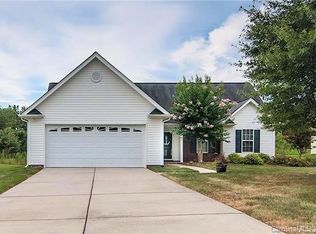
- $--3 bd2 ba1.2k sqft2613 Parkwest Dr #7, Albemarle, NC 28001Off Market
- $295,0003 bd2 ba1.4k sqft2701 Parkwest Dr, Albemarle, NC 28001Sold

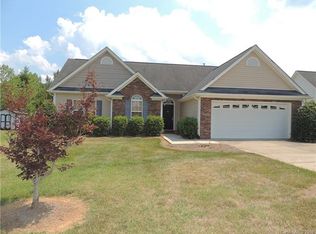
- $243,4003 bd2 ba1.2k sqft2611 Parkwest Dr, Albemarle, NC 28001Off Market
- $253,1003 bd2 ba1.2k sqft2703 Parkwest Dr, Albemarle, NC 28001Off Market

- $236,2003 bd2 ba1.1k sqft2609 Parkwest Dr, Albemarle, NC 28001Off Market
- $260,3003 bd2 ba1.1k sqft2610 Parkwest Dr, Albemarle, NC 28001Off Market
- $257,3003 bd2 ba1.2k sqft2705 Parkwest Dr, Albemarle, NC 28001Off Market
- $271,8003 bd2 ba1.2k sqft501 Azure Ave, Albemarle, NC 28001Off Market
A local agent can set up tours, give advice and negotiate with sellers.
A local lender can help you make sure your offer is ready when you are.
Similar homes
- $300,0003 bd2 ba1.4k sqft806 New Castle Ct, Albemarle, NC 28001For Sale

 MLS ID #4405714, Lisa Belk, Mark Spain Real Estate. Canopy MLS as distributed by MLS GRID
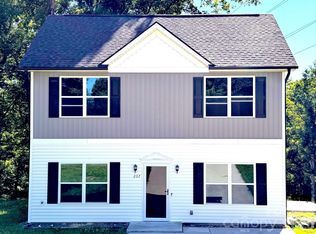
 - $275,0003 bd3 ba1.3k sqft207 Freedom Dr, Albemarle, NC 28001For Sale
 MLS ID #4389545, Tyler Ferguson, Real Broker, LLC. Canopy MLS as distributed by MLS GRID
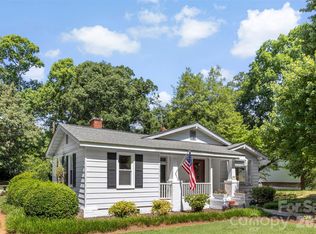
 - $274,9003 bd2 ba1.6k sqft603 N 6th St, Albemarle, NC 28001For Sale
 MLS ID #4404180, Kelley Lowder, The Castle & Co. Canopy MLS as distributed by MLS GRID
 - $289,9503 bd2 ba1.2k sqft2168 Marwood Ln, Albemarle, NC 28001For Sale
 MLS ID #4400611, Patty Edwards, Patty Edwards Realty. Canopy MLS as distributed by MLS GRID
 - $249,9003 bd2 ba1.5k sqft1306 Pennington Rd, Albemarle, NC 28001For SaleMLS ID #4408629, Sheila St Germain, EXP Realty LLC Ballantyne. Canopy MLS as distributed by MLS GRID
- $324,0003 bd3 ba1.5k sqft1508 Old Charlotte Rd, Albemarle, NC 28001For SaleMLS ID #4391406, Marcus Pryor, NorthGroup Real Estate LLC. Canopy MLS as distributed by MLS GRID
- $270,0003 bd2 ba1.1k sqft726 Parker St, Albemarle, NC 28001For SaleMLS ID #4394845, Lillianna Tovar, Costello Real Estate and Investments LLC. Canopy MLS as distributed by MLS GRID
- $278,0003 bd3 ba1.5k sqft1829 Kingsley St, Albemarle, NC 28001New ConstructionMLS ID #4398042, Zoraida Payne, Zoraida Delgado Payne Real Estate LLC. Canopy MLS as distributed by MLS GRID
- $249,0003 bd2 ba1.1k sqft1835 Kingsley Dr, Albemarle, NC 28001New ConstructionMLS ID #4406751, Zoraida Payne, Zoraida Delgado Payne Real Estate LLC. Canopy MLS as distributed by MLS GRID
- $--2 bd2 ba1.6k sqft710 Love St, Albemarle, NC 28001AuctionAuction.com 1
- $239,0002 bd2 ba1.2k sqft633 Austin St, Albemarle, NC 28001For SaleMLS ID #4410546, Eden Darden, EXP Realty LLC. Canopy MLS as distributed by MLS GRID
- $317,0003 bd2 ba1.5k sqft28331 Canton Rd, Albemarle, NC 28001For SaleMLS ID #4408621, Bill Green, Century 21 Russ Hollins, Realtors. Canopy MLS as distributed by MLS GRID
- $310,0003 bd2 ba1.4k sqft2209 Woodhurst Ln, Albemarle, NC 28001For SaleMLS ID #4399796, Adrian Lash, Kimrey Lash Realty. Canopy MLS as distributed by MLS GRID
- $260,0004 bd2 ba1.5k sqft1300 Montgomery Ave, Albemarle, NC 28001For SaleMLS ID #4406759, Amanda Cody, HOMETOWN REALTY PROS LLC. Canopy MLS as distributed by MLS GRID
- $268,9003 bd2 ba1.1k sqft2312 Badin Rd, Albemarle, NC 28001For SaleMLS ID #4392906, Gregory Speight, Larry McGuire Realty. Canopy MLS as distributed by MLS GRID
- $289,0003 bd3 ba1.6k sqft813 Yorkshire Dr, Albemarle, NC 28001For SaleMLS ID #4390673, Lisa Pricher, NorthGroup Real Estate LLC. Canopy MLS as distributed by MLS GRID
- $232,0003 bd1 ba1.1k sqft613 Judy St, Albemarle, NC 28001For SaleMLS ID #4372664, Rosemary Lovin, Hunter Homes Realty. Canopy MLS as distributed by MLS GRID
- $260,0003 bd2 ba1.7k sqft405 Aquadale Rd, Albemarle, NC 28001For SaleMLS ID #4383064, Cristhian Loor, Keller Williams Ballantyne Area. Canopy MLS as distributed by MLS GRID
- $224,5002 bd1 ba1k sqft24674 Saint Martin Rd, Albemarle, NC 28001For SaleMLS ID #4411700, Jerry Burleson, Whitley Realty, Inc.. Canopy MLS as distributed by MLS GRID
