Welcome to 2614 Meridian Lake, where tranquil lakefront living meets everyday convenience in Shiloh!
Absolutely stunning updated home offering unparalleled turn key living. This beautiful 3-bedroom, 2-bathroom home offers an ideal floor plan designed for both comfortable living and effortless entertaining. Inside, you will find a highly desirable split-bedroom layout that provides maximum privacy for the primary suite that includes a gas fireplace. The spacious main level features a formal dining room perfect for hosting family gatherings and flows seamlessly into the light-filled living room that boasts an additional gas fireplace. Step out back to your private outdoor paradise featuring both an elevated deck and a lower patio—ideal for morning coffee, evening BBQs, or simply soaking in the serene water views. The full, unfinished basement already includes a rough-in for an additional bath, making it easy to finish the space for a future rec room, home gym, or guest suite. The possibilities are endless. Located minutes from Scott AFB, shopping, and dining. Don’t miss this rare lakeside opportunity!
Active under contract
Listed by: Coldwell Banker Brown Realtors • LORI A Swanson-Rodriguez • 618-531-7429
$380,000
2614 Meridian Lake Dr, Shiloh, IL 62221
3beds
1,923sqft
Single Family Residence
Built in 2002
0.7 Acres Lot
$380,300 Zestimate®
$198/sqft
$21/mo HOA
What's special
Serene water viewsPrivate outdoor paradiseIdeal floor planHighly desirable split-bedroom layoutSpacious main levelLower patioElevated deck
- 29 days
- 452
- 31
Likely to sell faster than
Zillow last checked:
Listing updated:
Listed by:
LORI A Swanson-Rodriguez 618-531-7429,
Coldwell Banker Brown Realtors,
Shelley D Thompson 618-541-2025,
Coldwell Banker Brown Realtors
Source: MARIS,MLS#: 26058190 Originating MLS: Southwestern Illinois Board of REALTORS
Facts & features
Interior
Bedrooms & bathrooms
- Bedrooms: 3
- Bathrooms: 2
- Full bathrooms: 2
- Main level bathrooms: 2
- Main level bedrooms: 3
Bedroom
- Features: Floor Covering: Wood
- Level: Main
- Area: 252
- Dimensions: 18x14
Bedroom 2
- Features: Floor Covering: Carpeting
- Level: Main
- Area: 154
- Dimensions: 11x14
Bedroom 3
- Features: Floor Covering: Carpeting
- Level: Main
- Area: 154
- Dimensions: 11x14
Primary bathroom
- Features: Floor Covering: Ceramic Tile
- Level: Main
- Area: 130
- Dimensions: 13x10
Bathroom
- Features: Floor Covering: Vinyl
- Level: Main
- Area: 50
- Dimensions: 10x5
Dining room
- Features: Floor Covering: Wood
- Level: Main
- Area: 196
- Dimensions: 14x14
Kitchen
- Features: Floor Covering: Wood
- Level: Main
- Area: 210
- Dimensions: 21x10
Laundry
- Features: Floor Covering: Wood
- Level: Main
- Area: 55
- Dimensions: 11x5
Living room
- Features: Floor Covering: Wood
- Level: Main
- Area: 380
- Dimensions: 20x19
Other
- Description: entryway
- Features: Floor Covering: Wood
- Level: Main
- Area: 40
- Dimensions: 8x5
Heating
- Forced Air, Natural Gas
Cooling
- Central Air
Appliances
- Included: Stainless Steel Appliance(s), Dishwasher, Electric Oven, Electric Range, Refrigerator, Gas Water Heater, Water Softener
- Laundry: Main Level
Features
- Breakfast Room, Double Vanity, Granite Counters, High Ceilings, Separate Shower, Tub, Vaulted Ceiling(s), Walk-In Closet(s), Walk-In Pantry
- Flooring: Carpet, Tile, Vinyl, Wood
- Doors: Panel Door(s), Sliding Doors, Storm Door(s)
- Windows: Tilt-In Windows
- Basement: Sump Pump,Unfinished
- Number of fireplaces: 2
- Fireplace features: Living Room, Master Bedroom
Interior area
- Total structure area: 1,923
- Total interior livable area: 1,923 sqft
- Finished area above ground: 1,923
- Finished area below ground: 0
Video & virtual tour
Property
Parking
- Total spaces: 2
- Parking features: Attached
- Attached garage spaces: 2
Features
- Levels: One
- Patio & porch: Deck
- On waterfront: Yes
- Waterfront features: Waterfront, Lake Front
Lot
- Size: 0.7 Acres
- Features: Back Yard, Cul-De-Sac, Waterfront
Details
- Parcel number: 0801.0201047
- Special conditions: Standard
Construction
Type & style
- Home type: SingleFamily
- Architectural style: Ranch
- Property subtype: Single Family Residence
- Attached to another structure: Yes
Materials
- Brick, Brick Veneer, Vinyl Siding
- Roof: Architectural Shingle
Condition
- Year built: 2002
Utilities & green energy
- Electric: Ameren
- Sewer: Public Sewer
- Water: Public
- Utilities for property: Cable Available, Electricity Connected, Natural Gas Connected
Community & HOA
Community
- Features: Curbs, Storm Sewer
HOA
- Has HOA: Yes
- Amenities included: Lake
- Services included: Common Area Maintenance
- HOA fee: $250 annually
- HOA name: High Valley Estates
Location
- Region: Shiloh
Financial & listing details
- Price per square foot: $198/sqft
- Tax assessed value: $103,000
- Annual tax amount: $6,978
- Date on market: 9/25/2026
- Cumulative days on market: 29 days
- Listing terms: Cash,Conventional,FHA,VA Loan
- Ownership: Private
- Electric utility on property: Yes
- Road surface type: Concrete
Estimated market value
$380,300
$361,000 - $399,000
$2,222/mo
Price history
| Date | Event | Price |
|---|---|---|
| 9/28/2026 | Contingent | $380,000$198/sqft |
Source:  MARIS #26058190 Report a problem | ||
| 9/25/2026 | Listed for sale | $380,000+82.7%$198/sqft |
Source: MARIS #26058190 Report a problem | ||
| 6/13/2019 | Sold | $208,000-1%$108/sqft |
Source: MARIS #19014703 Report a problem | ||
| 5/6/2019 | Pending sale | $210,000$109/sqft |
Source: Keller Williams Marquee #19014703 Report a problem | ||
| 5/1/2019 | Listed for sale | $210,000$109/sqft |
Source: Keller Williams Marquee #19014703 Report a problem | ||
| 3/12/2019 | Pending sale | $210,000$109/sqft |
Source: Keller Williams Marquee #19014703 Report a problem | ||
| 3/8/2019 | Listed for sale | $210,000-10.1%$109/sqft |
Source: Keller Williams Marquee #19014703 Report a problem | ||
| 4/26/2017 | Listing removed | $1,600$1/sqft |
Source: Strano Property Management #17015007 Report a problem | ||
| 3/2/2017 | Listed for rent | $1,600+0.3%$1/sqft |
Source: Strano Property Management #17015007 Report a problem | ||
| 9/28/2016 | Listing removed | $1,595+1.3%$1/sqft |
Source: Strano Property Management #16038203 Report a problem | ||
| 7/18/2014 | Listing removed | $1,575$1/sqft |
Source: STRANO & ASSOCIATES Property Management Division #4309249 Report a problem | ||
| 7/4/2014 | Listed for rent | $1,575$1/sqft |
Source: STRANO & ASSOCIATES Property Management Division #4309249 Report a problem | ||
| 9/1/2005 | Sold | $233,500+0.4%$121/sqft |
Source: Public Record Report a problem | ||
| 11/30/2004 | Sold | $232,500+8.9%$121/sqft |
Source: Public Record Report a problem | ||
| 8/20/2002 | Sold | $213,500$111/sqft |
Source: Public Record Report a problem | ||
Public tax history
| Year | Property taxes | Tax assessment |
|---|---|---|
| 2024 | $6,339 +9.9% | $103,000 +12% |
| 2023 | $5,766 +15.6% | $91,973 +9.8% |
| 2022 | $4,988 +3.5% | $83,764 +4.3% |
| 2021 | $4,817 +3.2% | $80,326 +4.2% |
| 2020 | $4,670 -9.2% | $77,125 +7.1% |
| 2019 | $5,145 +1.6% | $72,023 +2.6% |
| 2018 | $5,064 -1.4% | $70,184 +2.7% |
| 2017 | $5,135 | $68,315 +3.6% |
| 2016 | $5,135 +6.8% | $65,960 +1.9% |
| 2014 | $4,807 -7.4% | $64,727 |
| 2013 | $5,188 | $64,727 -2.1% |
| 2012 | -- | $66,082 -4.1% |
| 2011 | -- | $68,914 -13.6% |
| 2010 | -- | $79,737 -1.4% |
| 2009 | -- | $80,910 |
| 2008 | -- | $80,910 +7.8% |
| 2006 | -- | $75,052 -3.5% |
| 2005 | $4,894 +5.7% | $77,771 +6.9% |
| 2004 | $4,631 | $72,751 +7.7% |
| 2003 | -- | $67,525 +19248.1% |
| 2002 | -- | $349 |
Find assessor info on the county website
Monthly payment
Est. payment
Payment breakdown
Explore the cost of this home by adjusting the details. Changes won't be saved.Climate risks
Neighborhood: 62221
Nearby schools
Schools provided by the listing agent
- Elementary: Whiteside Dist 115
- Middle: Whiteside Dist 115
- High: Belleville High School-East
Source: MARIS. This data may not be complete. We recommend contacting the local school district to confirm school assignments for this home.
Similar homes
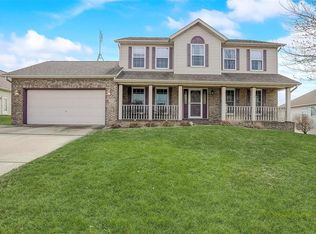
- $375,0004 bd3 ba2.3k sqft1219 Quail Ridge Ct, Shiloh, IL 62221For Sale

 MLS ID #26055026, John D Grissom, Berkshire Hathaway HomeServices Select Properties. MARIS
- $424,9003 bd3 ba2.2k sqft3406 Chippewa Dr, Shiloh, IL 62221For Sale
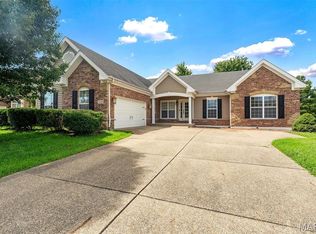 MLS ID #26067798, Erica L Timko, Keller Williams Marquee. MARIS
- $389,9004 bd3 ba2.6k sqft868 Calista Ridge Dr, Shiloh, IL 62221For Sale
 MLS ID #26063535, Celeste Wheeler, RE/MAX Preferred. MARIS
- $385,0004 bd4 ba2.7k sqft579 N Green Mount Rd, Shiloh, IL 62221For Sale
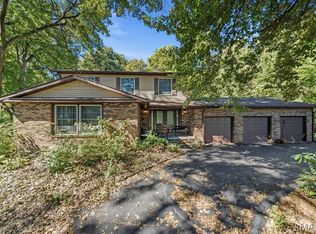 MLS ID #26063943, Drake Westcott, 360 Prime Realty Group, LLC. MARIS
- $369,9003 bd2 ba2.1k sqft125 E Shore Dr, Belleville, IL 62221For SaleMLS ID #26065066, Gerry A Davidson, Prestige Realty Group. MARIS
- $344,0003 bd2 ba1.9k sqft861 Bluff Ridge Ln, Shiloh, IL 62221For SaleMLS ID #26052538, Janell M Schmittling, Homes By Janell. MARIS
- $340,0003 bd2 ba1.8k sqft10 Tumbleweed Dr, Belleville, IL 62221For SaleMLS ID #26064542, Melissa Schwalenberg, RE/MAX Alliance. MARIS
- $319,9003 bd3 ba2.8k sqft908 Amesbury Ct, Belleville, IL 62221For SaleMLS ID #26054535, Erica L Timko, Keller Williams Marquee. MARIS
- $375,0004 bd3 ba2.7k sqft929 Millikin Dr, Fairview Heights, IL 62208For SaleMLS ID #26062286, Delores W Doussard, RE/MAX Preferred. MARIS
- $446,0004 bd2 ba2.1k sqft3440 Navajo Trl, Shiloh, IL 62221New ConstructionMLS ID #26067241, Lexus Keeslar, Coldwell Banker Brown Realtors. MARIS
- $300,0003 bd3 ba1.7k sqft2502 London Ln, Belleville, IL 62221For SaleMLS ID #26060907, Lance Merrick, Real Broker LLC. MARIS
- $385,0004 bd3 ba2.6k sqft810 Meadowlark Dr, O'Fallon, IL 62269For SaleMLS ID #26067105, Lisa C Diserens, Re/Max Signature Properties. MARIS
- $425,0004 bd3 ba2.7k sqft1895 Cedarwood Trl, Belleville, IL 62226For SaleMLS ID #26058304, Shannon Scott, Keller Williams Marquee. MARIS
- $392,0005 bd4 ba2.4k sqft1503 Progress Ln, Belleville, IL 62221For SaleMLS ID #26047361, Linda R Frierdich, Century 21 Advantage. MARIS
- $285,0003 bd3 ba1.8k sqft39 Innsbruck Ln, Shiloh, IL 62221For SaleMLS ID #26065744, Courtney N Marsh, Red Door Realty Group Inc. MARIS
- $380,0003 bd3 ba2.6k sqft622 Rain Hollow Dr, O'Fallon, IL 62269For SaleMLS ID #26058997, Kenbra Knight, RE/MAX Alliance. MARIS
