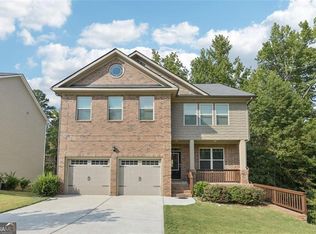
HARDWOOD FLOORS THROUGHOUT (INCLUDING STAIRS) | PRIVATE FENCED BACKYARD | HEATED & COOLED SUNROOM | NO RENT RESTRICTIONS Homes offering nearly 3,000 square feet, hardwood flooring throughout the entire home, usable outdoor space, and investment flexibility are increasingly difficult to find in this price range. Built only eight years ago, 2614 Glenbrook Ln combines thoughtful upgrades, flexible living space, and a private backyard designed for everyday enjoyment. FROM THE OWNERS: When we purchased this home, we thought of it as a stepping stone toward eventually building our dream home on land. What we didn't expect was how much we would truly enjoy living here. Our favorite space quickly became the sunroom. It's where the house seems to breathe. In the mornings the sunlight pours in, and in the evenings the light softens in a way that makes the whole room feel calm. Because it's heated and cooled, it's comfortable year-round and became our favorite place for coffee, conversation, or simply relaxing after a long day. The neighborhood has also been something we've really appreciated. It feels quiet and peaceful when you pull in at night, yet within just a few minutes you can be on Highway 20 with easy access to restaurants, grocery stores, and everyday conveniences. Over time we made improvements that helped the home feel complete: hardwood floors throughout the house including the stairs, tile in the wet areas, a kitchen backsplash, the heated and cooled sunroom, a paved backyard patio, a custom-built shed, and a fenced yard that provides privacy and space to enjoy the outdoors. This home has been very good to us, and we hope the next owners feel the same comfort and possibility we did when we first moved in. FROM THE LISTING AGENT: Buyers in this price category often face a trade-off between space, upgrades, and outdoor usability. Many homes offer square footage but require improvements, while others provide upgrades but lack privacy or yard space. 2614 Glenbrook Ln offers a balance that is increasingly difficult to find. With nearly 2,940 square feet, hardwood floors throughout the entire home including the staircase, a heated and cooled sunroom, and a private fenced backyard, the home provides both space and functionality for everyday living. The paved patio and custom-built shed extend the usability of the outdoor space, while the open kitchen and living layout keep daily life connected and comfortable. Equally important, the property offers NO RENT RESTRICTIONS, providing flexibility for future owners who may wish to hold the property as a long-term investment. A compiled "Life at 2614 Glenbrook Ln" property summary is available for review and includes the owner's perspective, documented improvements, neighborhood insights, and answers to KEY BUYER QUESTIONS designed to help buyers evaluate the home with clarity and confidence.
Pending
Price cut: $5K (5/28)
$450,000
2614 NE Glenbrook Ln, Conyers, GA 30012
5beds
2,940sqft
Single Family Residence
Built in 2018
9,147 Square Feet Lot
$443,500 Zestimate®
$153/sqft
$38/mo HOA
What's special
- 166 days |
- 24 |
- 1 |
Zillow last checked:
Listing updated:
Listed by:
Rhonda Duffy 678-318-3613,
Duffy Realty
Source: GAMLS,MLS#: 10701492
Facts & features
Interior
Bedrooms & bathrooms
- Bedrooms: 5
- Bathrooms: 3
- Full bathrooms: 3
- Main level bathrooms: 1
- Main level bedrooms: 1
Rooms
- Room types: Family Room, Office, Sun Room
Kitchen
- Features: Kitchen Island, Walk-in Pantry
Heating
- Hot Water, Natural Gas
Cooling
- Central Air, Ceiling Fan(s)
Appliances
- Included: Dishwasher, Dryer, Microwave, Refrigerator, Washer, Other, Stainless Steel Appliance(s)
- Laundry: Upper Level
Features
- Tray Ceiling(s), Walk-In Closet(s), Double Vanity, High Ceilings
- Flooring: Tile, Hardwood
- Windows: Double Pane Windows
- Basement: None
- Attic: Pull Down Stairs
- Number of fireplaces: 1
- Fireplace features: Gas Log, Gas Starter, Family Room
- Common walls with other units/homes: No Common Walls
Interior area
- Total structure area: 2,940
- Total interior livable area: 2,940 sqft
- Finished area above ground: 2,940
- Finished area below ground: 0
Property
Parking
- Total spaces: 4
- Parking features: Garage
- Has garage: Yes
Features
- Levels: Two
- Stories: 2
- Patio & porch: Porch, Patio
- Exterior features: Garden
- Fencing: Back Yard,Fenced,Privacy,Wood
Lot
- Size: 9,147 Square Feet
- Features: Private
Details
- Additional structures: Shed(s)
- Parcel number: 064B010089
Construction
Type & style
- Home type: SingleFamily
- Architectural style: Traditional
- Property subtype: Single Family Residence
Materials
- Brick, Vinyl Siding
- Foundation: Slab
- Roof: Composition
Condition
- Resale
- New construction: No
- Year built: 2018
Utilities & green energy
- Sewer: Public Sewer
- Water: Public
- Utilities for property: Cable Available, Electricity Available, Natural Gas Available, Sewer Available, Water Available, High Speed Internet
Green energy
- Energy efficient items: Appliances, Doors, Insulation, Thermostat, Water Heater, Windows
Community & HOA
Community
- Features: Playground, Pool, Street Lights, Sidewalks
- Security: Carbon Monoxide Detector(s), Smoke Detector(s)
- Subdivision: Harvest Mills
HOA
- Has HOA: Yes
- Services included: Management Fee, Swimming
- HOA fee: $450 annually
Location
- Region: Conyers
Financial & listing details
- Price per square foot: $153/sqft
- Annual tax amount: $4,817
- Date on market: 3/5/2026
- Cumulative days on market: 166 days
- Listing agreement: Exclusive Right To Sell
- Electric utility on property: Yes
Estimated market value
$443,500
$421,000 - $466,000
$2,733/mo
Price history
| Date | Event | Price |
|---|---|---|
| 7/3/2026 | Pending sale | $450,000$153/sqft |
Source:  GAMLS #10701492 Report a problem GAMLS #10701492 Report a problem | ||
| 5/28/2026 | Price change | $450,000-1.1%$153/sqft |
Source: GAMLS #10701492 Report a problem | ||
| 4/8/2026 | Price change | $455,000-2.2%$155/sqft |
Source: GAMLS #10701492 Report a problem | ||
| 3/5/2026 | Listed for sale | $465,000$158/sqft |
Source: GAMLS #10701492 Report a problem | ||
Public tax history
Tax history is unavailable.
Monthly payment
Est. payment
Payment breakdown
Explore the cost of this home by adjusting the details. Changes won't be saved.Climate risks
Neighborhood: 30012
Nearby schools
GreatSchools rating
- 4/10Hicks Elementary SchoolGrades: PK-5Distance: 2.5 mi
- 4/10Conyers Middle SchoolGrades: 6-8Distance: 2.1 mi
- 4/10Rockdale County High SchoolGrades: 9-12Distance: 2.7 mi
Schools provided by the listing agent
- Elementary: Hicks
- Middle: Conyers
- High: Rockdale
Source: GAMLS. This data may not be complete. We recommend contacting the local school district to confirm school assignments for this home.
- $440,4004 bd3 ba2.9k sqft2614 Glenbrook Ln, Conyers, GA 30012Off Market
- $318,6003 bd3 ba2k sqft2616 Glenbrook Ln, Conyers, GA 30012Off Market
- $358,7004 bd3 ba2.6k sqft2608 Glenbrook Ln, Conyers, GA 30012Off Market
- $383,3004 bd4 ba2.9k sqft2806 Maddies Ln, Conyers, GA 30012Off Market
- $372,2004 bd4 ba2.8k sqft2804 Maddies Ln, Conyers, GA 30012Off Market
- $338,8004 bd3 ba2.5k sqft2618 Glenbrook Ln, Conyers, GA 30012Off Market
- $428,2005 bd4 ba2.8k sqft2606 Glenbrook Ln, Conyers, GA 30012Off Market
- $358,3004 bd2 ba2.4k sqft2615 Glenbrook Ln, Conyers, GA 30012Off Market
A local agent can set up tours, give advice and negotiate with sellers.
Similar homes
- $399,0004 bd3 ba2.4k sqft1669 E Brook Dr, Conyers, GA 30012Active
 MLS ID #10607863, Andreina Perez, Virtual Properties Realty.com. GAMLS
 - $369,9994 bd3 ba2.2k sqft1526 Battle Brook Dr, Conyers, GA 30012Active
 MLS ID #10771235, Lali Ortiz, Compass. GAMLS
 - $430,0005 bd4 ba3.2k sqft10 Paladin Dr, Covington, GA 30016For Sale

 MLS ID #7817078, Stacey Dunson, EXP Realty, LLC.. FMLS GA
 - $599,9905 bd4 ba2.8k sqft3107 Hammock Creek Ct, Conyers, GA 30012For Sale
 MLS ID #7794657, Jazmine Shine, Star Power Realty, LLC. FMLS GA
 - $479,9004 bd4 ba2.8k sqft1515 Highland Creek Dr, Monroe, GA 30656ActiveMLS ID #10826694, Lisa Vernon, NorthGroup Real Estate Inc. GAMLS
- $389,9004 bd4 ba2.6k sqft2871 Weatherstone Cir SE, Conyers, GA 30094ActiveMLS ID #10808498, Brookl'n Sample, BHGRE Metro Brokers. GAMLS
- $429,9905 bd4 ba2.8k sqft314 Cedar Hollow Dr, Conyers, GA 30094New ConstructionMLS ID #7759793, Tia Glass, Rockhaven Realty, LLC. FMLS GA
- $424,9005 bd3 ba2.9k sqft3736 Valley Bluff Ln, Snellville, GA 30039For SaleMLS ID #11684211, Jacob Scott, Your Home Sold Guaranteed Realty. My State MLS
- $450,0004 bd5 ba3.7k sqft3641 Mountain Cove Rd, Snellville, GA 30039ActiveMLS ID #10737060, Candace Caldwell, BHGRE Metro Brokers. GAMLS
- $415,0006 bd3 ba3.3k sqft4455 Michael Jay St, Snellville, GA 30039ActiveMLS ID #10733474, Karen L Henry, Hester Group, REALTORS. GAMLS
- $415,0004 bd3 ba2.8k sqft214 Millie Ct, Jackson, GA 30233For SaleMLS ID #7743893, Samantha Roach, SouthSide Realtors, LLC. FMLS GA
- $399,0006 bd4 ba3.6k sqft3532 Cragstone Rd, Lithonia, GA 30038ActiveMLS ID #10799694, Selena Rose, Virtual Properties Realty.com. GAMLS
- $424,9904 bd3 ba2.5k sqft318 Cedar Hollow Dr, Conyers, GA 30094New ConstructionMLS ID #7690463, Brittney Clement, Rockhaven Realty, LLC. FMLS GA
- $459,9005 bd4 ba3.5k sqft232 Misty Grove Dr SE, Loganville, GA 30052ActiveMLS ID #10694416, Ola Osunneye, BHGRE Metro Brokers. GAMLS
- $410,0004 bd3 ba3.3k sqft3382 Summit Glen Dr, Loganville, GA 30052ActiveMLS ID #10808967, Lizbeth Cuevas, Harry Norman Realtors. GAMLS
- $454,9004 bd4 ba2.8k sqft489 Azalea Bloom Dr, Loganville, GA 30052ActiveMLS ID #10795176, Danka Jaganjac, Real Broker, LLC. GAMLS
- $490,0004 bd3 ba3.2k sqft266 Jester Ct, McDonough, GA 30252ActiveMLS ID #10790263, Terri Y Franklin, 1 Percent Lists Peach State. GAMLS
- $459,9004 bd4 ba2.8k sqft3557 Parkside View Blvd, Dacula, GA 30019ClosedMLS ID #10355062, Keller Williams Chattahoochee. GAMLS
- $424,9004 bd3 ba2.1k sqft1537 Ridgewood Ct, Monroe, GA 30656ActiveMLS ID #10814669, Paul Zehe, RE/MAX Center. GAMLS
- $538,0005 bd4 ba3.2k sqft15 Granville Ln, Covington, GA 30016ActiveMLS ID #10795269, Anna Kea Willmoth, Virtual Properties Realty.com. GAMLS
