RARE FIND! Situated on an oversized corner lot at the end of a cul-de-sac, this 3-bedroom + den, 2-bath home features a sparkling salt water pool and OWNED solar. The open floor plan showcases a chef's kitchen with a large island, modern finishes, and plenty of space for entertaining. The spacious primary suite offers a walk-in shower, dual-sink vanity, and a large walk-in closet. The fully insulated 3-car garage is equipped with a swamp cooler, creating a comfortable workshop or hobby space.
The backyard is incredible - featuring a sparkling pool, artificial turf, and an impressive built-in outdoor bar with a TV, BBQ, and ambient lighting - perfect for entertaining.
Located in Festival Foothills with easy access to trails and outdoor activities, come check it out today!
Pending
$475,000
26150 W WAHALLA Lane, Buckeye, AZ 85396
3beds
1,996sqft
:
Get pre-qualified$2,922/mo
Single Family Residence
Built in 2017
0.26 Acres Lot
$-- Zestimate®
$238/sqft
$125/mo HOA
What's special
Sparkling poolSparkling salt water poolModern finishesOpen floor planArtificial turfOversized corner lotLarge walk-in closet
- 6 days |
- 353 |
- 34 |
Likely to sell faster than
Zillow last checked:
Listing updated:
Listed by:
Trevor S Bragg 480-245-8166,
Realty ONE Group,
Adam Hamblen 623-566-8863,
Realty One Group
Source: ARMLS,MLS#: 7060975
Facts & features
Interior
Bedrooms & bathrooms
- Bedrooms: 3
- Bathrooms: 2
- Full bathrooms: 2
Heating
- Natural Gas
Cooling
- Central Air, Ceiling Fan(s), Evaporative Cooling, Programmable Thmstat
Appliances
- Included: Built-in Microwave, Dishwasher, Disposal, Electric Range
- Laundry: Inside, Engy Star (See Rmks)
Features
- Pantry, High Speed Internet, Double Vanity, Eat-in Kitchen, 9+ Flat Ceilings, No Interior Steps, Kitchen Island, Full Bth Master Bdrm, Separate Shwr & Tub
- Flooring: Tile
- Windows: Double Pane Windows
- Has basement: No
- Has fireplace: No
Interior area
- Total structure area: 1,996
- Total interior livable area: 1,996 sqft
Property
Parking
- Total spaces: 7
- Parking features: RV Gate, Garage Door Opener, Extended Length Garage, Temp Controlled
- Garage spaces: 3
- Uncovered spaces: 4
Features
- Stories: 1
- Patio & porch: Covered, Patio
- Exterior features: Storage, Built-in Barbecue
- Has private pool: Yes
- Pool features: Variable Speed Pump, Outdoor Pool
- Spa features: None
- Fencing: Block
- Has view: Yes
- View description: Mountain(s)
Lot
- Size: 0.26 Acres
- Features: East/West Exposure, Sprinklers In Rear, Sprinklers In Front, Corner Lot, Desert Back, Desert Front, Cul-De-Sac, Synthetic Grass Back, Auto Timer H2O Front, Auto Timer H2O Back, Irrigation Front, Irrigation Back
Details
- Parcel number: 51005270
Construction
Type & style
- Home type: SingleFamily
- Property subtype: Single Family Residence
Materials
- Stucco, Wood Frame, Painted
- Roof: Tile
Condition
- Year built: 2017
Utilities & green energy
- Electric: 220 Volts in Kitchen
- Sewer: Public Sewer
- Water: City Water
Green energy
- Energy efficient items: Solar Panels
Community & HOA
Community
- Features: Playground, Biking/Walking Path
- Subdivision: FESTIVAL FOOTHILLS PHASE 2
HOA
- Has HOA: Yes
- Services included: Maintenance Grounds
- HOA fee: $125 monthly
- HOA name: Festival Foothills
- HOA phone: 602-957-9191
Location
- Region: Buckeye
Financial & listing details
- Price per square foot: $238/sqft
- Tax assessed value: $396,600
- Annual tax amount: $2,474
- Date on market: 7/31/2026
- Cumulative days on market: 7 days
- Listing terms: Cash,Conventional,1031 Exchange,FHA,VA Loan
- Ownership: Fee Simple
- Electric utility on property: Yes
Estimated market value
Not available
Estimated sales range
Not available
Not available
Price history
| Date | Event | Price |
|---|---|---|
| 8/4/2026 | Pending sale | $475,000$238/sqft |
Source:  ARMLS #7060975 Report a problem ARMLS #7060975 Report a problem | ||
| 7/31/2026 | Listed for sale | $475,000+0.4%$238/sqft |
Source: ARMLS #7060975 Report a problem | ||
| 10/20/2023 | Sold | $473,000-3.4%$237/sqft |
Source: ARMLS #6605253 Report a problem | ||
| 9/15/2023 | Listed for sale | $489,900+93.7%$245/sqft |
Source: ARMLS #6605253 Report a problem | ||
| 7/7/2017 | Sold | $252,901$127/sqft |
Source: Public Record Report a problem | ||
Public tax history
| Year | Property taxes | Tax assessment |
|---|---|---|
| 2025 | $1,488 +11.9% | $39,660 -4.1% |
| 2024 | $1,330 +1.4% | $41,360 +111.5% |
| 2023 | $1,312 -44.2% | $19,560 -30.3% |
| 2022 | $2,352 +6% | $28,080 +10.6% |
| 2021 | $2,218 -3.2% | $25,400 +18.6% |
| 2020 | $2,291 +7.2% | $21,420 +2.7% |
| 2019 | $2,136 | $20,860 +12.3% |
| 2018 | $2,136 +120.6% | $18,570 +15.9% |
| 2017 | $969 +5.5% | $16,020 +20% |
| 2016 | $918 +1.8% | $13,350 +49.8% |
| 2015 | $901 | $8,912 +82% |
| 2014 | -- | $4,896 -18.4% |
| 2013 | -- | $6,000 -7.4% |
| 2009 | -- | $6,480 |
Find assessor info on the county website
Monthly payment
Est. payment
Payment breakdown
Explore the cost of this home by adjusting the details. Changes won't be saved.Climate risks
Neighborhood: Festival Ranch
Nearby schools
GreatSchools rating
- 2/10Festival Foothills Elementary SchoolGrades: PK-8Distance: 0.1 mi
- 2/10Wickenburg High SchoolGrades: 6-12Distance: 22.2 mi
- 3/10Vulture Peak SchoolGrades: 4-8Distance: 22.1 mi
Schools provided by the listing agent
- Elementary: Festival Foothills Elementary School
- Middle: Wickenburg High School
- High: Wickenburg High School
- District: Wickenburg Unified District
Source: ARMLS. This data may not be complete. We recommend contacting the local school district to confirm school assignments for this home.
- $421,6003 bd2 ba1.7k sqft26144 W Wahalla Ln, Buckeye, AZ 85396Off Market
- $542,3004 bd3 ba2.6k sqft19982 N 260th Gln, Buckeye, AZ 85396Off Market
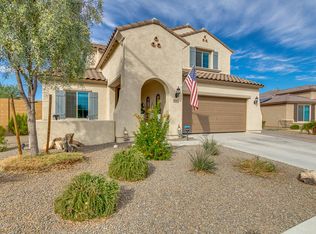
- $405,800-- bd2 ba1.9k sqft19978 N 260th Gln, Buckeye, AZ 85396Off Market
- $406,200-- bd2 ba1.9k sqft26132 W Wahalla Ln, Buckeye, AZ 85396Off Market

- $330,000-- bd2 ba1.7k sqft19986 N 260th Gln, Buckeye, AZ 85396Sold
- $393,7003 bd2 ba2.1k sqft19970 N 260th Gln, Buckeye, AZ 85396Off Market
- $430,2003 bd3 ba2.4k sqft26151 W Wahalla Ln, Buckeye, AZ 85396Off Market
- $411,8003 bd3 ba2.5k sqft26143 W Wahalla Ln, Buckeye, AZ 85396Off Market
A local agent can set up tours, give advice and negotiate with sellers.
Similar homes
- $495,0004 bd2 ba2.1k sqft25964 W ESCUDA Drive, Buckeye, AZ 85396For Sale
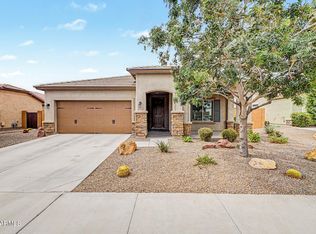 MLS ID #7044212, Cory Metallo, Howe Realty. ARMLS
 - $394,8003 bd2 ba2.1k sqft25999 W TONTO Lane, Buckeye, AZ 85396For Sale
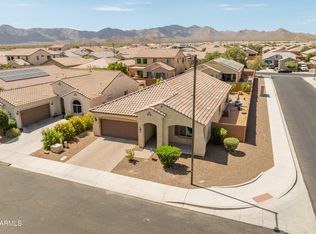 MLS ID #7047330, Gary L Smith, HomeSmart. ARMLS
 - $425,0002 bd2 ba1.6k sqft26495 W YUKON Drive, Buckeye, AZ 85396For Sale
 MLS ID #7041324, Mark Perkins, HomeSmart. ARMLS
 - $410,0003 bd3 ba2.1k sqft21257 N 260TH Drive, Buckeye, AZ 85396For Sale
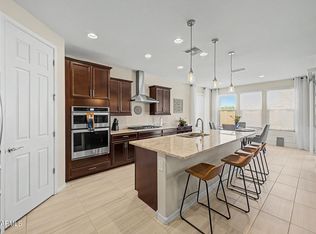 MLS ID #7061164, Kathleen Scott, Redfin Corporation. ARMLS
 - $350,0003 bd2 ba1.7k sqft26070 W MATTHEW Drive, Buckeye, AZ 85396For SaleMLS ID #7052125, Fred P Weaver IV, eXp Realty. ARMLS
- $379,5004 bd2 ba1.8k sqft25954 W SWILLING Road, Buckeye, AZ 85396For SaleMLS ID #7051874, Gerardo Hernandez, West USA Realty. ARMLS
- $359,9003 bd2 ba1.7k sqft25958 W Deer Valley Road, Buckeye, AZ 85396For SaleMLS ID #7020729, George Laughton, EveryPlace. ARMLS
- $484,9004 bd3 ba2.5k sqft30543 W ALLYSON Avenue, Buckeye, AZ 85396For SaleMLS ID #7059179, Neil Brooks, My Home Group Real Estate. ARMLS
- $470,0004 bd2 ba2.3k sqft21377 W Almeria Road, Buckeye, AZ 85396For SaleMLS ID #7036381, Timothy J Cusick, Homelogic Real Estate. ARMLS
- $440,0003 bd2 ba2.2k sqft17827 W EUGENE Terrace, Surprise, AZ 85388For SaleMLS ID #7051624, Sharon G Smith, Keller Williams Realty Sonoran Living. ARMLS
- $375,0002 bd2 ba1.3k sqft26751 W FIREHAWK Drive, Buckeye, AZ 85396For SaleMLS ID #7024065, Matthew Loomis, Realty ONE Group. ARMLS
- $385,0004 bd2 ba2.2k sqft29991 W Freda Lane, Buckeye, AZ 85396For SaleMLS ID #7053455, Scott Grimes, HomeSmart. ARMLS
- $475,0004 bd3 ba2.5k sqft17047 W CARMEN Drive, Surprise, AZ 85388For SaleMLS ID #7063117, Rebecca Kennard, My Home Group Real Estate. ARMLS
- $460,0004 bd2 ba1.8k sqft13330 W CARIBBEAN Lane, Surprise, AZ 85379For SaleMLS ID #7063130, Tevin Knowles, Orchard Brokerage. ARMLS
- $457,0004 bd3 ba2.6k sqft30222 W COLUMBUS Avenue, Buckeye, AZ 85396For SaleMLS ID #7016117, Martha M Navarro, HomeSmart. ARMLS
- $440,0003 bd3 ba2.4k sqft23408 W FLORENCE Avenue, Buckeye, AZ 85326For SaleMLS ID #7054767, Sally Liddicoat, ProSmart Realty. ARMLS
- $447,0003 bd3 ba2.4k sqft15243 W STATLER Street, Surprise, AZ 85374For SaleMLS ID #7058964, Brenda Miertschin, eXp Realty. ARMLS
- $420,0004 bd3 ba2k sqft2159 N MARKETSIDE Avenue, Buckeye, AZ 85396For SaleMLS ID #7032180, Matthew Topie, eXp Realty. ARMLS
- $399,9903 bd3 ba1.8k sqft2119 N MARKETSIDE Avenue, Buckeye, AZ 85396For SaleMLS ID #7030074, Natalie Fabian, Pak Home Realty. ARMLS
- $439,9993 bd2 ba1.7k sqft5323 N 373RD Avenue, Tonopah, AZ 85354For SaleMLS ID #7032280, Chelsea Higgs, eXp Realty. ARMLS
