Welcome to Stonebridge Farms! This home boasts 4 bedrooms, 3 bathrooms, and a 2 stall attached garage. The main living area features an open kitchen that moves right through into the dining and living room. Also found on the main floor is a formal family room, formal dining room, laundry, and half bath for guests. Upstairs you will find the primary suite, complete with a walk in closet and private 3/4 bathroom, along with two more bedrooms and a full bathroom. The basement adds even more space, with a large family room, the final bedroom, and plenty of dedicated storage space. The backyard is where this home truly shines with many mature trees and bushes, just in time for fall! Schedule a showing today!
Pending
$400,000
2616 39th Ave S, Fargo, ND 58104
4beds
2,787sqft
Single Family
Built in 1993
9,844 Square Feet Lot
$402,800 Zestimate®
$144/sqft
$-- HOA
What's special
Formal dining roomFormal family roomHalf bath for guestsOpen kitchenPrimary suiteWalk in closet
- 31 days
- 1,330
- 58
Likely to sell faster than
Zillow last checked:
Listing updated:
Listed by:
Simon R Irish 701-566-2947,
Prime Realty 701-566-2947,
Alexis Kopperud 701-361-4027
Source: NorthstarMLS as distributed by MLS GRID,MLS#: 7145455
Facts & features
Interior
Bedrooms & bathrooms
- Bedrooms: 4
- Bathrooms: 3
- Full bathrooms: 1
- 3/4 bathrooms: 1
- 1/2 bathrooms: 1
Bedroom
- Level: Second
Bedroom 2
- Level: Second
Bedroom 3
- Level: Second
Bedroom 4
- Level: Basement
Bathroom
- Level: Main
Bathroom
- Level: Second
Bathroom
- Level: Second
Dining room
- Level: Main
Family room
- Level: Basement
Informal dining room
- Level: Main
Kitchen
- Level: Main
Laundry
- Level: Main
Living room
- Level: Main
Living room
- Level: Main
Storage
- Level: Basement
Utility room
- Level: Basement
Heating
- Forced Air
Cooling
- Central Air
Appliances
- Included: Dishwasher, Disposal, Microwave, Range, Refrigerator
- Laundry: Laundry Room, Main Level
Features
- Basement: Finished
- Number of fireplaces: 1
Interior area
- Total structure area: 3,035
- Total interior livable area: 2,787 sqft
- Finished area above ground: 2,064
- Finished area below ground: 723
Property
Parking
- Total spaces: 2
- Parking features: Attached
- Attached garage spaces: 2
Accessibility
- Accessibility features: None
Features
- Levels: Two
- Stories: 2
- Patio & porch: Deck
- Fencing: Wood
Lot
- Size: 9,844 Square Feet
- Dimensions: 79 x 125
Details
- Foundation area: 971
- Parcel number: 01292000170000
- Zoning description: Residential-Single Family
Construction
Type & style
- Home type: SingleFamily
- Property subtype: Single Family
Condition
- New construction: No
- Year built: 1993
Utilities & green energy
- Gas: Natural Gas
- Sewer: City Sewer/Connected
- Water: City Water/Connected
Community & HOA
Community
- Subdivision: Stonebridge Farms
HOA
- Has HOA: No
Location
- Region: Fargo
Financial & listing details
- Price per square foot: $144/sqft
- Tax assessed value: $408,500
- Annual tax amount: $3,950
- Date on market: 9/18/2026
- Cumulative days on market: 32 days
Estimated market value
$402,800
$383,000 - $423,000
$2,453/mo
Price history
| Date | Event | Price |
|---|---|---|
| 9/26/2026 | Pending sale | $400,000$144/sqft |
Source:  NorthstarMLS as distributed by MLS GRID #7145455 Report a problem | ||
| 9/18/2026 | Listed for sale | $400,000$144/sqft |
Source: NorthstarMLS as distributed by MLS GRID #7145455 Report a problem | ||
Public tax history
| Year | Property taxes | Tax assessment |
|---|---|---|
| 2025 | $3,968 -20.3% | $408,500 |
| 2024 | $4,976 -1.7% | $408,500 +7% |
| 2023 | $5,062 +7.3% | $381,800 +9.4% |
| 2022 | $4,718 +8.1% | $349,000 +7% |
| 2021 | $4,365 +0.6% | $326,200 |
| 2020 | $4,341 +0.6% | $326,200 +6% |
| 2019 | $4,317 +1.6% | $307,700 |
| 2018 | $4,248 +0.9% | $307,700 +100% |
| 2017 | $4,209 +11.3% | $153,850 +2.6% |
| 2016 | $3,781 +5.2% | $149,950 +10% |
| 2015 | $3,595 +6.9% | $136,300 +10% |
| 2014 | $3,363 -0.4% | $123,900 +3% |
| 2013 | $3,378 -22.6% | $120,300 |
| 2012 | $4,363 -1.2% | $120,300 |
| 2011 | $4,414 +0.6% | $120,300 |
| 2010 | $4,388 +1.2% | $120,300 |
| 2009 | $4,334 -12.6% | $120,300 -46% |
| 2008 | $4,960 | $222,800 +100% |
| 2007 | -- | $111,400 +2% |
| 2006 | $5,574 +1.8% | $109,200 +5% |
| 2005 | $5,475 +7% | $104,000 +15.5% |
| 2003 | $5,115 +4.8% | $90,050 +7% |
| 2001 | $4,879 | $84,150 |
Find assessor info on the county website
Monthly payment
Est. payment
Payment breakdown
Explore the cost of this home by adjusting the details. Changes won't be saved.Climate risks
Neighborhood: Stonebridge


Similar homes
- $424,7004 bd2 ba2.3k sqft4286 Woodhaven St S, Fargo, ND 58104For Sale
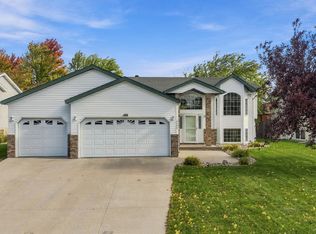
 MLS ID #7161260, Nicole Holden, Better Homes and Gardens Real Estate Park Company. NorthstarMLS as distributed by MLS GRID
- $429,0004 bd3 ba2.3k sqft6059 Autumn Dr S, Fargo, ND 58104For Sale
 MLS ID #7158461, Keely Sirek, REAL (405 FGO). NorthstarMLS as distributed by MLS GRID
- $414,9004 bd3 ba2.3k sqft3626 22nd St S, Fargo, ND 58104For Sale
 MLS ID #7122641, Holly Okeson, HomeSmart Adventure Realty. NorthstarMLS as distributed by MLS GRID
- $469,9004 bd3 ba2.8k sqft2617 38 1/2 Ave S, Fargo, ND 58104For Sale
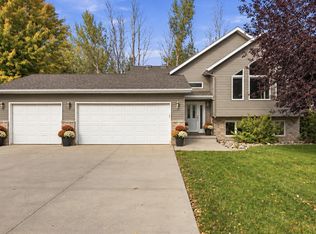 MLS ID #7129388, Mike Gillund, Beyond Realty. NorthstarMLS as distributed by MLS GRID
- $399,9003 bd3 ba2.8k sqft4826 University Dr S, Fargo, ND 58104For SaleMLS ID #7148241, Jamie R Swenson, Better Homes and Gardens Real Estate Park Company. NorthstarMLS as distributed by MLS GRID
- $422,9005 bd3 ba1.9k sqft2319 35th Ave S, Fargo, ND 58104For SaleMLS ID #7149174, Angela Witte, Berkshire Hathaway HomeServices Premier Properties. NorthstarMLS as distributed by MLS GRID
- $394,9004 bd3 ba2.1k sqft3635 Harrison St S, Fargo, ND 58104For SaleMLS ID #7117031, Brandon Clouse, KW Inspire Realty Keller Williams. NorthstarMLS as distributed by MLS GRID
- $479,0004 bd3 ba2.7k sqft3101 37 1/2 Ave S, Fargo, ND 58104For SaleMLS ID #7148140, Derek Brandenburg, eXp Realty (3788 FGO). NorthstarMLS as distributed by MLS GRID
- $500,0006 bd4 ba3.2k sqft2816 39 1/2 Ave S, Fargo, ND 58104For SaleMLS ID #7158579, Katherine Kiernan, Aspire Realty. NorthstarMLS as distributed by MLS GRID
- $432,5004 bd3 ba2.4k sqft4760 Arbor Ct S, Fargo, ND 58104For SaleMLS ID #7153882, Kiah Burke, REAL (2534 FGO). NorthstarMLS as distributed by MLS GRID
- $369,9004 bd3 ba2.7k sqft4379 47th Ave S, Fargo, ND 58104For SaleMLS ID #7159063, Justin Cross, Aspire Realty. NorthstarMLS as distributed by MLS GRID
- $425,0004 bd2 ba2.9k sqft2213 26 1/2 Ave S, Fargo, ND 58103For SaleMLS ID #7156618, Tara Fontaine, Raboin Realty. NorthstarMLS as distributed by MLS GRID
- $495,0005 bd3 ba2.9k sqft3132 37 1/2 Ave S, Fargo, ND 58104For SaleMLS ID #7135747, Jayce Johnson, RE/MAX Realty 1. NorthstarMLS as distributed by MLS GRID
- $364,9004 bd3 ba2.6k sqft3230 35th Ave S, Fargo, ND 58104For SaleMLS ID #7146952, Steve Haaby, Haaby Real Estate, LLC. NorthstarMLS as distributed by MLS GRID
- $379,0004 bd3 ba2k sqft4260 Russet Ave S, Fargo, ND 58104For SaleMLS ID #7114137, Vivian Thingelstad, Dakota Plains Realty. NorthstarMLS as distributed by MLS GRID
- $409,5004 bd3 ba2.3k sqft1825 Prairie Ln S, Fargo, ND 58103For SaleMLS ID #7145756, Jeffrey Hagel, Jeff Hagel. NorthstarMLS as distributed by MLS GRID
- $399,9004 bd3 ba2.6k sqft1002 24th Ave S, Fargo, ND 58103For SaleMLS ID #7126631, Erik Wall, eXp Realty (3523 FGO). NorthstarMLS as distributed by MLS GRID
- $315,0003 bd2 ba2.1k sqft3234 35th Ave S, Fargo, ND 58104For SaleMLS ID #7159900, Derek Johnson, REALTY XPERTS. NorthstarMLS as distributed by MLS GRID
- $325,0004 bd3 ba2.5k sqft6060 Bennett Ct S, Fargo, ND 58104For SaleMLS ID #7142084, DeDe Heller, Town & Country Realty. NorthstarMLS as distributed by MLS GRID
