New phase now selling! D.R. Horton's fabulous community of Eagle Creek in Denton and Denton ISD!! 5 bedroom 3 full bathroom Lark Floorplan-Elevation F, with an estimated Summer completion. Large Chef's Kitchen with seating Island, Pendant lights, abundant Cabinets, tiled Backsplash, built-in Stainless Steel Appliances, gas cooktop, electric oven, walk-in Pantry. Spacious Living and luxurious main Bedroom at the rear of the Home with dual sink Vanity, over sized Shower, Linen Closet and walk-in Closet. Quartz Countertops in Kitchen and vanities in both full Baths. Designer Pkg including tiled Entry, Halls, Living, Kitchen and Wet areas plus America's Smart Home Technology. Tankless Water Heater, Covered back Patio, full gutters, front Coach Lights, 6 foot fenced backyard, landscape Pkg with full Sprinkler System and more! Community Playground, Club House and Pool. Close proximity to Downtown Denton, UNT, TWU, The Square, Rayzor Ranch Town Center and Restaurants, I-35E & I-35W.
New construction
$457,835
2616 Goldfinch Dr, Denton, TX 76205
5beds
2,045sqft
:
Get pre-qualified$3,447/mo
Single Family Residence
Built in 2027
6,538 Square Feet Lot
$454,600 Zestimate®
$224/sqft
$67/mo HOA
What's special
Electric ovenSpacious livingTiled backsplashBuilt-in stainless steel appliancesCovered back patioWalk-in closetLinen closet
- 120 days |
- 39 |
- 2 |
Zillow last checked:
Listing updated:
Listed by:
Stephen Kahn 0353405 817-354-7653,
Century 21 Mike Bowman, Inc. 817-354-7653
Source: NTREIS,MLS#: 21217674
Facts & features
Interior
Bedrooms & bathrooms
- Bedrooms: 5
- Bathrooms: 3
- Full bathrooms: 3
Primary bedroom
- Features: Dual Sinks, Other, Solid Surface Counters, Separate Shower, Walk-In Closet(s)
- Level: First
- Dimensions: 16 x 14
Bedroom
- Features: Split Bedrooms
- Level: First
- Dimensions: 10 x 10
Bedroom
- Features: Split Bedrooms
- Level: First
- Dimensions: 12 x 11
Bedroom
- Features: Split Bedrooms
- Level: First
- Dimensions: 12 x 10
Bedroom
- Features: Split Bedrooms
- Level: First
- Dimensions: 10 x 10
Dining room
- Level: First
- Dimensions: 13 x 8
Kitchen
- Features: Built-in Features, Eat-in Kitchen, Kitchen Island, Other, Solid Surface Counters, Walk-In Pantry
- Level: First
- Dimensions: 13 x 11
Living room
- Level: First
- Dimensions: 20 x 16
Utility room
- Features: Utility Room
- Level: First
- Dimensions: 7 x 5
Heating
- Central, Natural Gas
Cooling
- Central Air, Electric
Appliances
- Included: Some Gas Appliances, Dishwasher, Electric Oven, Gas Cooktop, Disposal, Gas Water Heater, Microwave, Plumbed For Gas, Tankless Water Heater, Vented Exhaust Fan
- Laundry: Washer Hookup, Dryer Hookup, ElectricDryer Hookup, Laundry in Utility Room
Features
- Decorative/Designer Lighting Fixtures, Eat-in Kitchen, High Speed Internet, Kitchen Island, Open Floorplan, Pantry, Smart Home, Cable TV
- Flooring: Carpet, Ceramic Tile
- Has basement: No
- Has fireplace: No
- Fireplace features: None
Interior area
- Total interior livable area: 2,045 sqft
Video & virtual tour
Property
Parking
- Total spaces: 2
- Parking features: Door-Single, Garage Faces Front, Garage, Garage Door Opener
- Attached garage spaces: 2
Features
- Levels: One
- Stories: 1
- Patio & porch: Rear Porch, Covered
- Exterior features: Private Yard, Rain Gutters
- Pool features: None, Community
- Fencing: Back Yard,Fenced,Wood
Lot
- Size: 6,538 Square Feet
- Dimensions: 58 x 119 x 50 x 120
- Features: Interior Lot, Landscaped, Subdivision, Sprinkler System, Few Trees
- Residential vegetation: Grassed
Details
- Parcel number: R1009623
Construction
Type & style
- Home type: SingleFamily
- Architectural style: Traditional,Detached
- Property subtype: Single Family Residence
- Attached to another structure: Yes
Materials
- Board & Batten Siding, Brick, Frame
- Foundation: Slab
- Roof: Composition
Condition
- New construction: Yes
- Year built: 2027
Utilities & green energy
- Sewer: Public Sewer
- Water: Public
- Utilities for property: Electricity Available, Electricity Connected, Natural Gas Available, Phone Available, Sewer Available, Separate Meters, Underground Utilities, Water Available, Cable Available
Community & HOA
Community
- Features: Playground, Park, Pool, Trails/Paths, Community Mailbox, Curbs, Sidewalks
- Security: Smoke Detector(s)
- Subdivision: Eagle Creek
HOA
- Has HOA: Yes
- Services included: Association Management
- HOA fee: $800 annually
- HOA name: Neighborhood Management
- HOA phone: 972-359-1548
Location
- Region: Denton
Financial & listing details
- Price per square foot: $224/sqft
- Tax assessed value: $51,521
- Annual tax amount: $307
- Date on market: 3/27/2026
- Cumulative days on market: 88 days
- Listing terms: Cash,Conventional,FHA,VA Loan
- Exclusions: Minerals retained by Developer
- Electric utility on property: Yes
Estimated market value
$454,600
$432,000 - $477,000
$2,671/mo
Price history
| Date | Event | Price |
|---|---|---|
| 3/27/2026 | Listed for sale | $457,835$224/sqft |
Source: NTREIS #21217674 Report a problem | ||
Public tax history
| Year | Property taxes | Tax assessment |
|---|---|---|
| 2025 | $307 +23.6% | $15,456 +20% |
| 2024 | $249 -39.3% | $12,880 -40% |
| 2023 | $410 | $21,467 |
Find assessor info on the county website
Monthly payment
Est. payment
Payment breakdown
Explore the cost of this home by adjusting the details. Changes won't be saved.Climate risks
Neighborhood: Denia
Nearby schools
GreatSchools rating
- 3/10Borman Elementary SchoolGrades: PK-5Distance: 0.2 mi
- 6/10McMath Middle SchoolGrades: 6-8Distance: 1.1 mi
- 5/10Denton High SchoolGrades: 9-12Distance: 4.4 mi
Schools provided by the listing agent
- Elementary: Borman
- Middle: Mcmath
- High: Denton
- District: Denton ISD
Source: NTREIS. This data may not be complete. We recommend contacting the local school district to confirm school assignments for this home.
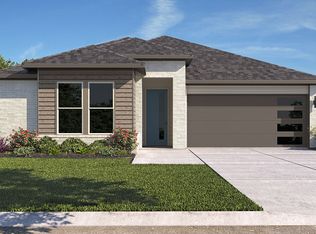
- $424,7854 bd2 ba1.7k sqft2612 Goldfinch Dr, Denton, TX 76205New Construction
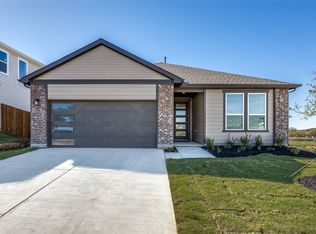
- $--4 bd2 ba1.6k sqft2700 Goldfinch Dr, Denton, TX 76205Sold
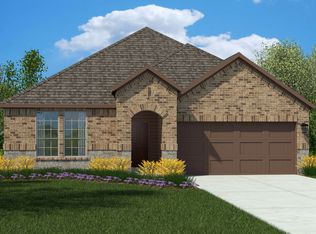
- $442,2854 bd3 ba2.1k sqft2608 Goldfinch Dr, Denton, TX 76205New Construction
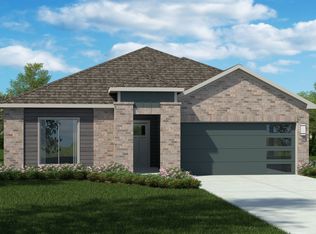
- $444,7854 bd3 ba2.1k sqft2713 Flycatcher Dr, Denton, TX 76205Pending
- $419,9904 bd3 ba2k sqft2605 Flycatcher Dr, Denton, TX 76205For Sale
- $51,5216,534 Square Feet2801 Flycatcher Dr, Denton, TX 76205Off Market
- $424,7854 bd2 ba1.6k sqft2709 Flycatcher Dr, Denton, TX 76205New Construction
- $54,5407,971 Square Feet1008 Grackel St, Denton, TX 76205Off Market
A local agent can set up tours, give advice and negotiate with sellers.
Similar homes
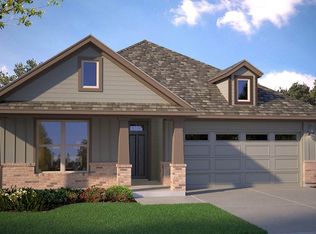
- $451,2774 bd3 ba2k sqft2509 Goldfinch Dr, Denton, TX 76205New Construction
 NTREIS
 - $424,7854 bd2 ba1.7k sqft2612 Goldfinch Dr, Denton, TX 76205New ConstructionNTREIS
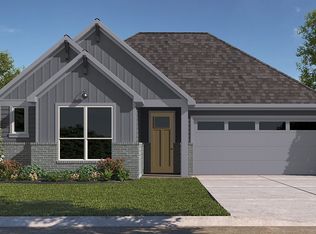
- $424,7854 bd2 ba1.6k sqft2709 Flycatcher Dr, Denton, TX 76205New Construction
 NTREIS
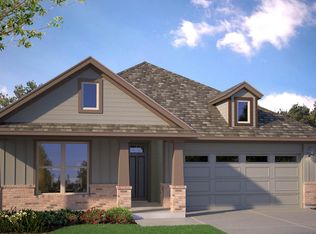
 - $429,9904 bd3 ba2k sqft2513 Starling St, Denton, TX 76205New Construction
 NTREIS
 - from $433,9905 bd3 ba2.1k sqftLARK Plan, Eagle Creek, Denton, TX 76205New ConstructionDR Horton
- $362,6854 bd2 ba1.6k sqft2809 Hawk Dr, Denton, TX 76205New ConstructionMLS ID #21304848, Stephen Kahn. NTREIS
- $359,9904 bd2 ba1.6k sqft2712 Flowers Dr, Denton, TX 76205New ConstructionMLS ID #21304874, Stephen Kahn. NTREIS
- $414,8154 bd2 ba2.1k sqft3300 Goshawk Dr, Denton, TX 76208New ConstructionNTREIS
- $456,9905 bd4 ba2.7k sqft1036 Clayton St, Aubrey, TX 76227New ConstructionNTREIS
- $459,1064 bd4 ba2.3k sqft641 Tyronza Dr, Justin, TX 76247New ConstructionNTREIS
- $499,9904 bd3 ba2.1k sqft2721 Teton St, Corinth, TX 76210New ConstructionNTREIS
- $510,0004 bd3 ba2.7k sqft217 Rain Lily Ln, Argyle, TX 76226For SaleMLS ID #21283457, Ji Kim. NTREIS
- $579,9004 bd3 ba2.4k sqft5013 Diamond Dr, Sanger, TX 76266For SaleMLS ID #21200706, KAKI LYBBERT. NTREIS
- $456,9904 bd4 ba2.7k sqft8717 Leafy Ln, Justin, TX 76247New ConstructionNTREIS
- $379,0003 bd3 ba1.8k sqft2669 Kings Canyon Mews, Corinth, TX 76210For SaleMLS ID #21274689, Stacy Beavers. NTREIS
- $464,9904 bd3 ba2.8k sqft8505 Red Oak Dr, Justin, TX 76247New ConstructionMLS ID #21174883, Stephen Kahn. NTREIS
- $422,9905 bd3 ba2k sqft17144 Manzanilla Dr, Justin, TX 76247New ConstructionMLS ID #21310583, Stephen Kahn. NTREIS
- $510,0005 bd4 ba2.7k sqft2000 Drover St, Northlake, TX 76247For SaleMLS ID #21272848, Kevin Andrews. NTREIS
- $425,0004 bd3 ba2k sqft17204 Oxborough Dr, Fort Worth, TX 76247New ConstructionNTREIS
- $469,9905 bd4 ba2.8k sqft8504 Bur Oak Dr, Justin, TX 76247New ConstructionMLS ID #21175087, Stephen Kahn. NTREIS
