Set at the end of a cul-de-sac on 1.1 acres in Los Altos Hills, this exceptional home offers nearly 4,800 square feet of beautifully appointed living space, with the scale, craftsmanship, and presence befitting its remarkable setting. High ceilings, hardwood floors, and refined finishes lend the interiors timeless character, while expansive formal rooms provide a natural backdrop for entertaining. The gourmet kitchen opens to an enormous family room with a dry bar and direct access to the grounds, bringing a relaxed feel to the home's impressive proportions. A handsome office provides a private space for work, while five bedrooms span two levels, including a primary suite on each floor. Outside, the grounds offer a curved red-brick walkway, broad front lawn, generous patio overlooking the pool and spa, sweeping lawn, and sports court, with mature trees lending privacy and a sense of established permanence. Air conditioning and a three-car garage of 759 SF add convenience, while parks and nature preserves, downtown Los Altos and San Antonio Center, and major commute routes are close at hand. Served by acclaimed Gardner Bullis Elementary, Egan Junior High, and Los Altos High School (buyer to verify eligibility).
Pending
$7,988,000
26169 Rancho Manuella Ln, Los Altos Hills, CA 94022
5beds
4,790sqft
Single Family Residence, Residential
Built in 1978
1.1 Acres Lot
$-- Zestimate®
$1,668/sqft
$-- HOA
What's special
- 20 days
- 2,746
- 208
Zillow last checked:
Listing updated:
Listed by:
DeLeon Team 70010006 650-300-0888,
Deleon Realty 650-543-8500
Source: MLSListings Inc,MLS#: ML82062275
Facts & features
Interior
Bedrooms & bathrooms
- Bedrooms: 5
- Bathrooms: 4
- Full bathrooms: 3
- 1/2 bathrooms: 1
Rooms
- Room types: Bonus Room, Laundry, Office
Bedroom
- Features: WalkinCloset, PrimaryBedroomonGroundFloor, PrimaryBedroom2plus
Bathroom
- Features: Bidet, Marble, PrimaryStallShowers, PrimaryTubwJets, Tile, FullonGroundFloor, HalfonGroundFloor
Dining room
- Features: BreakfastNook, EatinKitchen, FormalDiningRoom
Family room
- Features: SeparateFamilyRoom
Kitchen
- Features: _220VoltOutlet, Countertop_Granite, Island, Pantry
Heating
- Central Forced Air Gas, Fireplace(s), 2 plus Zones
Cooling
- Central Air
Appliances
- Included: Gas Cooktop, Dishwasher, Range Hood, Ice Maker, Microwave, Built In Oven, Double Oven, Electric Oven, Refrigerator, Wine Refrigerator, Dryer, Washer, Warming Drawer
- Laundry: Tub/Sink, Upper Floor, Inside
Features
- High Ceilings, Open Beam Ceiling, Walk-In Closet(s)
- Flooring: Carpet, Hardwood, Marble, Tile
- Doors: None
- Number of fireplaces: 2
- Fireplace features: Family Room, Gas Starter, Living Room, Wood Burning
Interior area
- Total structure area: 4,790
- Total interior livable area: 4,790 sqft
Video & virtual tour
Property
Parking
- Total spaces: 4
- Parking features: Attached, Garage Door Opener, On Street
- Attached garage spaces: 3
Accessibility
- Accessibility features: None
Features
- Stories: 2
- Patio & porch: Balcony/Patio
- Exterior features: Back Yard, Fenced
- Pool features: In Ground, Pool/Spa Combo, Pool Sweep
- Spa features: Other, Pool/SpaCombo
- Fencing: Perimeter,Other,Wood
- Has view: Yes
- View description: Forest/Woods, Garden/Greenbelt, Hills
Lot
- Size: 1.1 Acres
- Features: Level
Details
- Parcel number: 17521095
- Zoning: RA
- Special conditions: Standard
Construction
Type & style
- Home type: SingleFamily
- Property subtype: Single Family Residence, Residential
Materials
- Foundation: Concrete Perimeter, Crawl Space, Wood Frame
- Roof: Composition
Condition
- New construction: No
- Year built: 1978
Utilities & green energy
- Gas: PublicUtilities
- Water: Public
- Utilities for property: Public Utilities, Water Public
Community & HOA
Location
- Region: Los Altos Hills
Financial & listing details
- Price per square foot: $1,668/sqft
- Tax assessed value: $957,298
- Date on market: 9/23/2026
- Listing agreement: ExclusiveRightToSell
Estimated market value
Not available
Estimated sales range
Not available
Not available
Price history
| Date | Event | Price |
|---|---|---|
| 10/2/2026 | Pending sale | $7,988,000$1,668/sqft |
Source:  MLSListings Inc #ML82062275 Report a problem MLSListings Inc #ML82062275 Report a problem | ||
| 9/23/2026 | Listed for sale | $7,988,000$1,668/sqft |
Source: MLSListings Inc #ML82062275 Report a problem | ||
Public tax history
| Year | Property taxes | Tax assessment |
|---|---|---|
| 2026 | -- | $957,298 +2% |
| 2025 | $12,946 +3.9% | $938,528 +2% |
| 2024 | $12,459 +1.8% | $920,127 +2% |
| 2023 | $12,233 +1.5% | $902,086 +2% |
| 2022 | $12,046 +0.3% | $884,399 +2% |
| 2021 | $12,008 -0.7% | $867,059 +1% |
| 2020 | $12,092 | $858,169 +2% |
| 2019 | $12,092 -1.2% | $841,343 +2% |
| 2018 | $12,236 | $824,847 +2% |
| 2017 | $12,236 +3.6% | $808,674 +2% |
| 2016 | $11,809 +8.6% | $792,819 +2.6% |
| 2015 | $10,876 +3.7% | $773,032 +2% |
| 2014 | $10,484 | $757,891 +0.5% |
| 2013 | -- | $754,467 +2% |
| 2012 | -- | $739,674 +10.9% |
| 2011 | -- | $666,933 +6.6% |
| 2010 | -- | $625,365 -0.2% |
| 2009 | -- | $626,852 +2% |
| 2008 | -- | $614,562 +2% |
| 2007 | -- | $602,513 +2% |
| 2006 | -- | $590,700 +2% |
| 2005 | -- | $579,118 +2% |
| 2004 | -- | $567,763 +1.9% |
| 2003 | -- | $557,358 +2% |
| 2002 | -- | $546,430 +2% |
| 2001 | -- | $535,716 |
Find assessor info on the county website
Monthly payment
Est. payment
Payment breakdown
Explore the cost of this home by adjusting the details. Changes won't be saved.Climate risks
Neighborhood: 94022
Nearby schools
Schools provided by the listing agent
- Elementary: GardnerBullisElementary
- Middle: ArdisGEganIntermediate
- High: LosAltosHigh_1
- District: LosAltosElementary
Source: MLSListings Inc. This data may not be complete. We recommend contacting the local school district to confirm school assignments for this home.
- $6,620,7006 bd4 ba4.8k sqft26180 Rancho Manuella Ln, Los Altos Hills, CA 94022Off Market
- $400,0003,360 sqftKingsley Ave, Los altos hills, CA 94022Off Market
- $10,548,8003 bd4 ba3.7k sqft26173 Rancho Manuella Ln, Los Altos Hills, CA 94022Off Market
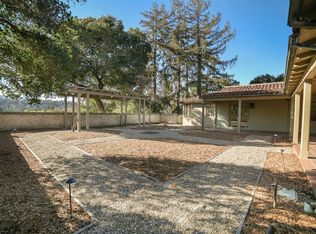
- $8,200,1006 bd7 ba4.7k sqft26160 Rancho Manuella Ln, Los Altos Hills, CA 94022Off Market
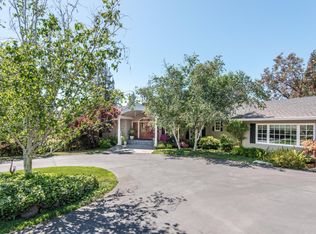
Similar homes
- $7,788,0007 bd5 ba4.9k sqft26209 Dori Ln, Los Altos Hills, CA 94022For Sale
 MLS ID #ML82063311, Deniece Watkins Smith. MLSListings Inc
 - $6,250,0006 bd3 ba4k sqft13390 Lennox Way, Los Altos Hills, CA 94022For Sale
 MLS ID #ML82064255, The Troyer & Cabot Group. MLSListings Inc
 - $9,488,0006 bd6 ba5.9k sqft14123 Tracy Ct, Los Altos Hills, CA 94022For Sale
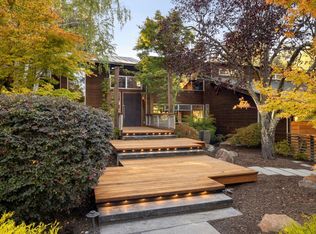 MLS ID #ML82063062, DeLeon Team. MLSListings Inc
 - $7,995,0005 bd7 ba6.7k sqft10650 Magdalena Rd, Los Altos Hills, CA 94024For Sale
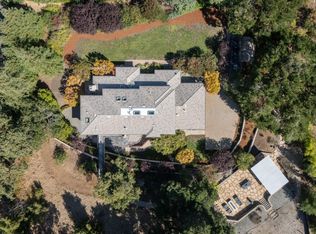 MLS ID #ML82062819, Gretchen Swall. MLSListings Inc
Local buyer's agents are ready to help
