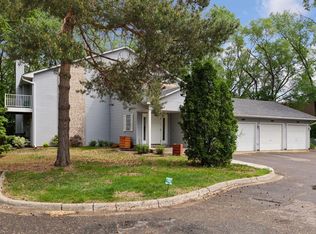
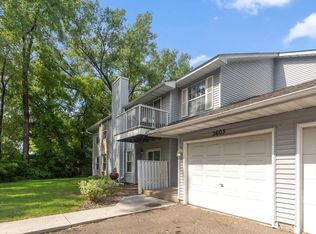
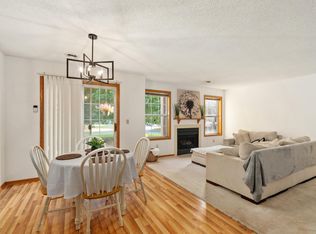
WELCOME HOME! Gorgeous 2 BR newly updated painted townhome, featuring an eat in kitchen. Living Roomwith fireplace and vaulted ceilings, Dining room looking out to the deck/patio and beautiful view. Large Master suite, connected to the bathroom with the jacuzzi tub and walk in closet. Laundry and storage, Freshly painted throughout. MOVE IN READY! Close to restaurants, stores, freeways, and many parks.
Active
Price cut: $15K (9/23)
$225,000
2617 Innsbruck Trl, New Brighton, MN 55112
2beds
1,095sqft
(CC) Condominium
Built in 1990
-- sqft lot
$223,800 Zestimate®
$205/sqft
$490/mo HOA
What's special
- 63 days
- 116
- 0
Zillow last checked:
Listing updated:
Listed by:
Blythe Davis 612-804-4628,
Keller Williams Select Realty
Source: NorthstarMLS as distributed by MLS GRID,MLS#: 7124079
Facts & features
Interior
Bedrooms & bathrooms
- Bedrooms: 2
- Bathrooms: 1
- Full bathrooms: 1
Bedroom
- Level: Main
- Area: 195 Square Feet
- Dimensions: 15x13
Bedroom 2
- Level: Main
- Area: 110 Square Feet
- Dimensions: 11x10
Deck
- Level: Main
Dining room
- Level: Main
- Area: 130 Square Feet
- Dimensions: 13x10
Kitchen
- Level: Main
- Area: 154 Square Feet
- Dimensions: 14x11
Laundry
- Level: Main
- Area: 35 Square Feet
- Dimensions: 7x5
Living room
- Level: Main
- Area: 195 Square Feet
- Dimensions: 15x13
Heating
- Forced Air
Cooling
- Central Air
Appliances
- Included: Cooktop, Dishwasher, Disposal, Dryer, Exhaust Fan, Gas Water Heater, Microwave, Range, Refrigerator, Washer
- Laundry: Laundry Room, Main Level, In Unit
Features
- Basement: None
- Number of fireplaces: 1
- Fireplace features: Gas, Living Room
Interior area
- Total structure area: 1,095
- Total interior livable area: 1,095 sqft
- Finished area above ground: 1,095
- Finished area below ground: 0
Property
Parking
- Total spaces: 1
- Parking features: Attached, Asphalt, Concrete, Garage Door Opener, Guest
- Attached garage spaces: 1
- Has uncovered spaces: Yes
- Details: Garage Dimensions (21x10)
Accessibility
- Accessibility features: None
Features
- Levels: One
- Stories: 1
- Patio & porch: Deck, Patio
Lot
- Size: 1,002 Square Feet
- Features: Near Public Transit, Corner Lot, Tree Coverage - Light
Details
- Foundation area: 1095
- Parcel number: 193023310147
- Zoning description: Residential-Single Family
Construction
Type & style
- Home type: Condo
- Property subtype: (CC) Condominium
- Attached to another structure: Yes
Materials
- Block, Stone
- Roof: Age 8 Years or Less
Condition
- New construction: No
- Year built: 1990
Utilities & green energy
- Gas: Natural Gas
- Sewer: City Sewer/Connected
- Water: City Water/Connected
Community & HOA
Community
- Subdivision: Condo 217 Brighton Place Co
HOA
- Has HOA: Yes
- Services included: Maintenance Structure, Hazard Insurance, Lawn Care, Maintenance Grounds, Parking, Professional Mgmt, Sanitation, Sewer, Snow Removal, Water
- HOA fee: $490 monthly
- HOA name: Advantage Townhome Management
- HOA phone: 651-429-2223
Location
- Region: New Brighton
Financial & listing details
- Price per square foot: $205/sqft
- Tax assessed value: $195,700
- Annual tax amount: $2,494
- Date on market: 8/8/2026
Estimated market value
$223,800
$213,000 - $235,000
$1,682/mo
Price history
| Date | Event | Price |
|---|---|---|
| 9/23/2026 | Price change | $225,000-6.3%$205/sqft |
Source:  NorthstarMLS as distributed by MLS GRID #7124079 Report a problem NorthstarMLS as distributed by MLS GRID #7124079 Report a problem | ||
| 8/14/2026 | Listed for sale | $240,000+20%$219/sqft |
Source: NorthstarMLS as distributed by MLS GRID #7124079 Report a problem | ||
| 12/30/2022 | Sold | $200,000+8.2%$183/sqft |
Source: NorthstarMLS as distributed by MLS GRID #6260373 Report a problem | ||
| 11/13/2022 | Pending sale | $184,900$169/sqft |
Source: NorthstarMLS as distributed by MLS GRID #6260373 Report a problem | ||
| 10/25/2022 | Listed for sale | $184,900+81.3%$169/sqft |
Source: NorthstarMLS as distributed by MLS GRID #6260373 Report a problem | ||
| 8/28/2014 | Sold | $101,979-0.2%$93/sqft |
Source:  Lake Superior Area Realtors as distributed by MLS GRID #2138180 Report a problem Lake Superior Area Realtors as distributed by MLS GRID #2138180 Report a problem | ||
| 5/29/2013 | Sold | $102,218+35.4%$93/sqft |
Source: Public Record Report a problem | ||
| 5/8/1997 | Sold | $75,500$69/sqft |
Source: Public Record Report a problem | ||
Public tax history
| Year | Property taxes | Tax assessment |
|---|---|---|
| 2026 | $2,494 +9.4% | $195,700 |
| 2025 | $2,280 +1.3% | $195,700 +2.4% |
| 2024 | $2,250 +10.8% | $191,200 +2.9% |
| 2023 | $2,030 -3.8% | $185,900 +7.2% |
| 2022 | $2,110 +4.7% | $173,400 +5.3% |
| 2021 | $2,016 +1.5% | $164,600 +0.9% |
| 2020 | $1,986 +30.5% | $163,200 +14.8% |
| 2019 | $1,522 | $142,200 |
| 2018 | $1,522 -2.2% | $142,200 +13.2% |
| 2017 | $1,556 | $125,600 |
| 2016 | $1,556 +15.3% | -- |
| 2015 | $1,350 +23% | $109,700 |
| 2014 | $1,098 -19.9% | -- |
| 2013 | $1,370 -16.2% | -- |
| 2012 | $1,634 -8.9% | -- |
| 2011 | $1,794 | -- |
| 2010 | -- | -- |
| 2009 | $1,904 +5.4% | -- |
| 2008 | $1,806 -2.4% | -- |
| 2007 | $1,850 +12.4% | -- |
| 2006 | $1,646 +20% | -- |
| 2005 | $1,372 +9.8% | -- |
| 2004 | $1,250 +25.5% | -- |
| 2003 | $996 +5.1% | -- |
| 2002 | $948 -3.9% | -- |
| 2001 | $986 +13% | -- |
| 2000 | $872 | -- |
Find assessor info on the county website
Monthly payment
Est. payment
Payment breakdown
Explore the cost of this home by adjusting the details. Changes won't be saved.Climate risks
Neighborhood: 55112
Similar homes
- $199,9002 bd1 ba1k sqft2508 Innsbruck Trl, New Brighton, MN 55112For Sale
 MLS ID #7127296, Tracy Nelson, Real Estate Parkway. NorthstarMLS as distributed by MLS GRID
 - $265,0002 bd2 ba1.3k sqft2003 28th Ave NW #103, New Brighton, MN 55112For Sale
 MLS ID #7108050, Fritz Bredenbeck, Coldwell Banker Realty. NorthstarMLS as distributed by MLS GRID
 - $194,9002 bd2 ba1.3k sqft5505 E Bavarian Pass, Minneapolis, MN 55432For Sale
 MLS ID #7115597, Jason Wehlage, National Realty Guild. NorthstarMLS as distributed by MLS GRID
 - $--2 bd1 ba935 sqft11320 Ibis St NW, Coon Rapids, MN 55433Auction
 Auction.com 2
 - $179,9002 bd2 ba1.1k sqft2920 Mounds View Blvd #9, Mounds View, MN 55112For SaleMLS ID #7118794, Kurt Evans, Coldwell Banker Realty. NorthstarMLS as distributed by MLS GRID
- $184,9003 bd2 ba1.4k sqft999 41st Ave NE APT 302, Columbia Heights, MN 55421For SaleMLS ID #7142577, Bozidar Djuranovic, Fish MLS Realty. NorthstarMLS as distributed by MLS GRID
- $255,0002 bd2 ba1.5k sqft4367 Arden View Ct, Arden Hills, MN 55112For SaleMLS ID #7062610, Christy Joyer, Keller Williams Premier Realty. NorthstarMLS as distributed by MLS GRID
- $190,0002 bd2 ba1k sqft4824 E 53rd St APT 523, Minneapolis, MN 55417For SaleMLS ID #7139765, Therese A Griffith, Bedrock Real Estate. NorthstarMLS as distributed by MLS GRID
- $214,9002 bd1 ba1.1k sqft3724 Big Linden Curv, White Bear Lake, MN 55110For SaleMLS ID #7129486, Jennifer M. Giovinazzo, eXp Realty. NorthstarMLS as distributed by MLS GRID
- $224,9003 bd1 ba1.2k sqft13642 86th Ave N, Maple Grove, MN 55369For SaleMLS ID #7153395, Kristina Zitek, Mauzy Properties. NorthstarMLS as distributed by MLS GRID
