Enjoy the ease of one level living in this lovely main floor, corner unit. In the summer enjoy the
beautiful weather on you patio, and when the temperatures cool down , enjoy a cozy evening by the fire
enjoying the ease of your gas fireplace. This Manor home's location provides easy access to 694, 35W,
both downtown areas, parks, restaurants, shopping, and the sought after Moundsview school District. New
siding & entryway projects will be done this summer, with the assessment fully paid by the Seller.
Affordable living in a home to call your own!
Pending
$189,000
2607 Innsbruck Trl #2607, Saint Paul, MN 55112
2beds
1,087sqft
(CC) Condominium
Built in 1990
-- sqft lot
$186,300 Zestimate®
$174/sqft
$450/mo HOA
What's special
- 47 days |
- 234 |
- 6 |
Zillow last checked:
Listing updated:
Listed by:
Rebecca Clifford 612-670-0296,
Bridge Realty, LLC
Source: NorthstarMLS as distributed by MLS GRID,MLS#: 7078174
Facts & features
Interior
Bedrooms & bathrooms
- Bedrooms: 2
- Bathrooms: 1
- Full bathrooms: 1
Bedroom
- Level: Main
- Area: 165 Square Feet
- Dimensions: 11x15
Bedroom 2
- Level: Main
- Area: 110 Square Feet
- Dimensions: 10x11
Bathroom
- Level: Main
- Area: 97.5 Square Feet
- Dimensions: 13x7.5
Dining room
- Level: Main
Kitchen
- Level: Main
- Area: 130 Square Feet
- Dimensions: 10x13
Living room
- Level: Main
- Area: 294 Square Feet
- Dimensions: 21x14
Patio
- Level: Main
- Area: 126 Square Feet
- Dimensions: 14x9
Heating
- Forced Air, Fireplace(s)
Cooling
- Central Air
Appliances
- Included: Chandelier, Dishwasher, Disposal, Dryer, Gas Water Heater, Microwave, Range, Refrigerator, Washer
- Laundry: Electric Dryer Hookup, Laundry Room, Main Level, In Unit, Washer Hookup
Features
- Basement: None
- Number of fireplaces: 1
- Fireplace features: Gas, Living Room
Interior area
- Total structure area: 1,087
- Total interior livable area: 1,087 sqft
- Finished area above ground: 1,087
- Finished area below ground: 0
Property
Parking
- Total spaces: 1
- Parking features: Attached, Asphalt, Shared Driveway, Garage Door Opener, Guest
- Attached garage spaces: 1
- Has uncovered spaces: Yes
Accessibility
- Accessibility features: Grab Bars In Bathroom, No Stairs External, No Stairs Internal
Features
- Levels: Two
- Stories: 2
- Patio & porch: Patio
- Pool features: None
- Fencing: None
Lot
- Size: 1,001 Square Feet
- Features: Tree Coverage - Medium
Details
- Foundation area: 1087
- Parcel number: 193023310142
- Zoning description: Residential-Single Family
Construction
Type & style
- Home type: Condo
- Property subtype: (CC) Condominium
- Attached to another structure: Yes
Materials
- Roof: Age 8 Years or Less
Condition
- New construction: No
- Year built: 1990
Utilities & green energy
- Electric: Circuit Breakers, Power Company: Xcel Energy
- Gas: Natural Gas
- Sewer: City Sewer/Connected
- Water: City Water/Connected
Community & HOA
Community
- Subdivision: Brighton Place
HOA
- Has HOA: Yes
- Amenities included: Patio
- Services included: Maintenance Structure, Hazard Insurance, Lawn Care, Maintenance Grounds, Sanitation, Sewer, Water
- HOA fee: $450 monthly
- HOA name: Advantage Townhome Management
- HOA phone: 651-429-2223
Location
- Region: Saint Paul
Financial & listing details
- Price per square foot: $174/sqft
- Annual tax amount: $2,462
- Date on market: 6/4/2026
- Cumulative days on market: 48 days
- Road surface type: Paved
Estimated market value
$186,300
$177,000 - $196,000
$1,626/mo
Price history
| Date | Event | Price |
|---|---|---|
| 7/6/2026 | Pending sale | $189,000$174/sqft |
Source:  NorthstarMLS as distributed by MLS GRID #7078174 Report a problem NorthstarMLS as distributed by MLS GRID #7078174 Report a problem | ||
| 6/4/2026 | Listed for sale | $189,000+80%$174/sqft |
Source: NorthstarMLS as distributed by MLS GRID #7078174 Report a problem | ||
| 10/16/2013 | Sold | $105,000$97/sqft |
Source: NorthstarMLS as distributed by MLS GRID #4377104 Report a problem | ||
Public tax history
Tax history is unavailable.
Monthly payment
Est. payment
Payment breakdown
Explore the cost of this home by adjusting the details. Changes won't be saved.Climate risks
Neighborhood: 55112
Nearby schools
GreatSchools rating
- NAPike Lake Kindergarten CenterGrades: PK-KDistance: 0.3 mi
- 6/10Highview Middle SchoolGrades: 6-8Distance: 0.5 mi
- 8/10Irondale Senior High SchoolGrades: 9-12Distance: 1.6 mi
- $199,3002 bd1 ba1k sqft2603 Innsbruck Trl, New Brighton, MN 55112Off Market
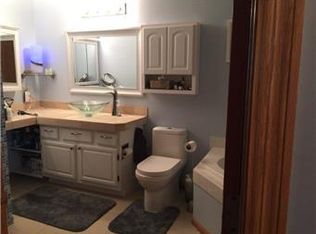
- $185,7002 bd1 ba1k sqft2607 Innsbruck Trl, New Brighton, MN 55112Off Market
- $196,5002 bd1 ba1.1k sqft2509 Innsbruck Trl, New Brighton, MN 55112Sold
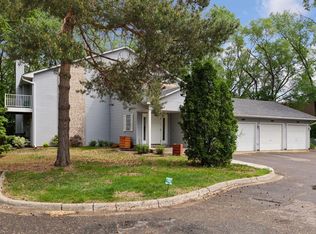
- $181,8002 bd1 ba1k sqft2611 Innsbruck Trl, New Brighton, MN 55112Off Market
- $187,5002 bd1 ba1k sqft2615 Innsbruck Trl, New Brighton, MN 55112Off Market
- $187,2002 bd2 ba1k sqft2605 Innsbruck Trl, New Brighton, MN 55112Off Market
- $193,4002 bd2 ba1k sqft2507 Innsbruck Trl, New Brighton, MN 55112Off Market
- $187,2002 bd2 ba1k sqft2609 Innsbruck Trl, New Brighton, MN 55112Off Market
A local agent can set up tours, give advice and negotiate with sellers.
Similar homes
- $160,0002 bd2 ba1k sqft2638 Lake Court Dr #30, Mounds View, MN 55112For Sale

 MLS ID #7073642, Taylor Matzoll, Coldwell Banker Realty. NorthstarMLS as distributed by MLS GRID
 - $210,0002 bd2 ba1k sqft5473 E Brenner Pass, Minneapolis, MN 55432For Sale
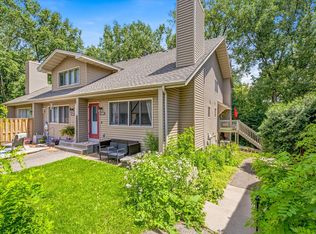 MLS ID #7099185, BethAnn Marie Bible, Realty ONE Group Choice. NorthstarMLS as distributed by MLS GRID
 - $190,0002 bd2 ba1k sqft1799 1/2 County Road East E #30, Saint Paul, MN 55110For Sale
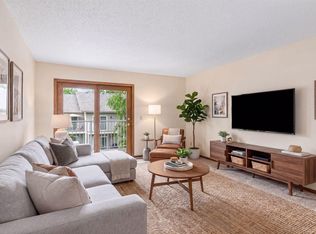 MLS ID #7099476, Lisa Fratzke, Coldwell Banker Realty. NorthstarMLS as distributed by MLS GRID
 - $206,9002 bd1 ba1.1k sqft6240 Magda Dr Unit D, Osseo, MN 55369For Sale
 MLS ID #7109053, Lorrie Johnson, Checkmark Properties, LLC.. NorthstarMLS as distributed by MLS GRID
 - $275,0002 bd2 ba1.5k sqft840 Old Town Dr, New Brighton, MN 55112For SaleMLS ID #7054859, Pamela J. Wilson, eXp Realty. NorthstarMLS as distributed by MLS GRID
- $184,5002 bd2 ba1k sqft35 Nathan Ln N APT 303, Plymouth, MN 55441For SaleMLS ID #7074330, Jacqueline Nguyen-Shulstad, Coldwell Banker Realty. NorthstarMLS as distributed by MLS GRID
- $160,0002 bd2 ba1.3k sqft4050 Maureen Dr NE #101NE, Minneapolis, MN 55421For SaleMLS ID #7082825, Peter T. Heryla, GRI, RE/MAX Synergy. NorthstarMLS as distributed by MLS GRID
- $210,0002 bd2 ba1.1k sqft6260 Magda Dr Unit A, Osseo, MN 55369For SaleMLS ID #7102968, Maggie Page, Ashworth Real Estate. NorthstarMLS as distributed by MLS GRID
- $155,0002 bd1 ba969 sqft4061 Maureen Dr NE #204NE, Minneapolis, MN 55421For SaleMLS ID #7075620, Bradley Adam, Fathom Realty MN, LLC. NorthstarMLS as distributed by MLS GRID
- $164,9002 bd1 ba886 sqft975 Heritage Ct E, Vadnais Heights, MN 55127For SaleMLS ID #7086428, Jeremy Stuber, Pro Flat Fee Realty LLC. NorthstarMLS as distributed by MLS GRID
- $214,9003 bd2 ba1.4k sqft1827 County Road East E, White Bear Lake, MN 55110For SaleMLS ID #7061452, Deborah L. Mena, LaBelle Real Estate Group Inc. NorthstarMLS as distributed by MLS GRID
- $178,9002 bd2 ba1k sqft5645 Green Circle Dr APT 305, Minnetonka, MN 55343For SaleMLS ID #7095703, Kitty Oates, Coldwell Banker Realty. NorthstarMLS as distributed by MLS GRID
- $199,9002 bd1 ba1.1k sqft6210 Magda Dr Unit A, Osseo, MN 55369For SaleMLS ID #7086593, Picture Perfect Home Team, Keller Williams Realty Integrity Lakes. NorthstarMLS as distributed by MLS GRID
- $185,0002 bd2 ba1.1k sqft1450 Bidwell St APT 111, West Saint Paul, MN 55118For SaleMLS ID #7099633, Meghan Hyland, Coldwell Banker Realty. NorthstarMLS as distributed by MLS GRID
- $192,5002 bd2 ba956 sqft6666 Xerxes Pl N, Brooklyn Center, MN 55430For SaleMLS ID #7081533, Julia Wang, Keller Williams Classic Realty. NorthstarMLS as distributed by MLS GRID
- $203,0003 bd2 ba1.1k sqft906 Galtier St, Saint Paul, MN 55117For SaleMLS ID #7112373, Gerald Walsh, Bridge Realty, LLC. NorthstarMLS as distributed by MLS GRID
- $185,0002 bd2 ba936 sqft13317 Zenith Ln, Eden Prairie, MN 55346For SaleMLS ID #7096365, Sara R Melby, eXp Realty. NorthstarMLS as distributed by MLS GRID
- $199,9002 bd1 ba1k sqft7638 13th St N, Oakdale, MN 55128For SaleMLS ID #7096315, Brian S. Carion, RE/MAX Advantage Plus. NorthstarMLS as distributed by MLS GRID
- $199,0002 bd2 ba1.1k sqft112 South Dr #D, Circle Pines, MN 55014For SaleMLS ID #7091063, Josh A Pomerleau, JPW Realty. NorthstarMLS as distributed by MLS GRID
- $201,0002 bd2 ba937 sqft2296 Benson Ave APT G, Saint Paul, MN 55116For SaleMLS ID #7085727, Christopher Dollar-Simmons, eXp Realty. NorthstarMLS as distributed by MLS GRID
