Cozy and inviting 2-bedroom condo offering serene views and effortless living. The welcoming entryway features classic wood parquet floors, leading into an open, airy living room with vaulted ceilings and abundant southern exposure filling the space with natural light throughout the day. Step out onto the private deck overlooking picturesque Wood Lake, the perfect setting to unwind on warm summer evenings.
The main living area flows seamlessly into an informal dining space and well-appointed kitchen, ideal for both everyday living and entertaining. Toward the back of the home, you'll find the convenience of in-unit laundry, a full bathroom, and a versatile second bedroom - perfect for guests or a home office. The spacious primary suite offers a walk-in closet, a private 3/4 bath, and peaceful treetop views.
Enjoy the ease of an attached garage and HOA plowed driveway, along with direct access to a scenic walking path featuring a half-hour loop around beautiful Wood Lake. Tucked in a quiet location with quick access to I-35W and I-694, and within walking distance to Ramsey County Library, Aldi, Silver View Disc Golf Course, and AMC theater.
Located in the highly sought after Mounds View school district. Well run and healthy HOA. Don't miss this opportunity, come see today!
Active with contingency
Price cut: $10K (6/11)
$160,000
2638 Lake Court Dr #30, Mounds View, MN 55112
2beds
1,081sqft
:
Get pre-qualified$1,583/mo
(CC) Condominium
Built in 1984
-- sqft lot
$158,400 Zestimate®
$148/sqft
$485/mo HOA
What's special
- 59 days |
- 675 |
- 19 |
Zillow last checked:
Listing updated:
Listed by:
Taylor Matzoll 612-242-0153,
Coldwell Banker Realty
Source: NorthstarMLS as distributed by MLS GRID,MLS#: 7073642
Facts & features
Interior
Bedrooms & bathrooms
- Bedrooms: 2
- Bathrooms: 2
- Full bathrooms: 1
- 3/4 bathrooms: 1
Bedroom
- Level: Main
- Area: 178.3 Square Feet
- Dimensions: 15.11x11.8
Bedroom 2
- Level: Main
- Area: 139.2 Square Feet
- Dimensions: 11.6x12
Deck
- Level: Main
- Area: 61.5 Square Feet
- Dimensions: 15x4.10
Dining room
- Level: Main
- Area: 85.54 Square Feet
- Dimensions: 9.10x9.4
Kitchen
- Level: Main
- Area: 107 Square Feet
- Dimensions: 10x10.7
Living room
- Level: Main
- Area: 256.71 Square Feet
- Dimensions: 12.9x19.9
Walk in closet
- Level: Main
- Area: 39.96 Square Feet
- Dimensions: 7.4x5.4
Heating
- Forced Air
Cooling
- Central Air
Appliances
- Included: Dishwasher, Dryer, Gas Water Heater, Microwave, Range, Refrigerator, Washer
- Laundry: In Unit
Features
- Basement: None
- Number of fireplaces: 1
- Fireplace features: Wood Burning
Interior area
- Total structure area: 1,081
- Total interior livable area: 1,081 sqft
- Finished area above ground: 1,081
- Finished area below ground: 0
Property
Parking
- Total spaces: 1
- Parking features: Attached
- Attached garage spaces: 1
Accessibility
- Accessibility features: None
Features
- Levels: One
- Stories: 1
- Patio & porch: Deck
Lot
- Size: 0.87 Acres
Details
- Foundation area: 1081
- Parcel number: 073023140577
- Zoning description: Residential-Single Family
Construction
Type & style
- Home type: Condo
- Property subtype: (CC) Condominium
- Attached to another structure: Yes
Condition
- New construction: No
- Year built: 1984
Utilities & green energy
- Electric: Circuit Breakers
- Gas: Natural Gas
- Sewer: City Sewer/Connected
- Water: City Water/Connected
Community & HOA
Community
- Subdivision: Cic 215 Silver Lake Woods Condo
HOA
- Has HOA: Yes
- Services included: Maintenance Structure, Hazard Insurance, Lawn Care, Parking, Professional Mgmt, Sanitation, Sewer, Snow Removal, Water
- HOA fee: $485 monthly
- HOA name: Omega
- HOA phone: 763-512-4352
Location
- Region: Mounds View
Financial & listing details
- Price per square foot: $148/sqft
- Tax assessed value: $199,400
- Annual tax amount: $2,398
- Date on market: 5/25/2026
Estimated market value
$158,400
$150,000 - $166,000
$1,641/mo
Price history
| Date | Event | Price |
|---|---|---|
| 6/11/2026 | Price change | $160,000-5.9%$148/sqft |
Source:  NorthstarMLS as distributed by MLS GRID #7073642 Report a problem NorthstarMLS as distributed by MLS GRID #7073642 Report a problem | ||
| 5/28/2026 | Listed for sale | $170,000+128.2%$157/sqft |
Source: NorthstarMLS as distributed by MLS GRID #7073642 Report a problem | ||
| 9/24/1992 | Sold | $74,500$69/sqft |
Source: Agent Provided Report a problem | ||
Public tax history
| Year | Property taxes | Tax assessment |
|---|---|---|
| 2025 | $2,398 +7.6% | $199,400 +0.9% |
| 2024 | $2,228 +24.6% | $197,600 +7.2% |
| 2023 | $1,788 -6% | $184,400 +18.8% |
| 2022 | $1,902 +2.7% | $155,200 +3.3% |
| 2021 | $1,852 +0.5% | $150,300 +0.9% |
| 2020 | $1,842 +4% | $148,900 +7.5% |
| 2019 | $1,772 | $138,500 |
| 2018 | $1,772 | $138,500 |
| 2017 | $1,772 | $138,500 |
| 2016 | $1,772 +22% | -- |
| 2015 | $1,452 -14.8% | $113,500 |
| 2014 | $1,704 -8.8% | -- |
| 2013 | $1,868 -0.7% | -- |
| 2012 | $1,882 -5.9% | -- |
| 2011 | $2,000 | -- |
| 2010 | -- | -- |
| 2009 | $1,850 +3.8% | -- |
| 2008 | $1,782 -6.5% | -- |
| 2007 | $1,906 +8% | -- |
| 2006 | $1,764 +7% | -- |
| 2005 | $1,648 +16.2% | -- |
| 2004 | $1,418 +30.6% | -- |
| 2003 | $1,086 -1.3% | -- |
| 2002 | $1,100 -9.2% | -- |
| 2001 | $1,212 +21.9% | -- |
| 2000 | $994 | -- |
Find assessor info on the county website
Monthly payment
Est. payment
Payment breakdown
Explore the cost of this home by adjusting the details. Changes won't be saved.Climate risks
Neighborhood: 55112
Nearby schools
GreatSchools rating
- 5/10Sunnyside Elementary SchoolGrades: 1-5Distance: 0.8 mi
- 6/10Edgewood Middle SchoolGrades: 6-8Distance: 0.8 mi
- 8/10Irondale Senior High SchoolGrades: 9-12Distance: 1 mi
- $270,0003 bd3 ba2.3k sqft2632 Lake Court Dr #25, Mounds View, MN 55112Sold

- $179,0002 bd1 ba946 sqft2644 Lake Court Dr #31, Mounds View, MN 55112Sold

- $228,1002 bd2 ba1.6k sqft2640 Lake Court Dr #27, Mounds View, MN 55112Off Market
- $211,4002 bd2 ba1.8k sqftG27 Lake Court Cir, New Brighton, MN 55112Off Market
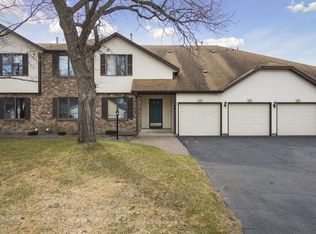
- $213,4002 bd2 ba1k sqft2642 Lake Court Dr #28, Mounds View, MN 55112Off Market
- $210,1003 bd2 ba1.1k sqft2636 Lake Court Dr #29, Mounds View, MN 55112Off Market
- $244,3002 bd3 ba1k sqft2634 Lake Court Dr #26, Mounds View, MN 55112Off Market
- $195,6002 bd2 ba1k sqft2646 Lake Court Dr #32, Mounds View, MN 55112Off Market
A local agent can set up tours, give advice and negotiate with sellers.
Similar homes
- $138,5002 bd2 ba1.1k sqft4 Pine Tree Dr APT 321, Arden Hills, MN 55112For Sale

 MLS ID #7103221, Thaddeus McKinney, Keller Williams Classic Rlty NW. NorthstarMLS as distributed by MLS GRID
 - $159,0002 bd2 ba1k sqft2730 Dale St N #D110, Roseville, MN 55113For Sale
 MLS ID #7107720, Damien Troupe, Coldwell Banker Realty - Lakes. NorthstarMLS as distributed by MLS GRID
 - $169,9002 bd1 ba1k sqft4045 Hodgson Rd APT 211, Shoreview, MN 55126For Sale
 MLS ID #7067828, Amber Steiner, LPT Realty, LLC. NorthstarMLS as distributed by MLS GRID
 - $144,9002 bd2 ba1k sqft1601 Cohansey St APT 204, Saint Paul, MN 55117For Sale
 MLS ID #7084725, Valarie J Nordstrom, Century 21 Atwood. NorthstarMLS as distributed by MLS GRID
 - $168,0002 bd2 ba1k sqft4151 Boone Ave N APT 106, New Hope, MN 55427For SaleMLS ID #7115055, Jeanne LeVasseur, Keller Williams Realty Integrity. NorthstarMLS as distributed by MLS GRID
- $163,5002 bd2 ba1k sqft4648 Cedar Lake Rd S APT 3, Minneapolis, MN 55416For SaleMLS ID #7109583, Pamela K Kerber, Keller Williams Realty Integrity. NorthstarMLS as distributed by MLS GRID
- $165,0002 bd1 ba935 sqft742 County Road F W APT B, Shoreview, MN 55126For SaleMLS ID #7090731, Nataly Sanchez, RE/MAX Results. NorthstarMLS as distributed by MLS GRID
- $160,0002 bd2 ba1.3k sqft4050 Maureen Dr NE #101NE, Minneapolis, MN 55421For SaleMLS ID #7082825, Peter T. Heryla, GRI, RE/MAX Synergy. NorthstarMLS as distributed by MLS GRID
- $149,9002 bd1 ba1.1k sqft20 94th Cir NW #203NW, Minneapolis, MN 55448For SaleMLS ID #7095127, Jason Daley, Bridge Realty, LLC. NorthstarMLS as distributed by MLS GRID
- $149,9002 bd2 ba1.5k sqft2200 Nevada Ave S APT 206, Saint Louis Park, MN 55426For SaleMLS ID #7085258, Jeremy W James, Keller Williams Realty Integrity. NorthstarMLS as distributed by MLS GRID
- $155,0002 bd1 ba969 sqft4061 Maureen Dr NE #204NE, Minneapolis, MN 55421For SaleMLS ID #7075620, Bradley Adam, Fathom Realty MN, LLC. NorthstarMLS as distributed by MLS GRID
- $190,0002 bd2 ba1k sqft1799 1/2 County Road East E #30, Saint Paul, MN 55110For SaleMLS ID #7099476, Lisa Fratzke, Coldwell Banker Realty. NorthstarMLS as distributed by MLS GRID
- $179,9002 bd2 ba1k sqft450 Ford Rd Unit 313, Saint Louis Park, MN 55426For SaleMLS ID #7110243, Han Zhong, Keller Williams Classic Realty. NorthstarMLS as distributed by MLS GRID
- $125,0001 bd1 ba725 sqft4 Pine Tree Dr APT 212, Arden Hills, MN 55112For SaleMLS ID #7084643, Ed Schaefer, RE/MAX Results. NorthstarMLS as distributed by MLS GRID
- $149,0002 bd1 ba960 sqft6627 84th Ct N, Brooklyn Park, MN 55445For SaleMLS ID #7097012, Jordan G Harvey, Pemberton RE. NorthstarMLS as distributed by MLS GRID
- $175,0002 bd2 ba1.1k sqft4380 Brookside Ct APT 118, Edina, MN 55436For SaleMLS ID #7011569, James "Jim" Slater, Coldwell Banker Realty. NorthstarMLS as distributed by MLS GRID
- $180,0002 bd2 ba1k sqft1801 113th Ave NW APT 106, Coon Rapids, MN 55433For SaleMLS ID #7098502, Peter T. Heryla, GRI, RE/MAX Synergy. NorthstarMLS as distributed by MLS GRID
- $179,9002 bd1 ba984 sqft3306 Greenbrier St #3306D, Vadnais Heights, MN 55127For SaleMLS ID #7035324, Tyler Diedrich, Fuze Real Estate. NorthstarMLS as distributed by MLS GRID
- $185,0002 bd2 ba1.1k sqft450 Ford Rd Unit 225, Saint Louis Park, MN 55426For SaleMLS ID #7096428, Mark R Fruen, RE/MAX Results. NorthstarMLS as distributed by MLS GRID
- $169,9002 bd1 ba726 sqft7905 85th Ct N, Brooklyn Park, MN 55445For SaleMLS ID #7083236, Scott Manning, LPT Realty, LLC. NorthstarMLS as distributed by MLS GRID
