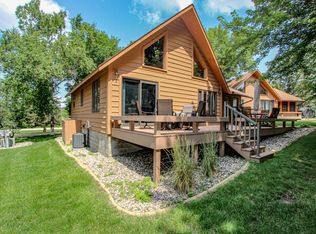
Welcome to effortless lake living on beautiful Lake Ida! This charming year-round cottage offers two bedrooms, two bathrooms, approximately 1,800 finished square feet, and an attached one-car garage, all within the intimate Ida Bay View Town Cottages community.
Thoughtful interior updates bring a fresh feel to the home, including quartz countertops, brand-new flooring, updated window shades, and more, while warm wood details and vaulted living spaces preserve its inviting lakeside character. The convenient main-level suite and laundry make everyday living easy, while the flexible loft provides generous open space for additional beds, a family room, home office, or game area. The finished lower level offers additional space for guests, complete with a family room, bedroom, bathroom, and storage.
Outside, the newly finished maintenance-free lakeside deck creates a wonderful place to dine, relax, and enjoy the peaceful surroundings. Association-maintained grounds allow you to spend less time on upkeep and more time enjoying the community’s sandy beach and exploring the lake. Spend your days boating, fishing, swimming, and enjoying beautiful Lake Ida, then head just down the road to Carlos Creek Winery and 22 Northmen Brewing Co. for wine, craft beer, wood-fired pizza, live music, and seasonal events. Whether you’re searching for a full-time home or a relaxing lake retreat, this special property offers the space, updates, community, and quintessential Minnesota lake lifestyle you’ve been waiting for.
Active
$435,000
2618 Big Horn Bay Rd NW, Alexandria, MN 56308
2beds
1,800sqft
(TH) Detached
Built in 1993
3,920 Square Feet Lot
$-- Zestimate®
$242/sqft
$265/mo HOA
What's special
- 17 days
- 1,205
- 60
Likely to sell faster than
Zillow last checked:
Listing updated:
Listed by:
Cyrus Birchard 763-772-2844,
Keller Williams Classic Rlty NW
Source: NorthstarMLS as distributed by MLS GRID,MLS#: 7148211
Facts & features
Interior
Bedrooms & bathrooms
- Bedrooms: 2
- Bathrooms: 2
- Full bathrooms: 1
- 3/4 bathrooms: 1
Bedroom
- Level: Main
- Area: 165 Square Feet
- Dimensions: 11 x 15
Bedroom 2
- Level: Lower
- Area: 77 Square Feet
- Dimensions: 11 x 7
Deck
- Level: Main
- Area: 500 Square Feet
- Dimensions: 25 x 20
Dining room
- Level: Main
- Area: 99 Square Feet
- Dimensions: 9 x 11
Family room
- Level: Lower
- Area: 286 Square Feet
- Dimensions: 22 x 13
Kitchen
- Level: Main
- Area: 121 Square Feet
- Dimensions: 11 x 11
Laundry
- Level: Main
Living room
- Level: Main
- Area: 168 Square Feet
- Dimensions: 12 x 14
Loft
- Level: Upper
- Area: 225 Square Feet
- Dimensions: 15 x 15
Porch
- Level: Main
- Area: 84 Square Feet
- Dimensions: 12 x 7
Utility room
- Level: Lower
- Area: 88 Square Feet
- Dimensions: 11 x 8
Heating
- Baseboard, Radiant
Cooling
- Wall Unit(s)
Appliances
- Included: Cooktop, Dishwasher, Disposal, Dryer, Microwave, Range, Refrigerator, Washer, Water Softener Owned
- Laundry: Laundry Closet
Features
- Basement: Block
- Number of fireplaces: 1
- Fireplace features: Brick, Gas
Interior area
- Total structure area: 1,888
- Total interior livable area: 1,800 sqft
- Finished area above ground: 1,120
- Finished area below ground: 680
Property
Parking
- Total spaces: 1
- Parking features: Attached, Asphalt
- Attached garage spaces: 1
- Details: Garage Dimensions (20 x 12)
Accessibility
- Accessibility features: None
Features
- Levels: One and One Half
- Stories: 1.5
- Patio & porch: Composite Decking, Deck
- Has view: Yes
- View description: Lake
- Has water view: Yes
- Water view: Lake
- Waterfront features: Association Access, Lake Front, Shared, Waterfront Elevation(0-4), Lake Bottom(Hard, Sand)
- Frontage length: Water Frontage: 442
Lot
- Size: 3,920 Square Feet
- Dimensions: 46, 69, 80, 60
Details
- Foundation area: 768
- Parcel number: 240007900
- Zoning description: Residential-Single Family
Construction
Type & style
- Home type: Townhouse
- Property subtype: (TH) Detached
Materials
- Block
Condition
- New construction: No
- Year built: 1993
Utilities & green energy
- Gas: Electric, Propane
- Sewer: City Sewer/Connected
- Water: City Water/Connected
Community & HOA
Community
- Subdivision: Ida Bay View Town Cottages
HOA
- Has HOA: Yes
- Amenities included: Beach Access, Boat Slip, Boat Dock
- Services included: Beach Access, Dock, Lawn Care, Maintenance Grounds, Sanitation
- HOA fee: $265 monthly
- HOA name: Ida Bay View Town Cottages
- HOA phone: 320-766-1829
Location
- Region: Alexandria
Financial & listing details
- Price per square foot: $242/sqft
- Tax assessed value: $369,800
- Annual tax amount: $2,700
- Date on market: 9/22/2026
Estimated market value
Not available
Estimated sales range
Not available
Not available
Price history
| Date | Event | Price |
|---|---|---|
| 9/25/2026 | Listed for sale | $435,000+18.9%$242/sqft |
Source:  NorthstarMLS as distributed by MLS GRID #7148211 Report a problem NorthstarMLS as distributed by MLS GRID #7148211 Report a problem | ||
| 10/18/2022 | Sold | $366,000+14.7%$203/sqft |
Source: NorthstarMLS as distributed by MLS GRID #6259088 Report a problem | ||
| 9/19/2022 | Pending sale | $319,000$177/sqft |
Source: NorthstarMLS as distributed by MLS GRID #6259088 Report a problem | ||
| 9/15/2022 | Listed for sale | $319,000$177/sqft |
Source: NorthstarMLS as distributed by MLS GRID #6259088 Report a problem | ||
Public tax history
| Year | Property taxes | Tax assessment |
|---|---|---|
| 2025 | $2,560 -2.1% | $369,800 +10.3% |
| 2024 | $2,616 +11.5% | $335,200 +5.6% |
| 2023 | $2,346 -30.7% | $317,500 +21% |
| 2022 | $3,386 +2.4% | $262,300 +17% |
| 2021 | $3,308 +23.7% | $224,100 +8.3% |
| 2020 | $2,674 +4.5% | $206,900 +2.8% |
| 2019 | $2,560 +6% | $201,300 +1.5% |
| 2018 | $2,414 +3.4% | $198,400 +2.4% |
| 2017 | $2,334 -0.3% | $193,700 +4.8% |
| 2016 | $2,340 +0.6% | $184,785 |
| 2015 | $2,326 | -- |
| 2014 | -- | $179,900 |
| 2013 | -- | -- |
| 2012 | -- | -- |
| 2011 | $1,971 -0.1% | -- |
| 2010 | $1,972 | -- |
Find assessor info on the county website
Monthly payment
Est. payment
Payment breakdown
Explore the cost of this home by adjusting the details. Changes won't be saved.Climate risks
Neighborhood: 56308
- $---- bd-- ba-- sqft2620 Big Horn Bay Rd NW, Alexandria, MN 56308Off Market
- $382,2001 bd2 ba1.2k sqft2616 Big Horn Bay Rd NW, Alexandria, MN 56308Off Market
- $360,0002 bd1 ba1.2k sqft2622 Big Horn Bay Rd NW, Alexandria, MN 56308Sold
- $353,000-- bd-- ba768 sqft2614 Big Horn Bay Rd NW, Alexandria, MN 56308Off Market
Similar homes
- $425,0002 bd2 ba1.5k sqft412 Voyager Dr, Alexandria, MN 56308For Sale

 MLS ID #7137498, Joanna Hvezda, Real Estate by Jo, LLC. NorthstarMLS as distributed by MLS GRID
 - $419,0004 bd2 ba2.1k sqft1576 W Latoka Dr SW, Alexandria, MN 56308For Sale
 MLS ID #7138825, Heidi Schroeder, Counselor Realty Inc of Alex. NorthstarMLS as distributed by MLS GRID
 - $418,5003 bd2 ba1.5k sqft13178 Hagedorn Rd NW, Brandon, MN 56315For Sale
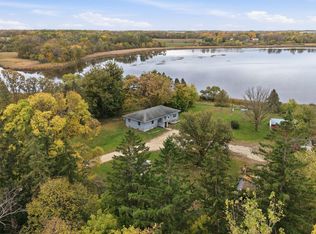 MLS ID #7157803, Justin Habel, Counselor Realty Inc of Alex. NorthstarMLS as distributed by MLS GRID
 - $554,9003 bd3 ba2.5k sqft4482 Egret Ct NW, Alexandria, MN 56308For Sale
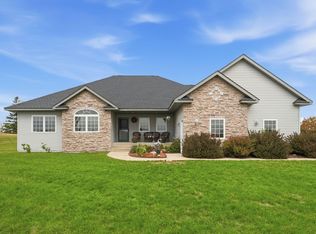 MLS ID #7155420, Morgan Gregory, Central MN Realty LLC. NorthstarMLS as distributed by MLS GRID
 - $375,0002 bd2 ba1.3k sqft1210 7th Ave E, Alexandria, MN 56308For SaleMLS ID #7155481, Joanna Hvezda, Real Estate by Jo, LLC. NorthstarMLS as distributed by MLS GRID
- $399,9003 bd1 ba1.4k sqft1240 W Lake Cowdry Rd NW, Alexandria, MN 56308For SaleMLS ID #7152974, Kelly Sander, Counselor Realty Inc of Alex. NorthstarMLS as distributed by MLS GRID
- $349,9004 bd2 ba1.9k sqft9051 Memory Ln NW, Alexandria, MN 56308For SaleMLS ID #7102526, Fatima Holm, Central MN Realty LLC. NorthstarMLS as distributed by MLS GRID
- $389,0003 bd3 ba1.8k sqft2782 Le Homme Dieu Heights Ct NE, Alexandria, MN 56308For SaleMLS ID #7149527, Julie L Rambow, Randy Fischer Real Estate, Inc. NorthstarMLS as distributed by MLS GRID
- $399,0003 bd2 ba1.9k sqft1401 50th Ave SE, Alexandria, MN 56308For SaleMLS ID #7153893, David L Johnson, ORB Real Estate. NorthstarMLS as distributed by MLS GRID
- $445,0004 bd3 ba2.6k sqft158 Greenview Ln, Miltona, MN 56354For SaleMLS ID #7154613, Saige Haecherl, Central MN Realty LLC. NorthstarMLS as distributed by MLS GRID
- $439,0003 bd2 ba1.1k sqft4864 County Road 42 NE Unit 11, Alexandria, MN 56308For SaleMLS ID #7107713, Shawn Reilly, LPT Realty, LLC. NorthstarMLS as distributed by MLS GRID
- $410,0003 bd2 ba2k sqft1712 Cranberry Ln NE, Alexandria, MN 56308For SaleMLS ID #7112318, Jason VonBank, Coldwell Banker Crown Realtors. NorthstarMLS as distributed by MLS GRID
- $299,9003 bd3 ba1.7k sqft2813 Latoka Beach Rd NW, Alexandria, MN 56308For SaleMLS ID #7149867, Fatima Holm, Central MN Realty LLC. NorthstarMLS as distributed by MLS GRID
- $399,9002 bd2 ba1.5k sqft300 Ashley Ct, Alexandria, MN 56308For SaleMLS ID #7139368, Brandon Stanek, Central MN Realty LLC. NorthstarMLS as distributed by MLS GRID
- $399,9004 bd3 ba2.6k sqft913 Anderson Way, Alexandria, MN 56308For SaleMLS ID #7115699, Christine J Lambertson, Coldwell Banker Crown Realtors. NorthstarMLS as distributed by MLS GRID
- $424,9004 bd3 ba2.3k sqft800 Bryant St, Alexandria, MN 56308For SaleMLS ID #7134650, Barbara Dahl, Coldwell Banker Crown Realtors. NorthstarMLS as distributed by MLS GRID
- $225,0002 bd2 ba1.5k sqft1024 Bridgeport Ln NW, Alexandria, MN 56308For SaleMLS ID #7144835, Fatima Holm, Central MN Realty LLC. NorthstarMLS as distributed by MLS GRID
- $449,0005 bd3 ba1.4k sqft7687 Lindgren Way SW, Alexandria, MN 56308For SaleMLS ID #7078431, Stuart Wood, Edina Realty, Inc.. NorthstarMLS as distributed by MLS GRID
