Beautifully remodeled and stunning property with a natural color palette that creates a warm and inviting atmosphere throughout. The kitchen is a highlight, featuring a spacious center island perfect for meal prep and entertaining. Stainless steel appliances, gas stove and granite counters are ideal for the chef! The nice backsplash adds a touch of elegance to the space. With other flexible living areas, you have the freedom to create a home office, playroom, or whatever you desire. The primary bathroom offers double sinks and good under sink storage, perfect for keeping your personal items organized. Step outside and enjoy the covered sitting area in the backyard, a great spot to relax and unwind. Tesla power charging wall backup battery with EV charger in addition to solar! Very short walk to Aventura Park! Don't miss out on this fantastic opportunity to own a beautiful property with wonderful amenities.
Active
Price cut: $15K (6/25)
$509,999
2618 Marvel Astoria St, Henderson, NV 89044
3beds
1,905sqft
:
Get pre-qualified$3,338/mo
Single Family Residence
Built in 2015
3,049 Square Feet Lot
$-- Zestimate®
$268/sqft
$85/mo HOA
What's special
Natural color paletteGood under sink storageWarm and inviting atmosphereStainless steel appliancesNice backsplashSpacious center islandBeautifully remodeled
- 141 days |
- 124 |
- 7 |
Zillow last checked:
Listing updated:
Listed by:
Dezaughn Walker S.0200676 702-526-8411,
Just Realty
Source: LVR,MLS#: 2763269 Originating MLS: Greater Las Vegas Association of Realtors Inc
Originating MLS: Greater Las Vegas Association of Realtors IncFacts & features
Interior
Bedrooms & bathrooms
- Bedrooms: 3
- Bathrooms: 3
- Full bathrooms: 2
- 1/2 bathrooms: 1
Primary bedroom
- Description: Closet
- Dimensions: 13x15
Bedroom 2
- Description: Closet
- Dimensions: 11x13
Bedroom 3
- Description: Closet
- Dimensions: 14x10
Kitchen
- Description: Granite Countertops
- Dimensions: 15x13
Living room
- Description: None
- Dimensions: 22x15
Heating
- Central, Gas
Cooling
- Central Air, Electric
Appliances
- Included: Convection Oven, Dryer, Disposal, Gas Range, Microwave, Refrigerator, Washer
- Laundry: Electric Dryer Hookup, Upper Level
Features
- Ceiling Fan(s), Window Treatments
- Flooring: Luxury Vinyl Plank
- Windows: Blinds
- Has fireplace: No
Interior area
- Total structure area: 1,905
- Total interior livable area: 1,905 sqft
Video & virtual tour
Property
Parking
- Total spaces: 2
- Parking features: Attached, Garage, Private
- Attached garage spaces: 2
Features
- Stories: 2
- Exterior features: None
- Pool features: Community
- Fencing: Brick,Back Yard
- Has view: Yes
- View description: City, Mountain(s)
Lot
- Size: 3,049 Square Feet
- Features: Desert Landscaping, Landscaped, < 1/4 Acre
Details
- Parcel number: 19123712011
- Zoning description: Single Family
- Horse amenities: None
Construction
Type & style
- Home type: SingleFamily
- Architectural style: Two Story
- Property subtype: Single Family Residence
- Attached to another structure: Yes
Materials
- Drywall
- Roof: Tile
Condition
- Resale
- Year built: 2015
Utilities & green energy
- Electric: Photovoltaics Seller Owned
- Sewer: Public Sewer
- Water: Public
- Utilities for property: Underground Utilities
Green energy
- Energy efficient items: Solar Panel(s)
Community & HOA
Community
- Features: Pool
- Subdivision: Inspirada Pod 4-1
HOA
- Has HOA: Yes
- Amenities included: Basketball Court, Barbecue, Park, Pool
- Services included: None
- HOA fee: $255 quarterly
- HOA name: Inspirada Community
- HOA phone: 702-260-7939
Location
- Region: Henderson
Financial & listing details
- Price per square foot: $268/sqft
- Tax assessed value: $424,560
- Annual tax amount: $3,532
- Date on market: 3/10/2026
- Listing agreement: Exclusive Agency
- Listing terms: Cash,Conventional,FHA,VA Loan
Estimated market value
Not available
Estimated sales range
Not available
Not available
Price history
| Date | Event | Price |
|---|---|---|
| 6/25/2026 | Price change | $509,999-2.9%$268/sqft |
Source:  LVR #2763269 Report a problem LVR #2763269 Report a problem | ||
| 4/3/2026 | Price change | $525,000-2.8%$276/sqft |
Source: LVR #2763269 Report a problem | ||
| 3/10/2026 | Listed for sale | $540,000+1.9%$283/sqft |
Source: LVR #2763269 Report a problem | ||
| 12/18/2025 | Listing removed | $529,999$278/sqft |
Source: LVR #2717003 Report a problem | ||
| 10/27/2025 | Price change | $529,999-1.9%$278/sqft |
Source: LVR #2717003 Report a problem | ||
| 9/23/2025 | Price change | $539,999-1.8%$283/sqft |
Source: LVR #2717003 Report a problem | ||
| 9/12/2025 | Price change | $549,999-1.8%$289/sqft |
Source: LVR #2717003 Report a problem | ||
| 9/7/2025 | Listed for sale | $559,999+15.5%$294/sqft |
Source: LVR #2717003 Report a problem | ||
| 3/13/2024 | Sold | $485,000+1%$255/sqft |
Source: LVR #2545911 Report a problem | ||
| 2/13/2024 | Pending sale | $480,000$252/sqft |
Source: LVR #2545911 Report a problem | ||
| 2/1/2024 | Price change | $480,000-2%$252/sqft |
Source: LVR #2545911 Report a problem | ||
| 12/7/2023 | Listed for sale | $490,000+12.2%$257/sqft |
Source: LVR #2545911 Report a problem | ||
| 11/27/2023 | Sold | $436,700+50.5%$229/sqft |
Source: Public Record Report a problem | ||
| 9/30/2015 | Sold | $290,080$152/sqft |
Source: Public Record Report a problem | ||
Public tax history
| Year | Property taxes | Tax assessment |
|---|---|---|
| 2026 | $3,535 +25% | $148,596 +6.3% |
| 2025 | $2,828 -15.1% | $139,745 +0.9% |
| 2024 | $3,333 +3% | $138,542 +9.8% |
| 2023 | $3,236 -0.1% | $126,152 +15.5% |
| 2022 | $3,238 +6.2% | $109,261 -4.1% |
| 2021 | $3,049 +6.7% | $113,961 +15.7% |
| 2020 | $2,857 +3% | $98,504 +3% |
| 2019 | $2,775 +2.7% | $95,654 |
| 2018 | $2,701 | $95,654 +2.9% |
| 2017 | $2,701 | $92,964 +704.9% |
| 2016 | $2,701 | $11,550 |
Find assessor info on the county website
Monthly payment
Est. payment
Payment breakdown
Explore the cost of this home by adjusting the details. Changes won't be saved.Climate risks
Neighborhood: West Henderson
Nearby schools
GreatSchools rating
- 7/10Robert and Sandy Ellis ElementaryGrades: PK-5Distance: 1.1 mi
- 7/10Del E Webb Middle SchoolGrades: 6-8Distance: 3.9 mi
- 5/10Liberty High SchoolGrades: 9-12Distance: 4.2 mi
Schools provided by the listing agent
- Elementary: Ellis, Robert and Sandy,Ellis, Robert and Sandy
- Middle: Webb, Del E.
- High: Liberty
Source: LVR. This data may not be complete. We recommend contacting the local school district to confirm school assignments for this home.
- $473,9003 bd3 ba1.9k sqft2614 Marvel Astoria St, Henderson, NV 89044Off Market
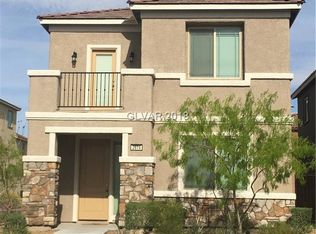
- $470,5003 bd2 ba1.9k sqft2622 Marvel Astoria St, Henderson, NV 89044Off Market
- $465,9003 bd3 ba1.9k sqft2626 Marvel Astoria St, Henderson, NV 89044Off Market
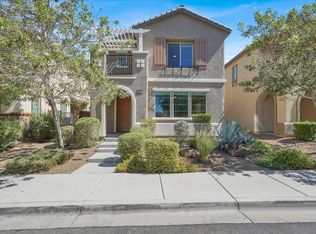
- $398,3003 bd2 ba1.9k sqft2626 Marvel Astoria St #0, Henderson, NV 89044Off Market

- $490,0003 bd3 ba2k sqft2610 Marvel Astoria St, Henderson, NV 89044Sold
- $469,0003 bd3 ba1.9k sqft2630 Marvel Astoria St, Henderson, NV 89044Off Market
- $507,6003 bd3 ba2k sqft2617 Via Firenze, Henderson, NV 89044Off Market
- $485,8003 bd2 ba2k sqft2621 Via Firenze, Henderson, NV 89044Off Market
A local agent can set up tours, give advice and negotiate with sellers.
Similar homes
- $499,9903 bd3 ba2k sqft2840 Blythswood Sq, Henderson, NV 89044For Sale
 MLS ID #2785587, Ethel Macasaquit, Signature Real Estate Group. LVR
 - $560,0004 bd3 ba2.1k sqft2852 Frabiele St, Henderson, NV 89044For Sale
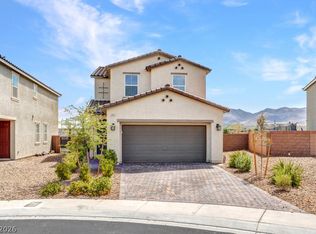 MLS ID #2802065, Damian Montijo, Simply Vegas. LVR
 - $475,0003 bd3 ba2k sqft3641 Portici Ln, Henderson, NV 89044For Sale
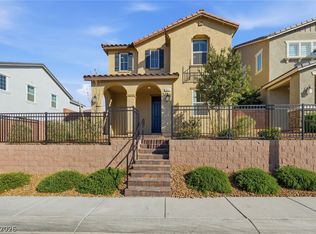 MLS ID #2797321, Mike S. Roland, LPT Realty, LLC. LVR
 - $739,9003 bd3 ba2.1k sqft3084 Porte La Paz Ave, Henderson, NV 89044For Sale
 MLS ID #2791886, Rick Santora, Realty ONE Group, Inc. LVR
 - $435,9002 bd3 ba1.5k sqft3164 Via Tellaro, Henderson, NV 89044For SaleMLS ID #2787413, Stuart Sheinfeld, Simply Vegas. LVR
- $400,0003 bd3 ba1.5k sqft2019 Rockburne St, Henderson, NV 89044For SaleMLS ID #2801287, Alyssa A. Winstein, BHHS Nevada Properties. LVR
- $584,9995 bd4 ba2.4k sqft2570 Ofanto St, Henderson, NV 89044For SaleMLS ID #2782673, John Diaz, IS Luxury. LVR
- $640,0005 bd4 ba2.6k sqft2208 Valdina St, Henderson, NV 89044For SaleMLS ID #2797823, Matthew J. Woodard, Wardley Real Estate. LVR
- $615,0004 bd3 ba2.6k sqft2525 Pastis Ct, Henderson, NV 89044For SaleMLS ID #2772296, Daniel Stewart, eXp Realty. LVR
- $474,9003 bd3 ba1.9k sqft2555 Campaldo St, Henderson, NV 89044For SaleMLS ID #2770444, Kara Faine, Serhant. LVR
- $414,9953 bd3 ba1.4k sqft11978 Camden Brook St, Las Vegas, NV 89183For SaleMLS ID #2804525, Kevin Goujon, Infinity Brokerage. LVR
- $542,0003 bd2 ba1.7k sqft2726 Watkins Glen Ave, Henderson, NV 89052For SaleMLS ID #2789695, James Sharp, SimpliHOM. LVR
- $465,0004 bd3 ba1.9k sqft2609 Ercolano St, Henderson, NV 89044For SaleMLS ID #2746377, Richard J. Brenkus, Keller Williams MarketPlace. LVR
- $412,0003 bd3 ba1.7k sqft532 Ripple Brook Ct, Henderson, NV 89044For SaleMLS ID #2797866, Erica Andersen, Realty ONE Group, Inc. LVR
- $530,0005 bd3 ba2.7k sqft211 Calvino Ave, Las Vegas, NV 89183For SaleMLS ID #2802030, Tyler Brady, Brady Luxury Homes. LVR
- $509,9004 bd2 ba2.1k sqft4744 High Anchor St, Las Vegas, NV 89121For SaleMLS ID #2800368, Jason Garcia, Coldwell Banker Premier. LVR
- $544,9003 bd3 ba2.1k sqft2376 Tilden Way, Henderson, NV 89074For SaleMLS ID #2777252, Jonathon Morrison, General Realty Group Inc. LVR
- $449,0003 bd2 ba1.5k sqft917 Spiracle Ave, Henderson, NV 89002For SaleMLS ID #2803383, Jennifer M. Pitterle, Real Broker LLC. LVR
- $510,0003 bd3 ba2.5k sqft1350 Bear Brook Ave, Henderson, NV 89074For SaleMLS ID #2792640, Christina Striebich, Xpand Realty & Property Mgmt. LVR
- $539,0003 bd3 ba2.3k sqft7775 Santos Bay Ct, Las Vegas, NV 89179For SaleMLS ID #2799947, Nichole L. Teter, Huntington & Ellis, A Real Est. LVR
