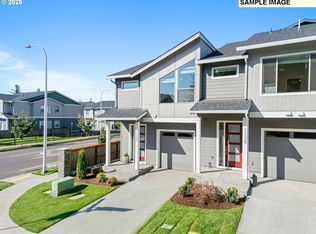
Lifestyle & Views! Wake up to sweeping views and unwind each evening in the peaceful surroundings of this beautifully designed modern townhome. Thoughtfully positioned to capture the scenery, the spacious deck offers the perfect place to enjoy your morning coffee, entertain friends, or simply take in the changing seasons.Inside, you'll find an open and inviting floor plan with 9-foot ceilings, 8-foot doors, and quartz countertops throughout. The home features three bedrooms, two and one-half baths, a spacious primary suite with vaulted ceilings, a walk-in closet with custom wood shelving, and the convenience of an upstairs laundry room. The attached garage is pre-wired for an electric vehicle, adding modern convenience to everyday living.Located just minutes from I-5 and the University of Oregon, this home combines contemporary design, exceptional views, and a quiet setting you'll look forward to coming home to.
Active
$425,000
2618 Waterlily Dr, Eugene, OR 97403
3beds
1,520sqft
:
Get pre-qualified$3,086/mo
Residential
Built in 2025
-- sqft lot
$-- Zestimate®
$280/sqft
$176/mo HOA
What's special
Upstairs laundry roomSpacious deckAttached garageThree bedroomsTwo and one-half bathsQuartz countertops throughout
- 1 day |
- 93 |
- 5 |
Zillow last checked:
Listing updated:
Listed by:
Gail DeWitt 541-915-2253,
Keller Williams Realty Eugene and Springfield
Source: RMLS (OR),MLS#: 305909897
Facts & features
Interior
Bedrooms & bathrooms
- Bedrooms: 3
- Bathrooms: 3
- Full bathrooms: 2
- Partial bathrooms: 1
- Main level bathrooms: 1
Rooms
- Room types: Laundry, Bedroom 2, Bedroom 3, Dining Room, Family Room, Kitchen, Living Room, Primary Bedroom
Primary bedroom
- Features: Ensuite, Shower, Vaulted Ceiling, Walkin Closet, Wallto Wall Carpet
- Level: Upper
- Area: 266
- Dimensions: 19 x 14
Bedroom 2
- Features: Closet, Wallto Wall Carpet
- Level: Upper
- Area: 108
- Dimensions: 12 x 9
Bedroom 3
- Features: Closet, Wallto Wall Carpet
- Level: Upper
- Area: 108
- Dimensions: 12 x 9
Kitchen
- Features: Dishwasher, Disposal, Island, Microwave, Pantry, Free Standing Range, Laminate Flooring, Plumbed For Ice Maker, Quartz
- Level: Main
Living room
- Features: Deck, Sliding Doors, High Ceilings, Laminate Flooring
- Level: Main
- Area: 266
- Dimensions: 19 x 14
Heating
- Forced Air, Heat Pump
Cooling
- Heat Pump
Appliances
- Included: Dishwasher, Disposal, Free-Standing Range, Microwave, Plumbed For Ice Maker, Stainless Steel Appliance(s), Electric Water Heater, Tank Water Heater
- Laundry: Laundry Room
Features
- High Ceilings, Quartz, Vaulted Ceiling(s), Closet, Kitchen Island, Pantry, Shower, Walk-In Closet(s), Tile
- Flooring: Laminate, Luxury Vinyl Plank, Luxury Vinyl Tile, Wall to Wall Carpet
- Doors: Sliding Doors
- Windows: Double Pane Windows, Vinyl Frames
- Basement: Crawl Space
Interior area
- Total structure area: 1,520
- Total interior livable area: 1,520 sqft
Video & virtual tour
Property
Parking
- Total spaces: 1
- Parking features: Driveway, Garage Door Opener, Attached
- Attached garage spaces: 1
- Has uncovered spaces: Yes
Accessibility
- Accessibility features: Garage On Main, Accessibility
Features
- Levels: Two
- Stories: 2
- Patio & porch: Deck
- Has view: Yes
- View description: Territorial, Trees/Woods, Valley
Lot
- Features: Sloped, Trees, Sprinkler, SqFt 0K to 2999
Details
- Parcel number: 1915155
- Zoning: R1
Construction
Type & style
- Home type: SingleFamily
- Property subtype: Residential
- Attached to another structure: Yes
Materials
- Cement Siding, Lap Siding
- Foundation: Concrete Perimeter, Pillar/Post/Pier
- Roof: Composition,Shingle
Condition
- Resale
- New construction: No
- Year built: 2025
Details
- Warranty included: Yes
Utilities & green energy
- Sewer: Public Sewer
- Water: Public
Community & HOA
Community
- Security: Fire Sprinkler System
- Subdivision: East Mountain
HOA
- Has HOA: Yes
- Amenities included: Management
- HOA fee: $176 monthly
Location
- Region: Eugene
Financial & listing details
- Price per square foot: $280/sqft
- Tax assessed value: $75,575
- Annual tax amount: $789
- Date on market: 8/13/2026
- Listing terms: Cash,Conventional,FHA,VA Loan
- Road surface type: Paved
Estimated market value
Not available
Estimated sales range
Not available
Not available
Price history
| Date | Event | Price |
|---|---|---|
| 8/13/2026 | Listed for sale | $425,000$280/sqft |
Source:  RMLS (OR) #305909897 Report a problem RMLS (OR) #305909897 Report a problem | ||
Public tax history
| Year | Property taxes | Tax assessment |
|---|---|---|
| 2025 | $789 +1.4% | $39,466 +3% |
| 2024 | $778 +502.9% | $38,317 +591% |
| 2023 | $129 | $5,545 |
Find assessor info on the county website
Monthly payment
Est. payment
Payment breakdown
Explore the cost of this home by adjusting the details. Changes won't be saved.Climate risks
Neighborhood: Laurel Hill Valley
Nearby schools
GreatSchools rating
- 8/10Edison Elementary SchoolGrades: K-5Distance: 1.4 mi
- 6/10Roosevelt Middle SchoolGrades: 6-8Distance: 2 mi
- 8/10South Eugene High SchoolGrades: 9-12Distance: 2.1 mi
Schools provided by the listing agent
- Elementary: Edison
- Middle: Roosevelt
- High: South Eugene
Source: RMLS (OR). This data may not be complete. We recommend contacting the local school district to confirm school assignments for this home.
- $438,8713 bd3 ba1.5k sqft2618 Waterlily Dr LOT 3, Eugene, OR 97403Sold
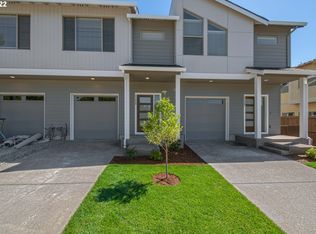
- $481,7803 bd3 ba1.5k sqft2622 Waterlily LOT 4, Eugene, OR 97403Sold
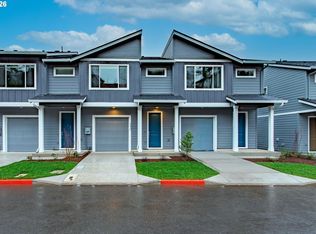
- $419,9603 bd3 ba1.5k sqft2614 Waterlily Dr LOT 2, Eugene, OR 97403Sold
- $454,7413 bd3 ba1.5k sqft2626 Waterlily Dr LOT 5, Eugene, OR 97403Sold
- $429,9603 bd3 ba1.5k sqft2630 Waterlily Dr LOT 2-6, Eugene, OR 97403Sold
- $438,8713 bd3 ba1.5k sqft2634 Waterlily Dr LOT 7, Eugene, OR 97403Sold
- $437,6713 bd3 ba1.5k sqft2638 Waterlily Dr #2-08, Eugene, OR 97403Sold
- $466,6913 bd3 ba1.5k sqft2642 Waterlily Dr #2-09, Eugene, OR 97403Sold
A local agent can set up tours, give advice and negotiate with sellers.
A local lender can help you make sure your offer is ready when you are.
Similar homes
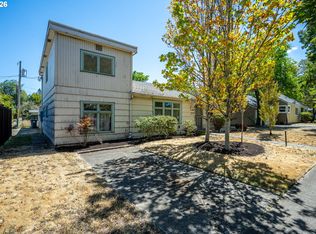
- $430,0003 bd2 ba1.6k sqft2161 Hilyard St, Eugene, OR 97405Active
 MLS ID #270053632, Tyler Boorman, Martin & Co Realty. RMLS (OR)
 - $589,0003 bd2 ba1.6k sqft2420 Floral Hill Dr, Eugene, OR 97403Active
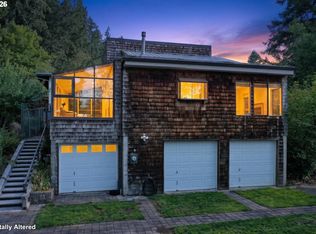 MLS ID #187705842, Mica Derrington-Via, RE/MAX Integrity. RMLS (OR)
 - $500,0003 bd3 ba2k sqft3704 Rockcress Rd, Eugene, OR 97403Active
 MLS ID #626794818, Stephanie Coats, Keller Williams Realty Eugene and Springfield. RMLS (OR)
 - $444,0003 bd2 ba1.2k sqft1883 7th St, Springfield, OR 97477Active
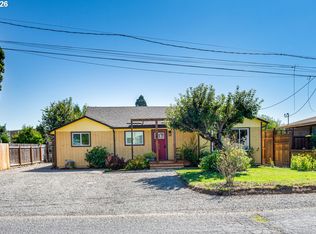 MLS ID #395600679, Gary Raze, RE/MAX Integrity. RMLS (OR)
 - $575,0004 bd2 ba1.5k sqft2760 Emerald St, Eugene, OR 97403ActiveMLS ID #188270441, Aaron Gathrid, Berkshire Hathaway HomeServices Real Estate Professionals. RMLS (OR)
- $350,0002 bd1 ba780 sqft2380 Emerald St, Eugene, OR 97403ActiveMLS ID #537218655, Wendrika Olofson, Hybrid Real Estate. RMLS (OR)
- $--2 bd1 ba1k sqft1325 S 2nd St, Springfield, OR 97477AuctionServiceLink Auction
- $489,9003 bd2 ba1.5k sqft3026 Hendricks Hill Dr, Eugene, OR 97403ActiveMLS ID #141398043, Joshua Cooley, Keller Williams The Cooley Real Estate Group. RMLS (OR)
- $450,0004 bd2 ba1.5k sqft1620 9th St, Springfield, OR 97477ActiveMLS ID #388085031, Mariela Castellanos Velazquez, United Real Estate Properties. RMLS (OR)
- $627,0004 bd3 ba2.2k sqft2785 Pinerock Dr, Eugene, OR 97403ActiveMLS ID #411648274, Kelly Cooley, Windermere RE Lane County. RMLS (OR)
- $450,0004 bd2 ba2.2k sqft204 19th St, Springfield, OR 97477ActiveMLS ID #706483716, Austin Gordon, Hybrid Real Estate. RMLS (OR)
- $389,0003 bd1 ba952 sqft1427 Mill St, Springfield, OR 97477ActiveMLS ID #634188642, Kelly Gustafson, Berkshire Hathaway HomeServices Real Estate Professionals. RMLS (OR)
- $480,0002 bd1 ba920 sqft2190 Jackson St, Eugene, OR 97405ActiveMLS ID #608328635, Darren Ricketts, eXp Realty LLC. RMLS (OR)
- $382,9003 bd1 ba1.4k sqft966 Centennial Blvd, Springfield, OR 97477For Sale By Owner
- $429,0001 bd1 ba1k sqft2942 Riverview St, Eugene, OR 97403ActiveMLS ID #516586534, Emily Dietz, Hybrid Real Estate. RMLS (OR)
- $449,0003 bd2 ba1.2k sqft971 Prescott Ln, Springfield, OR 97477ActiveMLS ID #490292784, Amanda Switzer, Keller Williams Realty Eugene and Springfield. RMLS (OR)
- $564,9003 bd3 ba2k sqft765 Foothill Dr, Eugene, OR 97405ActiveMLS ID #559453349, Erin Ralston, Windermere RE Lane County. RMLS (OR)
- $555,0004 bd3 ba2k sqft2574 Brackenfern Rd, Eugene, OR 97403ActiveMLS ID #562109775, Sherri Smith, Smith Realty Group. RMLS (OR)
- $455,0003 bd1 ba1.4k sqft520 E 33rd Ave, Eugene, OR 97405ActiveMLS ID #339903061, Rocklan Williams, United Real Estate Properties. RMLS (OR)
- $434,0003 bd1 ba1k sqft2980 Madison St, Eugene, OR 97405ActiveMLS ID #703397450, William Johnson, William E Johnson. RMLS (OR)
