Enjoy beautiful Lake Barkley views and a peaceful setting in the Palisades subdivision of Eddyville, Kentucky, located directly across from Eddy Creek Marina. This unique property offers a 3-bedroom, 2-bath main home plus a 2 bedroom, 1 bath apartment, providing a total of 5 bedrooms and 3 bathrooms. The main part of the home features an open-concept living area with large windows offering views of Lake Barkley, along with access to a spacious deck overlooking the surrounding trees and landscape. The primary bedroom and full bathroom are conveniently located on the main level. The lower level of the main part of the home includes two additional bedrooms and a full bathroom, providing plenty of flexible living space. The apartment adds even more versatility to the property. The apartment features two bedrooms, one full bathroom, a full kitchen, living room, private entrance, and its own deck. This additional space offers a variety of possibilities for guests, a private workspace, or other uses. Outdoor living is a highlight of this property, with a large upper deck overlooking the peaceful surroundings and a covered porch on the lower level where you can relax and enjoy the views. The property also offers plenty of parking and is surrounded by mature trees and attractive landscaping.
Contingent
$359,900
262 Bayview Dr, Eddyville, KY 42038
5beds
2,633sqft
Single Family Residence
Built in 1970
0.4 Acres Lot
$354,000 Zestimate®
$137/sqft
$-- HOA
What's special
Plenty of parkingLake barkley views
- 8 days |
- 736 |
- 50 |
Likely to sell faster than
Zillow last checked:
Listing updated:
Listed by:
Emily Fackler,
The Jeter Group
Source: Imagine MLS,MLS#: 26022139
Facts & features
Interior
Bedrooms & bathrooms
- Bedrooms: 5
- Bathrooms: 3
- Full bathrooms: 3
Primary bedroom
- Level: First
Bedroom 1
- Level: Lower
Bedroom 2
- Level: Lower
Bedroom 4
- Description: APARTMENT
- Level: Second
Bedroom 5
- Description: APARTMENT
Primary bathroom
- Level: First
Bathroom 1
- Level: Lower
Bathroom 2
- Description: APARTMENT
Dining room
- Level: First
Kitchen
- Level: First
Living room
- Level: First
Heating
- Electric, Forced Air
Cooling
- Central Air
Appliances
- Included: Dishwasher, Microwave, Refrigerator, Range
- Laundry: Electric Dryer Hookup, Washer Hookup, Lower Level
Features
- Walk-In Closet(s), Ceiling Fan(s)
- Flooring: Carpet, Laminate
- Basement: Finished,Walk-Out Access
- Number of fireplaces: 1
- Fireplace features: Family Room, Gas Log
Interior area
- Total structure area: 2,633
- Total interior livable area: 2,633 sqft
- Finished area above ground: 1,664
- Finished area below ground: 968
Property
Parking
- Total spaces: 2
- Parking features: Attached Garage, Driveway, Garage Door Opener, Garage Faces Side
- Garage spaces: 2
- Has uncovered spaces: Yes
Features
- Levels: One,Two
- Has view: Yes
- View description: Lake
- Has water view: Yes
- Water view: Lake
- Body of water: Lake Barkley
Lot
- Size: 0.4 Acres
- Features: Wooded, Many Trees
Details
- Parcel number: 53F163
Construction
Type & style
- Home type: SingleFamily
- Property subtype: Single Family Residence
Materials
- Vinyl Siding
- Foundation: Concrete Perimeter
Condition
- Year built: 1970
Utilities & green energy
- Sewer: Septic Tank
- Water: Public
Community & HOA
Community
- Subdivision: Palisades
HOA
- Has HOA: No
Location
- Region: Eddyville
Financial & listing details
- Price per square foot: $137/sqft
- Tax assessed value: $280,000
- Annual tax amount: $2,450
- Date on market: 8/14/2026
Estimated market value
$354,000
$336,000 - $372,000
$2,579/mo
Price history
| Date | Event | Price |
|---|---|---|
| 8/16/2026 | Contingent | $359,900$137/sqft |
Source:  Imagine MLS #26022139 Report a problem Imagine MLS #26022139 Report a problem | ||
| 8/14/2026 | Listed for sale | $359,900+80%$137/sqft |
Source: Imagine MLS #26022139 Report a problem | ||
| 7/30/2021 | Sold | $200,000+0.1%$76/sqft |
Source: Public Record Report a problem | ||
| 2/28/2018 | Listed for sale | $199,900$76/sqft |
Source: RE/MAX Real Estate Services #96011 Report a problem | ||
| 9/9/2017 | Listing removed | $199,900$76/sqft |
Source: KY Homes Realty #83843 Report a problem | ||
| 3/1/2017 | Price change | $199,900-12.9%$76/sqft |
Source: KY Homes Realty #83843 Report a problem | ||
| 6/23/2016 | Price change | $229,500-4.2%$87/sqft |
Source: KY Homes Realty #83843 Report a problem | ||
| 9/10/2015 | Listed for sale | $239,500-4%$91/sqft |
Source: KY Homes Realty #83843 Report a problem | ||
| 1/16/2015 | Listing removed | $249,500$95/sqft |
Source: KY Homes Realty #77491 Report a problem | ||
| 7/18/2014 | Listed for sale | $249,500+46.8%$95/sqft |
Source: KY Homes Realty #77491 Report a problem | ||
| 1/3/2006 | Sold | $170,000$65/sqft |
Source: Public Record Report a problem | ||
Public tax history
| Year | Property taxes | Tax assessment |
|---|---|---|
| 2025 | $2,450 -1.1% | $280,000 |
| 2024 | $2,478 -0.2% | $280,000 |
| 2023 | $2,484 +35.9% | $280,000 +40% |
| 2022 | $1,828 +12.7% | $200,000 +14.3% |
| 2021 | $1,622 +1.5% | $175,000 |
| 2020 | $1,598 -0.1% | $175,000 |
| 2019 | $1,600 +3.4% | $175,000 +2.9% |
| 2018 | $1,547 +0.4% | $170,000 |
| 2017 | $1,540 -0.1% | $170,000 |
| 2016 | $1,542 | $170,000 |
| 2015 | -- | $170,000 |
| 2013 | -- | $170,000 |
| 2012 | -- | $170,000 |
| 2011 | -- | $170,000 |
| 2010 | -- | $170,000 |
Find assessor info on the county website
Monthly payment
Est. payment
Payment breakdown
Explore the cost of this home by adjusting the details. Changes won't be saved.Climate risks
Neighborhood: 42038
Getting around
0 / 100
Car-DependentNearby schools
GreatSchools rating
- 6/10Lyon County Elementary SchoolGrades: PK-5Distance: 6.3 mi
- 8/10Lyon County Middle SchoolGrades: 6-8Distance: 6.3 mi
- 7/10Lyon County High SchoolGrades: 9-12Distance: 6.2 mi
Schools provided by the listing agent
- Elementary: Lyon County
- Middle: Lyon County
- High: Lyon County
Source: Imagine MLS. This data may not be complete. We recommend contacting the local school district to confirm school assignments for this home.
- $318,7003 bd2 ba2.2k sqft268 Bayview Dr, Eddyville, KY 42038Off Market
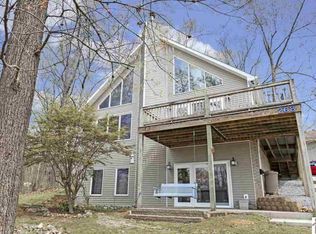
- $166,2002 bd1 ba1.3k sqft1342 Palisades Dr, Eddyville, KY 42038Off Market
- $343,8003 bd2 ba1.5k sqft241 Bayview Dr, Eddyville, KY 42038Off Market
- $410,9004 bd3 ba2.5k sqft327 Bayview Dr, Eddyville, KY 42038Off Market

- $184,0003 bd3 ba-- sqft1343 Palisades Dr, Eddyville, KY 42038Sold
- $674,2004 bd3 ba4.2k sqft263 Bayview Dr, Eddyville, KY 42038Off Market
- $125,000-- bd-- ba-- sqft1402 Palisades Dr, Eddyville, KY 42038Off Market
- $260,0004 bd2 ba1.4k sqft212 Bayview Dr, Eddyville, KY 42038Sold
A local agent can set up tours, give advice and negotiate with sellers.
A local lender can help you make sure your offer is ready when you are.
Similar homes
- $370,0003 bd2 ba2.1k sqft9872 Highway 93, Eddyville, KY 42038For Sale
 MLS ID #26020755, Joshua D Abner, Atlas Real Estate & Auction Services. Imagine MLS
 - $324,9003 bd2 ba1.4k sqft201 Pine St, Eddyville, KY 42038For Sale
 MLS ID #26020392, Rebecca Pagan, Re/Max Real Estate Services. Imagine MLS
 - $360,0004 bd3 ba2.8k sqft252 Edgewood Dr, Cadiz, KY 42211For Sale
 MLS ID #3500849, Desiree Murphy. RealTracs MLS as distributed by MLS GRID
 - $489,0003 bd2 ba1.4k sqft611 Hillside Trl, Eddyville, KY 42038For Sale
 MLS ID #26015628, Jesse Case, Re/Max Real Estate Services. Imagine MLS
 - $529,0004 bd2 ba2.7k sqft119 Laurens Way, Eddyville, KY 42038For SaleMLS ID #26017831, Melissa Wynn, Elite Realty. Imagine MLS
- $375,0004 bd4 ba2.6k sqft1378 Cunningham Ln, Cadiz, KY 42211For Sale
 MLS ID #1724205, Elliott Young, Signal One Realty. Metro Search Inc. LLC DBA Apex MLS
 - $269,9003 bd2 ba1.7k sqft102 Wendy Dr, Eddyville, KY 42038For SaleMLS ID #26020943, Sandra Kaminskas, Elite Realty. Imagine MLS
- $--3 bd3 ba2.6k sqft7 Valley Dr, Cadiz, KY 42211AuctionMLS ID #3312306, Ben Bolinger. RealTracs MLS as distributed by MLS GRID
- $340,0004 bd3 ba3.3k sqft157 Bay Colony Rd, Cadiz, KY 42211For SaleMLS ID #26021146, Eunice Stone, Lakeland Realty. Imagine MLS
- $349,5004 bd3 ba2.4k sqft2152 Main St, Cadiz, KY 42211For SaleMLS ID #3190435, Tonja West. RealTracs MLS as distributed by MLS GRID
- $389,9004 bd3 ba2.6k sqft588 Bay Ln, Cadiz, KY 42211For SaleMLS ID #26016019, Daniel Wade, eXp Realty, LLC. Imagine MLS
- $339,0994 bd3 ba2.5k sqft99 Dogwood Dr, Cadiz, KY 42211For SaleMLS ID #3312730, Glenda Ritchie. RealTracs MLS as distributed by MLS GRID
- $329,9003 bd1 ba1.3k sqft316 Moors Rd, Gilbertsville, KY 42044For SaleMLS ID #26022266, Abigail Dority, Arnold Realty Group. Imagine MLS
- $349,9004 bd2 ba2.1k sqft188 Princess Jennifer Dr, Calvert City, KY 42029For SaleMLS ID #26016845, Marianne Lynch, Re/Max Real Estate Associates. Imagine MLS
- $314,9005 bd3 ba2.6k sqft1575 Dyke Rd, Benton, KY 42025For SaleMLS ID #26018056, Dannie Cain Hill, eXp Realty, LLC. Imagine MLS
- $409,0004 bd3 ba3k sqft130 Crosscreek Rd, Cadiz, KY 42211For SaleMLS ID #26017195, Kartik Patel, Keller Williams Experience - Paducah. Imagine MLS
- $409,9004 bd3 ba2.1k sqft133 Cherokee Ct, Cadiz, KY 42211For SaleMLS ID #26022157, Charles G Thomas, Atlas Real Estate & Auction Services. Imagine MLS
- $245,0003 bd2 ba1.3k sqft51 Lake Scene Dr, Eddyville, KY 42038For SaleMLS ID #26017892, Brandon Warfield, Benchmark Realty, LLC - Murray. Imagine MLS
- $390,0003 bd2 ba2k sqft39 Whispering Winds Rd, Cadiz, KY 42211For SaleMLS ID #26021957, Angela Lane, Atlas Real Estate & Auction Services. Imagine MLS
- $339,9004 bd2 ba1.7k sqft175 Gentry Gray Rd, Cadiz, KY 42211For SaleMLS ID #3191785, Scott Sanders. RealTracs MLS as distributed by MLS GRID
